
Richard Wilson
CENTURY 21 BEGGINS ENTERPRISES
(813) 531-9615
115 Total Sales
1 in Riverview
$400,000 Price



Estimated Value: $312,000 - $341,000
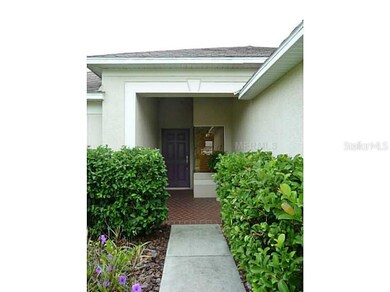
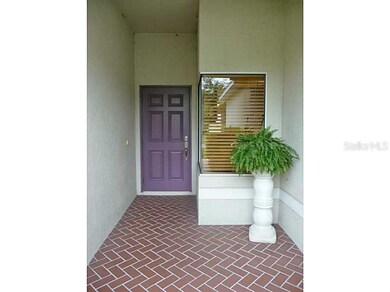
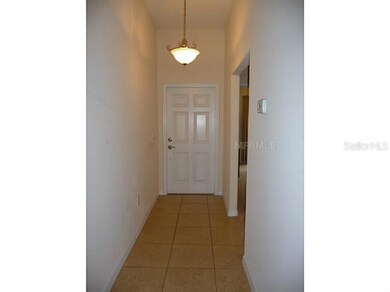
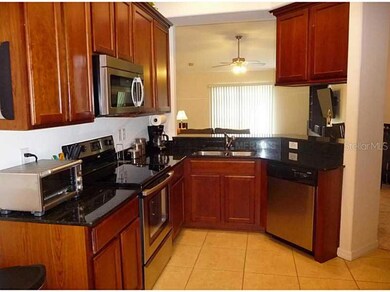
Active with contract/Taking back-ups. This lovely South Fork home is truly MOVE-IN READY! Open, airy floorplan has 4 bedrooms and 2 bathrooms. You'll LOVE the kitchen with 42" cherry cabinets, granite countertops, stainless steel appliances (2011) anda mitered window in the breakfast nook. Lots of upgrades in this beauty - built-in entertainment center, TV wall mount, surround sound prewire, security system and 7.1 Ethernet. You really MUST see to appreciate the value of this home!
Last Agent to Sell the Property
KELLER WILLIAMS SOUTH SHORE License #3229730 Listed on: 10/10/2013
We collect this data history from publicly available records. To have your information removed, we recommend requesting removal directly through your county’s website.
Richard Wilson
CENTURY 21 BEGGINS ENTERPRISES
(813) 531-9615
115 Total Sales
1 in Riverview
$400,000 Price
Jaci Stone
CENTURY 21 BEGGINS ENTERPRISES
(813) 945-8406
80 Total Sales
10 in Riverview
$246K - $648K Price Range
Jeff Randall
MAINHOUSE REALTY ASSOCIATES
(813) 771-8485
22 Total Sales
2 in Riverview
$325K - $555K Price Range
Julia Anderson
KELLER WILLIAMS SUBURBAN TAMPA
(656) 221-2496
43 Total Sales
2 in Riverview
$250K - $425K Price Range
Argelia Vidal
COLDWELL BANKER REALTY
(734) 999-4637
230 Total Sales
1 in Riverview
$370,000 Price
Karl Moeller
COASTAL PROPERTIES GROUP
(727) 477-9450
46 Total Sales
1 in Riverview
$409,000 Price
We collect this data history from publicly available records. To have your information removed, we recommend requesting removal directly through your county’s website.
| Date | Buyer | Sale Price | Title Company |
|---|---|---|---|
| -- | None Available | ||
| Cole Paula Ann | $147,000 | Hillsborough Title Llc | |
| Morency Ryan M | $109,900 | New House Title | |
| Federal Home Loan Mortgage Corp | -- | New House Title | |
| Wells Fargo Bank Na | -- | None Available | |
| Roberts Dan N | $192,900 | North American Title Company | |
| Us Home Corp | $108,300 | Attorney |
We collect this data history from publicly available records. To have your information removed, we recommend requesting removal directly through your county’s website.
| Date | Status | Borrower | Loan Amount |
|---|---|---|---|
| Open | $144,337 | ||
| Previous Owner | Morency Ryan M | $113,886 | |
| Previous Owner | Roberts Dan N | $144,650 |
We collect this data history from publicly available records. To have your information removed, we recommend requesting removal directly through your county’s website.
| Date | Event | Price | List to Sale | Price per Sq Ft |
|---|---|---|---|---|
| 06/16/2014 06/16/14 | Off Market | $147,000 | -- | -- |
| 12/10/2013 12/10/13 | Sold | $147,000 | -- | $95 / Sq Ft |
We collect this data history from publicly available records. To have your information removed, we recommend requesting removal directly through your county’s website.
| Year | Tax Paid | Tax Assessment Tax Assessment Total Assessment is a certain percentage of the fair market value that is determined by local assessors to be the total taxable value of land and additions on the property. | Land | Improvement |
|---|---|---|---|---|
| 2025 | $4,311 | $152,057 | ||
| 2024 | $4,311 | $147,772 | ||
| 2023 | $4,068 | $140,350 | $0 | $0 |
| 2022 | $3,826 | $136,262 | $0 | $0 |
| 2021 | $3,690 | $132,293 | $0 | $0 |
| 2020 | $3,510 | $130,466 | $0 | $0 |
| 2019 | $3,346 | $127,533 | $0 | $0 |
| 2018 | $3,295 | $125,155 | $0 | $0 |
| 2017 | $3,087 | $134,085 | $0 | $0 |
| 2016 | $3,172 | $115,610 | $0 | $0 |
| 2015 | $3,185 | $114,603 | $0 | $0 |
| 2014 | $3,160 | $113,693 | $0 | $0 |
| 2013 | -- | $88,415 | $0 | $0 |
Seller's Agent in 2013
Kathy Shalosky
KELLER WILLIAMS SOUTH SHORE
(813) 857-3196
30 Total Sales
NM
Buyer's Agent in 2013
nahid mahzamani
CENTURY 21 LINK REALTY, INC.
(813) 598-0173
13 Total Sales
Source: Stellar MLS
MLS Number: T2595501
APN: U-16-31-20-88C-000001-00038.0
Disclaimer: Certain information contained herein is derived from information provided by parties other than Homes.com. All information provided is deemed reliable, but is not guaranteed to be accurate and should be independently verified.
All data is obtained from various sources and may not have been verified by broker or MLS GRID. Supplied Open House Information is subject to change without notice. All information should be independently reviewed and verified for accuracy. Properties may or may not be listed by the office/agent presenting the information. Some IDX listings have been excluded from this website. IDX information is provided exclusively for personal, non-commercial use, and may not be used for any purpose other than to identify prospective properties consumers may be interested in purchasing. Information is deemed reliable but not guaranteed.
Listings courtesy of Stellar MLS as distributed by MLS GRID.
Based on information submitted to the MLS GRID
Listing Information presented by local MLS brokerage: Ten-X - (888)-952-6393
Ask me questions while you tour the home.