NOT LISTED FOR SALE

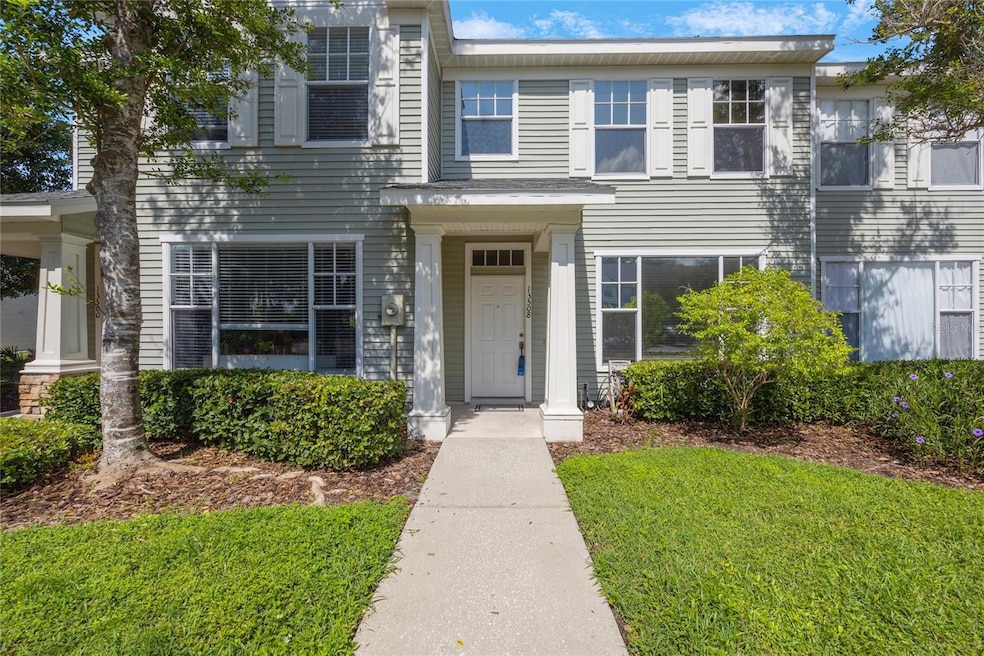
13508 Forest Lake Dr Largo, FL 33771

West Largo Neighborhood

Estimated Value: $234,000 - $249,000

2 Beds
1.5 Baths
1,133 Sq Ft
$215/Sq Ft Est. Value

Sale Details

Date Sold: January 3, 2025

Last sale price $257,000 $227 Per Sq Ft

Est. 5% decrease in value since last sale

Current estimated payment $1,811 / mo

150 Days on Market

Highlights

  • Open Floorplan
  • Community Pool
  • Bathtub with Shower
  • Vaulted Ceiling
  • Walk-In Closet
  • Ceramic Tile Flooring

About This Home

As of January 2025

PRICE IMPROVEMENT! VERY MOTIVATED SELLER! STILL high and dry and in superb condition after 2 hurricanes! Who knew this gem of a home (located in a non-flood zone) was nestled not too far from the beaches, I-275, beautiful parks, not to mention good dining and shopping? Upon entering this home you will immediately be drawn to the sliding glass doors which show off the serene conservation area behind the home. Natural light is abundant and the open layout is ideal for anyone looking to entertain. The well-appointed kitchen keeps the cook a part of the home's activities, and the half bath on the first floor is perfect for guests. Upstairs you will find both generously-sized bedrooms (each with their private walk-in closet), a laundry nook, and main bathroom. The screened in porch is ideal for morning coffee and bird-watching, or winding down the day sunset watching, and the sparkling community pool offers refreshment on the hottest days. To note: newer flooring in upstairs bathroom, new AC handler and compressor (2024), new water heater (2024), newer roof. Schedule your private showing today!

Last Agent to Sell the Property

Katie Tacia

CHARLES RUTENBERG REALTY INC Brokerage Phone: 866-580-6402 License #3451660 Listed on: 07/10/2024

CHARLES RUTENBERG REALTY INC

Co-Listed By

Steve Tacia

CHARLES RUTENBERG REALTY INC Brokerage Phone: 866-580-6402 License #3439657

Last Buyer's Agent

Eliud Castro

HOMETRUST REALTY GROUP License #3453924

HOMETRUST REALTY GROUP

Townhouse Details

Home Type

  • Townhome

Est. Annual Taxes

  • $3,397

Year Built

  • Built in 2001

Lot Details

  • 880 Sq Ft Lot
  • East Facing Home

HOA Fees

  • $230 Monthly HOA Fees

Home Design

  • Slab Foundation
  • Shingle Roof
  • Block Exterior

Interior Spaces

  • 1,133 Sq Ft Home
  • 2-Story Property
  • Open Floorplan
  • Vaulted Ceiling
  • Ceiling Fan
  • Blinds
  • Sliding Doors
  • Combination Dining and Living Room

Kitchen

  • Range
  • Dishwasher
  • Disposal

Flooring

  • Parquet
  • Laminate
  • Concrete
  • Ceramic Tile

Bedrooms and Bathrooms

  • 2 Bedrooms
  • Primary Bedroom Upstairs
  • En-Suite Bathroom
  • Walk-In Closet
  • Bathtub with Shower

Laundry

  • Laundry in unit
  • Washer and Electric Dryer Hookup

Outdoor Features

  • Exterior Lighting

Schools

  • Walsingham Elementary School
  • Fitzgerald Middle School
  • Pinellas Park High School

Utilities

  • Central Air
  • Heating Available
  • Vented Exhaust Fan
  • Thermostat
  • Electric Water Heater

Listing and Financial Details

Community Details

Overview

  • Association fees include pool, escrow reserves fund, maintenance structure, ground maintenance
  • Sentry Management Association, Phone Number (727) 581-2662
  • Forest Lakes At Largo Subdivision
  • Near Conservation Area

Recreation

  • Community Pool

Pet Policy

  • 2 Pets Allowed
  • Breed Restrictions

Townhouse Details

Home Type

Townhome

Est. Annual Taxes

$3,397

Year Built

Built in 2001

Lot Details

880 Sq Ft Lot

HOA Fees

$230 per month

Listing Details

  • HOA Fee Includes: Pool, Escrow Reserves Fund, Maintenance Structure, Maintenance Grounds
  • Property Type: Residential
  • Property Sub Type: Townhouse
  • Construction Materials: Block
  • Fireplace: No
  • Living Area: 1133
  • Lot Size Acres: 0.02
  • New Construction: No
  • Year Built: 2001
  • Building Area Total: 1133
  • Lot Size Sq Ft: 880
  • Status: Sold
  • Co List Office Mls Id: MFR260000779
  • Co List Office Phone: 727-538-9200
  • Ownership: Fee Simple
  • ResoBuildingAreaSource: PublicRecords
  • Building Area Total Srch Sq M: 105.26
  • Escrow City: Seminole
  • Escrow State: FL
  • Escrow Street Name: Park Blvd
  • Minimum Lease: 1-2 Years
  • Number Of Pets: 2
  • RATIO Current Price By Calculate: 226.83
  • Total Acreage: 0 to less than 1/4
  • Water Access YN: 0
  • Planned Unit Development Yn: 1
  • MFR_BedroomClosetType: Walk-in Closet
  • MFR_InLawSuiteYN: 0
  • Attribution Contact: 866-580-6402
  • Tax Year: 2023
  • Special Features: VirtualTour

Interior Features

  • Living Area Units: Square Feet
  • Flooring: Ceramic Tile, Laminate, Parquet
  • Full Bathrooms: 1
  • Half Bathrooms: 1
  • Interior Amenities: Ceiling Fans(s), High Ceilings, Living Room/Dining Room Combo, Open Floorplan, PrimaryBedroom Upstairs, Thermostat, Vaulted Ceiling(s), Walk-In Closet(s)
  • Appliances Included: Dishwasher, Disposal, Electric Water Heater, Range, Refrigerator
  • Foundation Details: Slab
  • Total Bedrooms: 2
  • Levels: Two
  • Stories: 2
  • Window Features: Blinds
  • ResoLivingAreaSource: PublicRecords
  • Living Area Meters: 105.26

Exterior Features

  • Direction Faces: East
  • Exterior Features: Lighting, Sidewalk, Sliding Doors
  • Roof: Shingle
  • Pool Private: No
  • Waterfront: No
  • Road Surface Type: Paved
  • Disclosures: Seller Property Disclosure
  • Water View YN: 0
  • Waterfront Feet Total: 0

Garage/Parking

  • Carport Y N: No
  • Garage Yn: No

Utilities

  • Utilities: Electricity Connected, Sewer Connected, Street Lights, Water Connected
  • Cooling: Central Air
  • Heating: Electric
  • Laundry Features: Electric Dryer Hookup, Inside, Washer Hookup
  • Sewer: Public Sewer
  • Water Source: Public

Condo/Co-op/Association

  • Community Features: Pool, Sidewalks
  • Association Amenities: Pool
  • Association Fee: 230
  • Association Fee Frequency: Monthly
  • Association Name: Sentry management
  • Phone: 727-581-2662
  • Association: Yes
  • Senior Community: No
  • Association 2 YN: 0
  • Association Approval Required YN: 1
  • Pet Restrictions: Breed Restrictions
  • Association Fee Requirement: Required

Fee Information

  • Total Annual Fees: 2760.00
  • Total Monthly Fees: 230.00
  • Monthly HOA Amount: 230.00

Schools

  • Elementary School: Walsingham Elementary-PN
  • High School: Pinellas Park High-PN
  • Middle Or Junior School: Fitzgerald Middle-PN

Lot Info

  • Parcel Number: 06-30-16-28930-014-0020
  • Additional Parcels: No
  • Lot Features: Conservation Area, Sidewalk, Paved
  • Flood Zone Code: X

Rental Info

  • Pets Allowed: Breed Restrictions, Yes
  • Lease Restrictions YN: 1
  • Additional Lease Restrictions: 1 year minimum lease restrictions.

Tax Info

  • Tax Annual Amount: 3397.48
  • Tax Block: 14
  • Tax Book Number: 123-12
  • Tax Lot: 2

Multi Family

  • Approval Process: See HOA docs for approval process.
Create a Home Valuation Report for This Property
The Home Valuation Report is an in-depth analysis detailing your home's value as well as a comparison with similar homes in the area

Home Values in the Area

Source: Public Records

Average Home Value in this Area


Source: Public Records

Property History

We collect this data history from publicly available records. To have your information removed, we recommend requesting removal directly through your county’s website.

Date Event Price List to Sale Price per Sq Ft
01/03/2025 01/03/25 Sold $257,000 +0.4% $227 / Sq Ft
12/08/2024 12/08/24 Pending -- -- --
11/02/2024 11/02/24 Price Changed $256,000 -1.2% $226 / Sq Ft
07/10/2024 07/10/24 For Sale $259,000 -- $229 / Sq Ft
Source: Stellar MLS

Agents Affiliated with this Home

  • Section Image
  • Section Image
  • Section Image
See All Agents

Map

Source: Stellar MLS

MLS Number: U8249228

Stellar MLS

APN: 06-30-16-28930-014-0020

Your Personal Tour Guide

Ask me questions while you tour the home.