
Seller's Agent in 2017
Norris Hardy
Weichert Corporate
(804) 895-1865
56 Total Sales


Estimated Value: $386,000 - $405,676
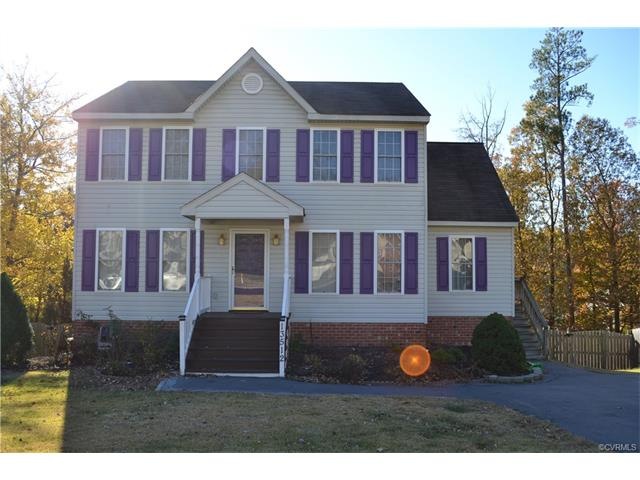
Amazing Two Story Colonial Home with 3 or 4 bedrooms, two full baths, 2 half baths and finish walk-out basement. The first floor features a large family room with gas fireplace, Formal Dining room, Large Eat-in Kitchen with breakfast bar, Utility room and half bath. Second Level features a master bedroom with WIC, and private bathroom. Also, Two additional bedrooms and full bathroom. The Basement features a REC room, Office/4th bedroom and a half bathroom. You can walk out the basement onto a deck which leads to a 14 x 28 Inground pool with new liner and cover. The back yard is enclosed with a privacy fence. The first Level has a side and rear deck that over look the pool and landscaped backyard. Additionally, Seller is providing a Home Warranty. This is a MUST SEE Home that's convenient to Restaurants, shopping, I95 and Fort Lee.
Last Agent to Sell the Property
Weichert Brockwell & Associate License #0225215961 Listed on: 11/20/2017
We collect this data history from publicly available records. To have your information removed, we recommend requesting removal directly through your county’s website.
We collect this data history from publicly available records. To have your information removed, we recommend requesting removal directly through your county’s website.
| Date | Buyer | Sale Price | Title Company |
|---|---|---|---|
| $205,000 | Homeland Escrow Llc | ||
| $159,500 | -- | ||
| $161,595 | -- | ||
| $189,000 | -- | ||
| $161,240 | -- | ||
| $162,500 | -- |
We collect this data history from publicly available records. To have your information removed, we recommend requesting removal directly through your county’s website.
| Date | Status | Borrower | Loan Amount |
|---|---|---|---|
| Open | $162,250 | ||
| Closed | $164,000 | ||
| Previous Owner | $164,763 | ||
| Previous Owner | $193,063 | ||
| Previous Owner | $128,950 |
We collect this data history from publicly available records. To have your information removed, we recommend requesting removal directly through your county’s website.
| Date | Event | Price | List to Sale | Price per Sq Ft | Prior Sale |
|---|---|---|---|---|---|
| 12/18/2017 12/18/17 | Sold | $205,000 | 0.0% | $84 / Sq Ft | |
| 11/24/2017 11/24/17 | Pending | -- | -- | -- | |
| 11/20/2017 11/20/17 | For Sale | $205,000 | +28.5% | $84 / Sq Ft | |
| 05/27/2015 05/27/15 | Sold | $159,500 | -0.3% | $65 / Sq Ft | View Prior Sale |
| 04/24/2015 04/24/15 | Pending | -- | -- | -- | |
| 04/24/2015 04/24/15 | For Sale | $159,900 | -- | $65 / Sq Ft |
We collect this data history from publicly available records. To have your information removed, we recommend requesting removal directly through your county’s website.
| Year | Tax Paid | Tax Assessment Tax Assessment Total Assessment is a certain percentage of the fair market value that is determined by local assessors to be the total taxable value of land and additions on the property. | Land | Improvement |
|---|---|---|---|---|
| 2026 | $3,372 | $376,100 | $70,000 | $306,100 |
| 2025 | $3,372 | $358,600 | $70,000 | $288,600 |
| 2024 | $3,217 | $356,600 | $68,000 | $288,600 |
| 2023 | $3,142 | $345,300 | $68,000 | $277,300 |
| 2022 | $2,441 | $265,300 | $63,000 | $202,300 |
| 2021 | $2,395 | $249,500 | $60,000 | $189,500 |
| 2020 | $2,212 | $232,800 | $60,000 | $172,800 |
| 2019 | $2,006 | $211,200 | $52,000 | $159,200 |
| 2018 | $1,946 | $204,800 | $47,000 | $157,800 |
| 2017 | $1,947 | $202,800 | $45,000 | $157,800 |
| 2016 | $1,734 | $180,600 | $43,000 | $137,600 |
| 2015 | $1,759 | $180,600 | $43,000 | $137,600 |
| 2014 | $1,784 | $183,200 | $43,000 | $140,200 |
Seller's Agent in 2017
Norris Hardy
Weichert Corporate
(804) 895-1865
56 Total Sales
Buyer's Agent in 2017
Marcie Mazursky
Coldwell Banker Elite
(804) 919-6430
122 Total Sales
Seller's Agent in 2015
Grey Michael
RE/MAX
(804) 464-8505
15 Total Sales
Source: Central Virginia Regional MLS
MLS Number: 1740309
APN: 797-64-86-93-700-000
Disclaimer: Certain information contained herein is derived from information provided by parties other than Homes.com. All information provided is deemed reliable, but is not guaranteed to be accurate and should be independently verified.
All or a portion of th multiple Listing information is provided by the Central Virginia Regional Multiple Listing Service, LLC, from a copyrighted compilation of Listing s. All CVR MLS information provided is deemed reliable but is not guaranteed accurate. The compilation of Listings and each individual Listing are ©2026 Central Virginia Regional Multiple Listing Service, LLC. All rights reserved.
Ask me questions while you tour the home.