
Gonzalo Gomez
EXCELLENCE RE REAL ESTATE
(562) 414-5730
40 Total Sales
1 in Downtown Ontario
$633,000 Price
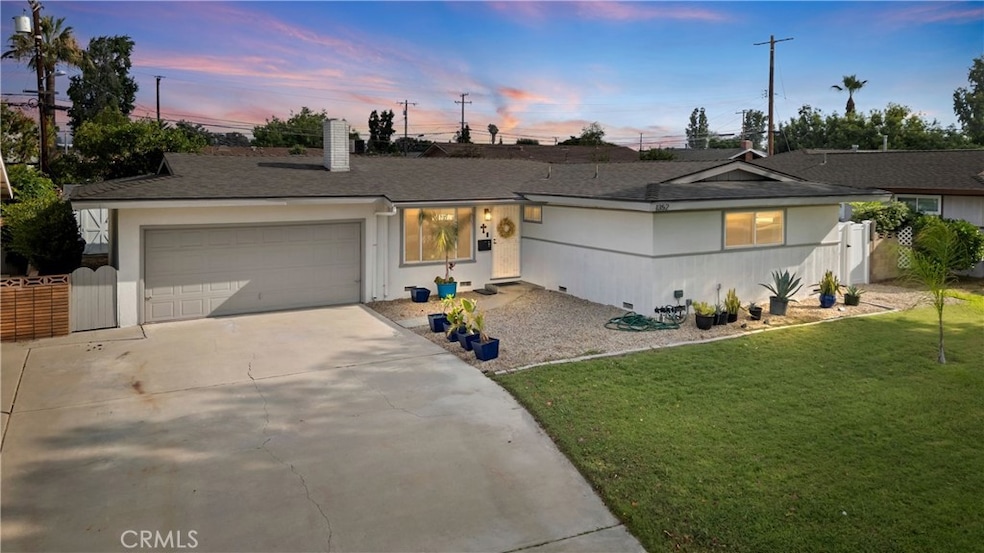
Welcome to 1352 W Granada Ct, a beautifully remodeled single-story home offering 3 bedrooms, 2 bathrooms, and 1,288 sq. ft. of modern living space. Step inside to find an inviting layout featuring luxury vinyl plank flooring throughout and dual-pane windows that bring in an abundance of natural light. The kitchen showcases clean, contemporary design with white shaker cabinets, quartz countertops, stainless steel appliances, and ample cabinet space for storage. Both bathrooms have been tastefully updated with new vanities, quartz counters, fully tiled walls, and sleek black finishes for a stylish touch. Sitting on a generous 7,242 sq. ft. lot, this home includes a spacious enclosed patio perfect for additional living space, a playroom, or year-round entertaining. A 2-car attached garage and a well-kept neighborhood setting complete the picture. Conveniently located near schools, shopping, restaurants, and with easy freeway access, this property is ideal for commuters and families alike. Ontario continues to thrive as an up-and-coming city—don’t miss your chance to make this modern gem your new home!
Last Agent to Sell the Property
FIRST CHOICE REALTY SOLUTIONS Brokerage Phone: 626-672-6155 License #01885577 Listed on: 09/26/2025
We collect this data history from publicly available records. To have your information removed, we recommend requesting removal directly through your county’s website.
Gonzalo Gomez
EXCELLENCE RE REAL ESTATE
(562) 414-5730
40 Total Sales
1 in Downtown Ontario
$633,000 Price
Sonia Alvarado
ALL NATIONS REALTY & INVS
(909) 757-1468
42 Total Sales
3 in Downtown Ontario
$540K - $625K Price Range
Ashley Kay
Re/Max Champions
(909) 490-3995
42 Total Sales
1 in Downtown Ontario
$698,500 Price
EDGAR QUEZADA
SO CAL REALTY & LOANS
(626) 699-8746
32 Total Sales
1 in Downtown Ontario
$375,000 Price
Blanca Arellano-Adams
Elevate Real Estate Agency
(626) 784-7318
49 Total Sales
1 in Downtown Ontario
$611,000 Price
Katherine Jankowski
LEKASA
(657) 297-4181
56 Total Sales
1 in Downtown Ontario
$610,000 Price
We collect this data history from publicly available records. To have your information removed, we recommend requesting removal directly through your county’s website.
| Date | Buyer | Sale Price | Title Company |
|---|---|---|---|
| $710,000 | California Best Title | ||
| Cardenas Jared | $715,000 | Wfg Title | |
| Flipping Socal Llc | $535,000 | Wfg National Title | |
| Kat Capital Group Llc | $505,000 | Wfg National Title | |
| Swain Fredric C | -- | Fidelity National Title Ins |
We collect this data history from publicly available records. To have your information removed, we recommend requesting removal directly through your county’s website.
| Date | Status | Borrower | Loan Amount |
|---|---|---|---|
| Open | $410,000 | ||
| Previous Owner | Cardenas Jared | $563,250 | |
| Previous Owner | Cardenas Jared | $541,000 | |
| Previous Owner | Luong Shawn | $269,500 | |
| Previous Owner | Swain Fredric C | $100,000 | |
| Previous Owner | Swain Fredric C | $85,000 | |
| Previous Owner | Swain Fredric C | $51,000 | |
| Previous Owner | Swain Fredric C | $75,000 | |
| Previous Owner | Swain Fredric C | $7,805 |
We collect this data history from publicly available records. To have your information removed, we recommend requesting removal directly through your county’s website.
| Date | Event | Price | List to Sale | Price per Sq Ft | Prior Sale |
|---|---|---|---|---|---|
| 01/13/2026 01/13/26 | Sold | $710,000 | -2.1% | $551 / Sq Ft | |
| 11/22/2025 11/22/25 | Price Changed | $724,888 | -0.6% | $563 / Sq Ft | |
| 10/25/2025 10/25/25 | Price Changed | $729,000 | -1.5% | $566 / Sq Ft | |
| 09/26/2025 09/26/25 | For Sale | $739,888 | +3.5% | $574 / Sq Ft | |
| 06/07/2024 06/07/24 | Sold | $715,000 | -0.7% | $555 / Sq Ft | View Prior Sale |
| 05/08/2024 05/08/24 | Price Changed | $719,990 | +2.9% | $559 / Sq Ft | |
| 04/24/2024 04/24/24 | For Sale | $699,990 | +38.6% | $543 / Sq Ft | |
| 02/29/2024 02/29/24 | Sold | $505,000 | -1.9% | $392 / Sq Ft | View Prior Sale |
| 02/01/2024 02/01/24 | Pending | -- | -- | -- | |
| 02/01/2024 02/01/24 | For Sale | $515,000 | -- | $400 / Sq Ft |
We collect this data history from publicly available records. To have your information removed, we recommend requesting removal directly through your county’s website.
| Year | Tax Paid | Tax Assessment Tax Assessment Total Assessment is a certain percentage of the fair market value that is determined by local assessors to be the total taxable value of land and additions on the property. | Land | Improvement |
|---|---|---|---|---|
| 2026 | $8,007 | $743,886 | $260,100 | $483,786 |
| 2025 | $8,007 | $729,300 | $255,000 | $474,300 |
| 2024 | $5,534 | $505,000 | $175,000 | $330,000 |
| 2023 | $592 | $59,592 | $11,759 | $47,833 |
| 2022 | $582 | $58,423 | $11,528 | $46,895 |
| 2021 | $577 | $57,277 | $11,302 | $45,975 |
| 2020 | $566 | $56,690 | $11,186 | $45,504 |
| 2019 | $560 | $55,579 | $10,967 | $44,612 |
| 2018 | $551 | $54,489 | $10,752 | $43,737 |
| 2017 | $530 | $53,420 | $10,541 | $42,879 |
| 2016 | $508 | $52,372 | $10,334 | $42,038 |
| 2015 | $437 | $45,466 | $10,179 | $35,287 |
| 2014 | $422 | $44,576 | $9,980 | $34,596 |
PG
Seller's Agent in 2026
Paul Grino
FIRST CHOICE REALTY SOLUTIONS
(909) 626-8989
1 in this area
50 Total Sales
Buyer's Agent in 2026
Amir Shahbaz
The Agency
(714) 357-7084
3 in this area
63 Total Sales
Seller's Agent in 2024
Adrian Jimenez
MILESTONE REALTY GROUP
(909) 816-3604
5 in this area
66 Total Sales
Seller's Agent in 2024
Wendy Brown
Keller Williams Exclusive Properties
(818) 421-9186
1 in this area
29 Total Sales
MM
Buyer's Agent in 2024
Marrian Meleka
Real Broker
(562) 714-8059
1 in this area
3 Total Sales
Source: California Regional Multiple Listing Service (CRMLS)
MLS Number: CV25222461
APN: 1010-221-07
Disclaimer: Certain information contained herein is derived from information provided by parties other than Homes.com. All information provided is deemed reliable, but is not guaranteed to be accurate and should be independently verified.
The multiple listing data appearing on this website, or contained in reports produced therefrom, is owned and copyrighted by California Regional Multiple Listing Service, Inc. ("CRMLS") and is protected by all applicable copyright laws. Information provided is for viewer's personal, non-commercial use and may not be used for any purpose other than to identify prospective properties the viewer may be interested in purchasing. All listing data, including but not limited to square footage and lot size is believed to be accurate, but the listing Agent, listing Broker and CRMLS and its affiliates do not warrant or guarantee such accuracy. The viewer should independently verify the listed data prior to making any decisions based on such information by personal inspection and/or contacting a real estate professional.
Based on information from California Regional Multiple Listing Service, Inc. and /or other sources. All data, including all measurements and calculations of area, is obtained from various sources and has not been, and will not be, verified by broker or MLS. All information should be independently reviewed and verified for accuracy. Properties may or may not be listed by the office/agent presenting the information
Ask me questions while you tour the home.