
Jim Bim
Winning Edge
(667) 239-8629
514 Total Sales
1 in New Northwood
$151,000 Price
Estimated Value: $277,033
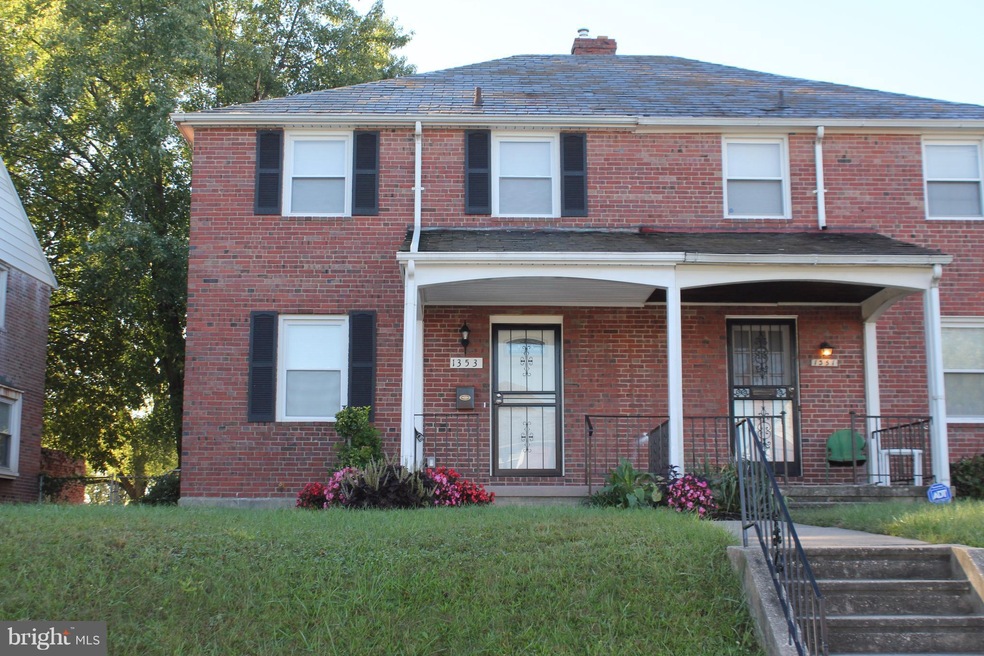
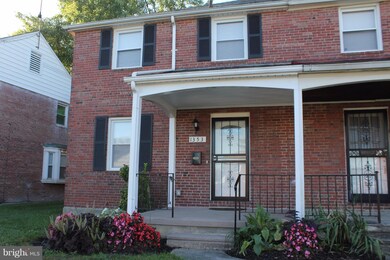
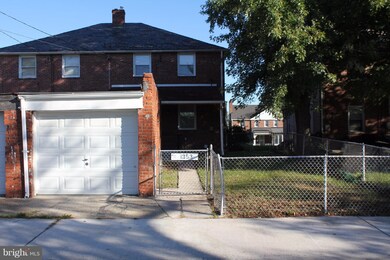
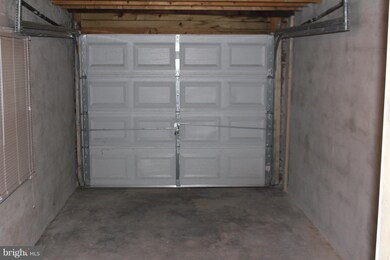
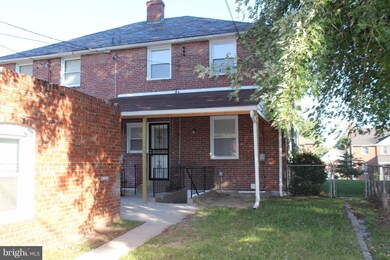
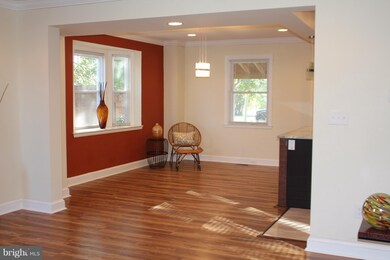
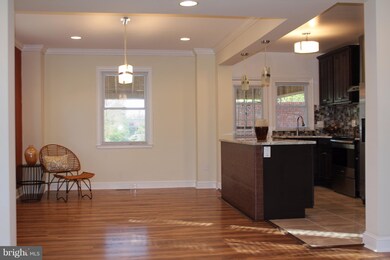
WOW!!! Exquisite Home Renovation. This home is a showplace with attention to detail. Semi-detached with covered porch and one car detached garage. Elegant open floor plan. Lovely room sizes. Bay window. Gourmet kitchen with island. Fabulous full baths on upper lever and lower level. HOA of $9.67 is paid annually. Once you see this impressive house you will call it home.
Last Agent to Sell the Property
(443) 660-9229 deborahcurry@kw.com Keller Williams Legacy Brokerage Phone: 4107306100 License #34933 Listed on: 10/21/2017
Last Buyer's Agent
(443) 485-5858 lcarter@residentialrealtyusa.com Residential Realty, LLC. License #17664
Jim Bim
Winning Edge
(667) 239-8629
514 Total Sales
1 in New Northwood
$151,000 Price
Mark Brown JR.
Real Estate Professionals, Inc.
(667) 239-9635
25 Total Sales
1 in New Northwood
$186,000 Price
Wayne Davis
United Real Estate Executives
(667) 771-5642
128 Total Sales
1 in New Northwood
$290,000 Price
William Savage
Keller Williams Legacy
(443) 543-8874
187 Total Sales
3 in New Northwood
$161K - $215K Price Range
Kurt Ha
CapStar Properties
(240) 570-8820
110 Total Sales
3 in New Northwood
$141K - $220K Price Range
Wyevetra Jordan
The Home Team Realty Group, LLC
(240) 312-2957
99 Total Sales
1 in New Northwood
$230,000 Price
We collect this data history from publicly available records. To have your information removed, we recommend requesting removal directly through your county’s website.
| Date | Buyer | Sale Price | Title Company |
|---|---|---|---|
| $175,000 | None Available | ||
| Crw Residential Development Llc | $70,000 | Crown Title Corp | |
| Ward Elizabeth | -- | -- | |
| Ward Elizabeth | -- | -- |
We collect this data history from publicly available records. To have your information removed, we recommend requesting removal directly through your county’s website.
| Date | Status | Borrower | Loan Amount |
|---|---|---|---|
| Open | $18,750 |
We collect this data history from publicly available records. To have your information removed, we recommend requesting removal directly through your county’s website.
| Date | Event | Price | List to Sale | Price per Sq Ft | Prior Sale |
|---|---|---|---|---|---|
| 11/28/2017 11/28/17 | Sold | $175,000 | 0.0% | $137 / Sq Ft | |
| 10/25/2017 10/25/17 | Pending | -- | -- | -- | |
| 10/21/2017 10/21/17 | For Sale | $175,000 | +150.0% | $137 / Sq Ft | |
| 05/05/2017 05/05/17 | Sold | $70,000 | 0.0% | $55 / Sq Ft | View Prior Sale |
| 04/10/2017 04/10/17 | Pending | -- | -- | -- | |
| 03/22/2017 03/22/17 | Off Market | $70,000 | -- | -- | |
| 03/18/2017 03/18/17 | For Sale | $60,000 | -- | $47 / Sq Ft |
We collect this data history from publicly available records. To have your information removed, we recommend requesting removal directly through your county’s website.
| Year | Tax Paid | Tax Assessment Tax Assessment Total Assessment is a certain percentage of the fair market value that is determined by local assessors to be the total taxable value of land and additions on the property. | Land | Improvement |
|---|---|---|---|---|
| 2025 | $3,889 | $196,333 | ||
| 2024 | $3,889 | $181,600 | $36,000 | $145,600 |
| 2023 | $4,173 | $176,833 | $0 | $0 |
| 2022 | $3,657 | $172,067 | $0 | $0 |
| 2021 | $3,948 | $167,300 | $36,000 | $131,300 |
| 2020 | $3,553 | $150,533 | $0 | $0 |
| 2019 | $3,142 | $133,767 | $0 | $0 |
| 2018 | $2,761 | $117,000 | $36,000 | $81,000 |
| 2017 | $2,761 | $117,000 | $0 | $0 |
| 2016 | $726 | $117,000 | $0 | $0 |
| 2015 | $726 | $119,000 | $0 | $0 |
| 2014 | $726 | $119,000 | $0 | $0 |
DC
Seller's Agent in 2017
Deborah Curry
Keller Williams Legacy
(443) 277-1767
8 Total Sales
JH
Seller's Agent in 2017
Jason Hewitt
Execuhome REO, LLC
Buyer's Agent in 2017
Lisa Carter
Residential Realty, LLC.
(443) 485-5858
16 Total Sales
Source: Bright MLS
MLS Number: 1002769299
APN: 27-44-5267A-041
Disclaimer: Certain information contained herein is derived from information provided by parties other than Homes.com. All information provided is deemed reliable, but is not guaranteed to be accurate and should be independently verified.
The data relating to real estate for sale on this website appears in part through the BRIGHT Internet Data Exchange program, a voluntary cooperative exchange of property listing data between licensed real estate brokerage firms, and is provided by BRIGHT through a licensing agreement.
Listing information is from various brokers who participate in the Bright MLS IDX program and not all listings may be visible on the site.
The property information being provided on or through the website is for the personal, non-commercial use of consumers and such information may not be used for any purpose other than to identify prospective properties consumers may be interested in purchasing.
Some properties which appear for sale on the website may no longer be available because they are for instance, under contract, sold or are no longer being offered for sale.
Property information displayed is deemed reliable but is not guaranteed.
Copyright 2026 Bright MLS, Inc.
Ask me questions while you tour the home.