
Gregory Jewett
Lightning Real Estate
(818) 418-8546
41 Total Sales
1 in Baldwin Park
$1,650,000 Price
Estimated Value: $832,267
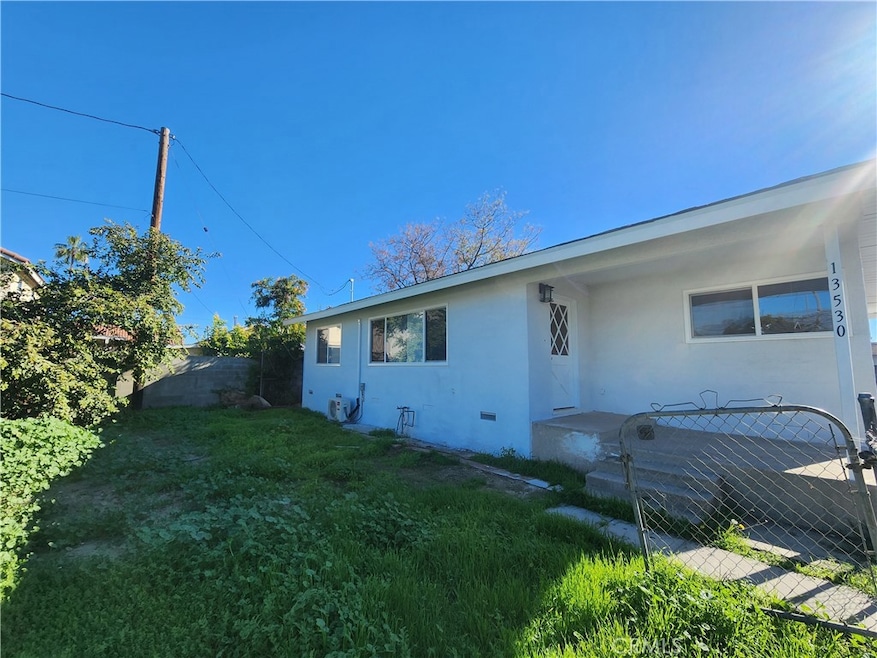
Fully new remodeled back house duplex unit located in a quiet and desirable neighborhood in Baldwin Park. This beautiful home offers 3 bedrooms and 2 full bathroom and has been upgraded with modern finishes throughout. Upon entry, you are greeted by a spacious living room and dining room, both served by a new mini-split A/C unit, with additional new mini-split A/C units installed in all bedrooms for personalized comfort. The entire house features new luxury vinyl plank flooring and new double-pane windows for energy efficiency. The kitchen boasts all-new cabinetry, sleek quartz countertops, a new dishwasher. Master bedroom with a sliding door to the patio and full new bathroom. You will find the laundry hookup in the patio area. The upgraded bathroom includes a new vanity with a quartz countertop, a new bathtub, and a new glass shower sliding door. The property includes a 2-car detached garage in the back. it offers easy access to the 605 Freeway and is minutes away from local shops and amenities.
Last Agent to Rent the Property
Treelane Realty Group Inc. Brokerage Phone: 6269934884 License #01716174 Listed on: 12/10/2025
Last Renter's Agent
NONE NONE
None MRML License #N/A
We collect this data history from publicly available records. To have your information removed, we recommend requesting removal directly through your county’s website.
Gregory Jewett
Lightning Real Estate
(818) 418-8546
41 Total Sales
1 in Baldwin Park
$1,650,000 Price
Aldon Lai
High Ten Partners, Inc.
(626) 618-9134
16 Total Sales
1 in Baldwin Park
$560,000 Price
Angelito Roxas
Re/Max Champions
(866) 961-6420
49 Total Sales
1 in Baldwin Park
$799,000 Price
Mike Chou
K.W. EXECUTIVE
(626) 653-4295
169 Total Sales
2 in Baldwin Park
$595K - $815K Price Range
OMAR MAYORGA
RE/MAX MASTERS REALTY
(909) 479-2713
55 Total Sales
1 in Baldwin Park
$115,000 Price
Louis Ding
Arex
(626) 648-5709
15 Total Sales
1 in Baldwin Park
$690,000 Price
We collect this data history from publicly available records. To have your information removed, we recommend requesting removal directly through your county’s website.
| Date | Buyer | Sale Price | Title Company |
|---|---|---|---|
| -- | California Title Company | ||
| Yan Juan | $805,000 | California Title Company |
We collect this data history from publicly available records. To have your information removed, we recommend requesting removal directly through your county’s website.
| Date | Event | Price | List to Sale | Price per Sq Ft | Prior Sale |
|---|---|---|---|---|---|
| 01/26/2026 01/26/26 | Rented | $3,100 | -3.1% | -- | |
| 12/10/2025 12/10/25 | For Rent | $3,200 | 0.0% | -- | |
| 08/05/2025 08/05/25 | Sold | $805,000 | +2.0% | $359 / Sq Ft | View Prior Sale |
| 06/05/2025 06/05/25 | Pending | -- | -- | -- | |
| 04/29/2025 04/29/25 | For Sale | $789,000 | -- | $352 / Sq Ft |
We collect this data history from publicly available records. To have your information removed, we recommend requesting removal directly through your county’s website.
| Year | Tax Paid | Tax Assessment Tax Assessment Total Assessment is a certain percentage of the fair market value that is determined by local assessors to be the total taxable value of land and additions on the property. | Land | Improvement |
|---|---|---|---|---|
| 2026 | $2,168 | $805,000 | $500,000 | $305,000 |
| 2025 | $2,168 | $82,796 | $17,125 | $65,671 |
| 2024 | $1,987 | $81,174 | $16,790 | $64,384 |
| 2023 | $1,964 | $79,583 | $16,461 | $63,122 |
| 2022 | $1,973 | $78,024 | $16,139 | $61,885 |
| 2021 | $1,931 | $76,495 | $15,823 | $60,672 |
| 2019 | $1,855 | $74,227 | $15,354 | $58,873 |
| 2018 | $1,586 | $72,772 | $15,053 | $57,719 |
| 2016 | $1,477 | $69,948 | $14,469 | $55,479 |
| 2015 | $1,496 | $68,898 | $14,252 | $54,646 |
| 2014 | $1,495 | $67,549 | $13,973 | $53,576 |
Landlord's Agent in 2026
Yuling Lee
Treelane Realty Group Inc.
(626) 993-4884
38 Total Sales
NN
Tenant's Agent in 2026
NONE NONE
None MRML
SG
Seller's Agent in 2025
Scott Greenberg
Equity Union
Seller Co-Listing Agent in 2025
Andrew Brody
Equity Union
(818) 288-3247
77 Total Sales
PH
Buyer's Agent in 2025
PEISHAN HE
Pinnacle Real Estate Group
(626) 420-3605
48 Total Sales
Source: California Regional Multiple Listing Service (CRMLS)
MLS Number: AR25274388
APN: 8546-013-036
Disclaimer: Certain information contained herein is derived from information provided by parties other than Homes.com. All information provided is deemed reliable, but is not guaranteed to be accurate and should be independently verified.
The multiple listing data appearing on this website, or contained in reports produced therefrom, is owned and copyrighted by California Regional Multiple Listing Service, Inc. ("CRMLS") and is protected by all applicable copyright laws. Information provided is for viewer's personal, non-commercial use and may not be used for any purpose other than to identify prospective properties the viewer may be interested in purchasing. All listing data, including but not limited to square footage and lot size is believed to be accurate, but the listing Agent, listing Broker and CRMLS and its affiliates do not warrant or guarantee such accuracy. The viewer should independently verify the listed data prior to making any decisions based on such information by personal inspection and/or contacting a real estate professional.
Based on information from California Regional Multiple Listing Service, Inc. and /or other sources. All data, including all measurements and calculations of area, is obtained from various sources and has not been, and will not be, verified by broker or MLS. All information should be independently reviewed and verified for accuracy. Properties may or may not be listed by the office/agent presenting the information
Ask me questions while you tour the home.