
Darius Richardson
Samson Properties
(240) 929-2065
36 Total Sales
1 in Pigtown
$255,000 Price
Estimated Value: $153,592 - $200,000
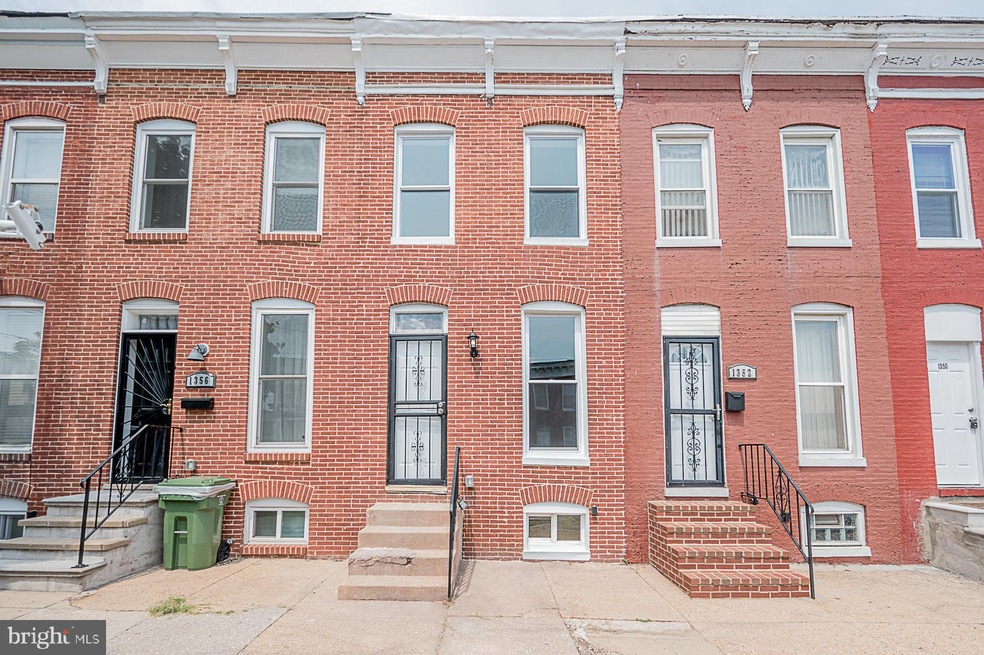
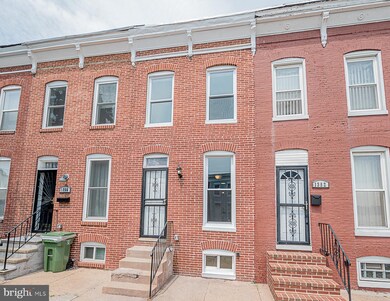
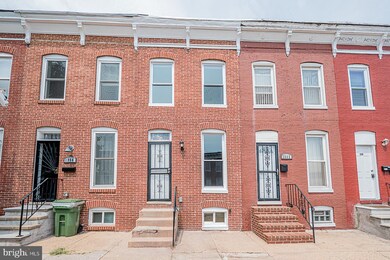
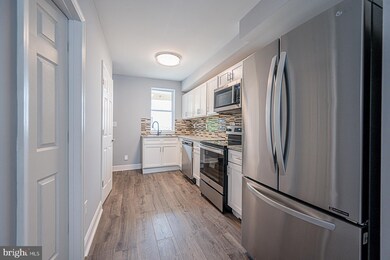
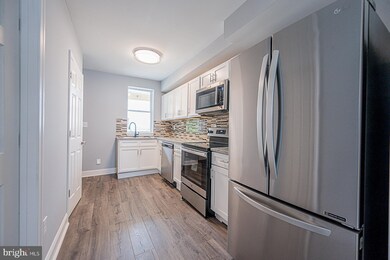

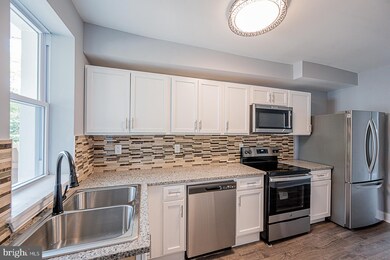
All brick, top too bottom renovation, row home in Pigtown! Private Parking in rear!!!! Open the front door to a warm, welcoming luxury vinyl flooring, Neutral paint and updated baseboards. Living Room, Dining room, and Kitchen on the main floor with access to the lower level and backyard. Kitchen with new cabinets, stainless steel appliances and backsplash. 2 bedrooms and 2 full baths on the 2nd floor with beautiful tile work. Unfinished basement is clean and ready for your final touches. Schedule your appointment today so you don't miss out on making this your dream home!
Last Agent to Sell the Property
(410) 220-5745 veronica@vsellsmd.com Compass License #RSR007178 Listed on: 08/10/2021
Last Buyer's Agent
(410) 464-5500 rolandpark@penfedrealty.com Berkshire Hathaway HomeServices PenFed Realty License #660560
We collect this data history from publicly available records. To have your information removed, we recommend requesting removal directly through your county’s website.
Darius Richardson
Samson Properties
(240) 929-2065
36 Total Sales
1 in Pigtown
$255,000 Price
Jachel Smalls
Samson Properties
(667) 771-4607
71 Total Sales
3 in Pigtown
$190K - $275K Price Range
Grant Bim
Winning Edge
(667) 802-2623
362 Total Sales
2 in Pigtown
$115K - $400K Price Range
Leif Colon
Smart Realty, LLC
(571) 777-0758
98 Total Sales
1 in Pigtown
$289,000 Price
Lauren Thomas
Compass
(443) 426-4215
109 Total Sales
1 in Pigtown
$189,000 Price
Michele Barrera
Compass
(832) 589-1556
106 Total Sales
1 in Pigtown
$379,000 Price
We collect this data history from publicly available records. To have your information removed, we recommend requesting removal directly through your county’s website.
| Date | Buyer | Sale Price | Title Company |
|---|---|---|---|
| $68,705 | None Listed On Document | ||
| Lynam Bonnie A | $137,000 | Fidelity National Title | |
| Castle 2016 Llc | $7,125 | Bay National Title Co | |
| Selene Finance Lp | -- | Bay National Title Co | |
| Bank Of America Na | -- | None Available | |
| Secretary Of Housing & Urban Development | $85,454 | None Available | |
| Bank Of America Na | $85,454 | None Available | |
| Mollock Thomasina | -- | -- |
We collect this data history from publicly available records. To have your information removed, we recommend requesting removal directly through your county’s website.
| Date | Status | Borrower | Loan Amount |
|---|---|---|---|
| Previous Owner | $132,890 | ||
| Previous Owner | Mollock Thomasina | $71,050 |
We collect this data history from publicly available records. To have your information removed, we recommend requesting removal directly through your county’s website.
| Date | Event | Price | List to Sale | Price per Sq Ft | Prior Sale |
|---|---|---|---|---|---|
| 11/29/2021 11/29/21 | Sold | $137,000 | -2.1% | $143 / Sq Ft | |
| 10/20/2021 10/20/21 | Pending | -- | -- | -- | |
| 10/14/2021 10/14/21 | Price Changed | $139,900 | -6.7% | $146 / Sq Ft | |
| 10/07/2021 10/07/21 | Price Changed | $149,900 | -6.3% | $156 / Sq Ft | |
| 09/28/2021 09/28/21 | Price Changed | $159,900 | -5.9% | $167 / Sq Ft | |
| 08/17/2021 08/17/21 | Price Changed | $169,900 | -8.2% | $177 / Sq Ft | |
| 08/10/2021 08/10/21 | For Sale | $185,000 | +428.6% | $193 / Sq Ft | |
| 03/01/2017 03/01/17 | Sold | $35,000 | -12.3% | $36 / Sq Ft | View Prior Sale |
| 02/13/2017 02/13/17 | Price Changed | $39,900 | +82.2% | $42 / Sq Ft | |
| 02/06/2017 02/06/17 | Pending | -- | -- | -- | |
| 01/25/2017 01/25/17 | For Sale | $21,900 | -- | $23 / Sq Ft |
We collect this data history from publicly available records. To have your information removed, we recommend requesting removal directly through your county’s website.
| Year | Tax Paid | Tax Assessment Tax Assessment Total Assessment is a certain percentage of the fair market value that is determined by local assessors to be the total taxable value of land and additions on the property. | Land | Improvement |
|---|---|---|---|---|
| 2025 | $2,222 | $109,200 | ||
| 2024 | $2,222 | $94,600 | ||
| 2023 | $1,879 | $80,000 | $40,000 | $40,000 |
| 2022 | $1,832 | $77,633 | $0 | $0 |
| 2021 | $1,776 | $75,267 | $0 | $0 |
| 2020 | $1,720 | $72,900 | $40,000 | $32,900 |
| 2019 | $1,712 | $72,900 | $40,000 | $32,900 |
| 2018 | $1,720 | $72,900 | $40,000 | $32,900 |
| 2017 | $2,053 | $87,000 | $0 | $0 |
| 2016 | $947 | $87,000 | $0 | $0 |
| 2015 | $947 | $87,000 | $0 | $0 |
| 2014 | $947 | $89,900 | $0 | $0 |
Seller's Agent in 2021
Veronica Sniscak
Compass
(443) 527-1020
1 in this area
508 Total Sales
Seller Co-Listing Agent in 2021
James Geisbert
Compass
(443) 538-5305
1 in this area
45 Total Sales
Buyer's Agent in 2021
Yashica Ringgold
BHHS PenFed (actual)
(443) 977-5347
1 in this area
13 Total Sales
RG
Seller's Agent in 2017
Ryan Gehris
USRealty.com LLP
(610) 466-5358
46 Total Sales
Source: Bright MLS
MLS Number: MDBA2007392
APN: 0778-027
Disclaimer: Certain information contained herein is derived from information provided by parties other than Homes.com. All information provided is deemed reliable, but is not guaranteed to be accurate and should be independently verified.
The data relating to real estate for sale on this website appears in part through the BRIGHT Internet Data Exchange program, a voluntary cooperative exchange of property listing data between licensed real estate brokerage firms, and is provided by BRIGHT through a licensing agreement.
Listing information is from various brokers who participate in the Bright MLS IDX program and not all listings may be visible on the site.
The property information being provided on or through the website is for the personal, non-commercial use of consumers and such information may not be used for any purpose other than to identify prospective properties consumers may be interested in purchasing.
Some properties which appear for sale on the website may no longer be available because they are for instance, under contract, sold or are no longer being offered for sale.
Property information displayed is deemed reliable but is not guaranteed.
Copyright 2026 Bright MLS, Inc.
Ask me questions while you tour the home.