
Ghassan Ghaida
Responds Quickly
RE/MAX One Solutions
(571) 749-2611
79 Total Sales
1 in McNair
$332,000 Price
Estimated Value: $521,000 - $538,764
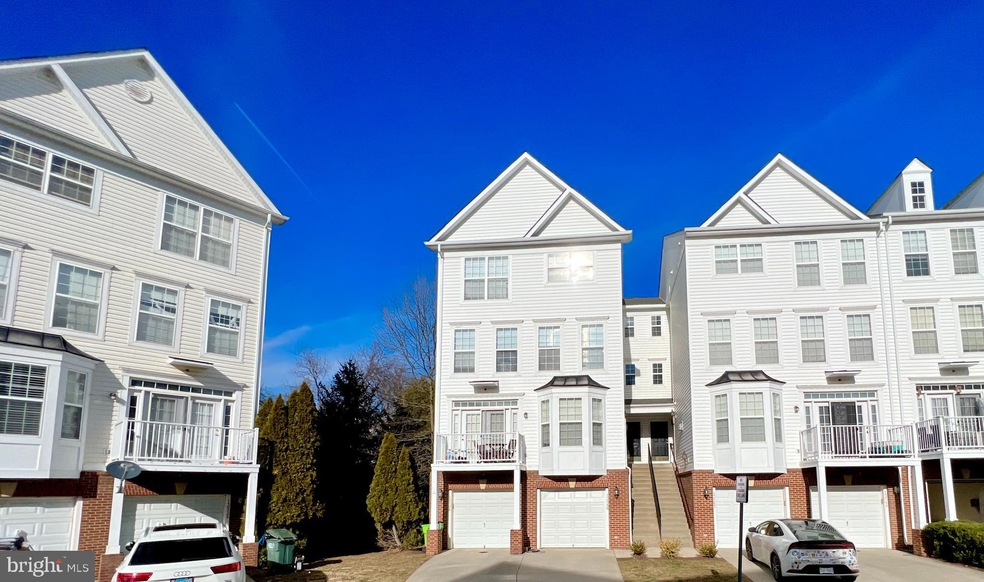
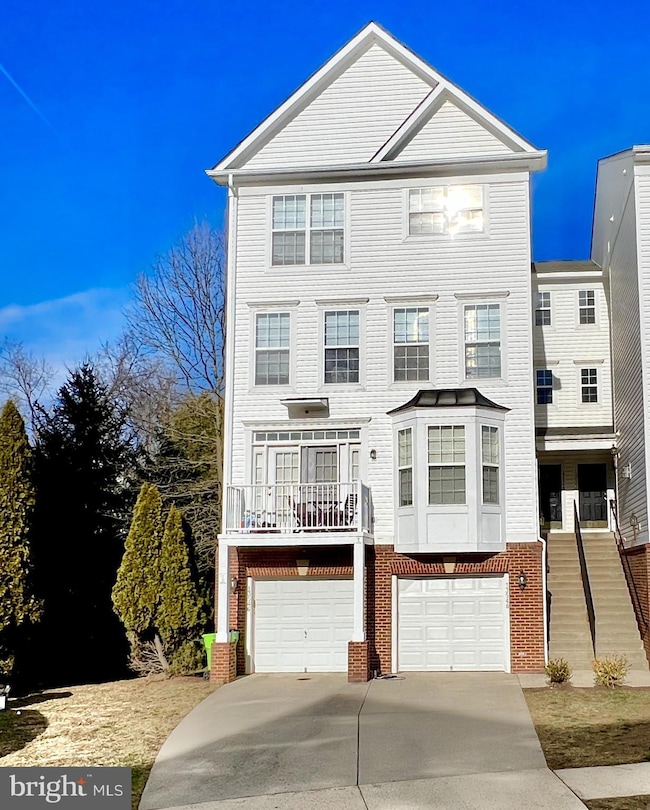
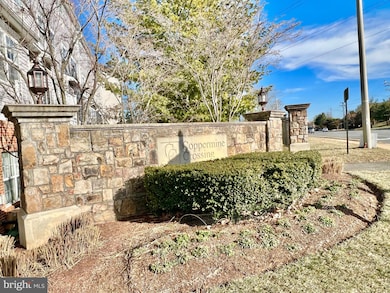
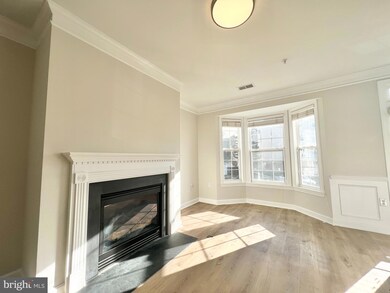
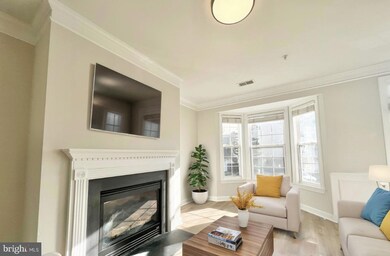
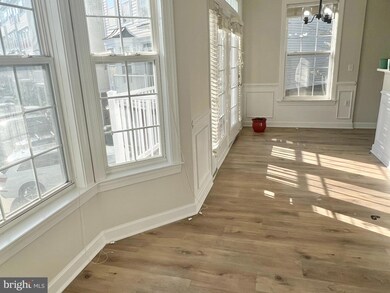
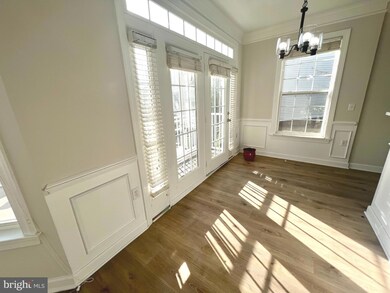
Welcome to your new place to call home! Rarely available in the sought after Coppermine Crossing Community. Beautiful and bright End Unit Townhouse Style Condo with 3 finished living spaces, garage, and driveway! Low condo fee! Unique floor plan with 3 bedrooms, 2.5 bathrooms, with a gas fireplace and a garage (long driveway can park another 2 cars!!). Two large bedrooms on upper level and a huge primary bedroom with ensuite bathroom and walk-in closet. Newer flooring and fresh paint throughout! Updated open kitchen, with quartz counters, white cabinets and newer appliances: gas stove/oven, microwave, dishwasher and refrigerator. Just in time for summer days, enjoy the balcony off of the dining room. Plenty of parking spaces available and the unit comes with one overnight visitor pass. Condo fee includes access to two playgrounds, basketball court, gazebo, walking trail, and doggy bag stations throughout the community. Steps to the park, walking/bike trail (end of Davinci Ln) and metro bus, minutes of walk to shops and restaurants! Just minutes to the Herndon Metro, Dulles International Airport, quick access to Reston and Tysons! Check out the virtual tour!
Last Agent to Sell the Property
(571) 921-9755 laurendreamhouse@gmail.com Samson Properties License #0225245794 Listed on: 04/02/2025
Last Buyer's Agent
(202) 525-5236 tomspier1@gmail.com Engel & Völkers Washington, DC License #0225269285
We collect this data history from publicly available records. To have your information removed, we recommend requesting removal directly through your county’s website.
Ghassan Ghaida
RE/MAX One Solutions
(571) 749-2611
79 Total Sales
1 in McNair
$332,000 Price
Reza Rofougaran
VMDC Realty LLC
(202) 517-0948
47 Total Sales
1 in McNair
$415,000 Price
Ramaswamy Balasubramanian
Samson Properties
(202) 937-3535
62 Total Sales
1 in McNair
$599,900 Price
Chris Fraser
Pearson Smith Realty, LLC
(844) 292-6187
37 Total Sales
1 in McNair
$675,000 Price
Cathy Kane
Samson Properties
(202) 791-4043
173 Total Sales
1 in McNair
$874,920 Price
Debbie Gibbons
Weichert, REALTORS
(301) 485-5632
34 Total Sales
2 in McNair
$290K - $336K Price Range
We collect this data history from publicly available records. To have your information removed, we recommend requesting removal directly through your county’s website.
| Date | Buyer | Sale Price | Title Company |
|---|---|---|---|
| $550,000 | Chicago Title | ||
| $485,000 | Old Republic National Title | ||
| $369,990 | -- |
We collect this data history from publicly available records. To have your information removed, we recommend requesting removal directly through your county’s website.
| Date | Status | Borrower | Loan Amount |
|---|---|---|---|
| Open | $440,000 | ||
| Previous Owner | $470,450 | ||
| Previous Owner | $295,950 |
We collect this data history from publicly available records. To have your information removed, we recommend requesting removal directly through your county’s website.
| Date | Event | Price | List to Sale | Price per Sq Ft | Prior Sale |
|---|---|---|---|---|---|
| 04/25/2025 04/25/25 | Sold | $550,000 | +4.8% | $337 / Sq Ft | |
| 04/02/2025 04/02/25 | For Sale | $524,900 | +8.2% | $321 / Sq Ft | |
| 07/06/2023 07/06/23 | Sold | $485,000 | +2.5% | $297 / Sq Ft | View Prior Sale |
| 06/07/2023 06/07/23 | For Sale | $473,000 | 0.0% | $289 / Sq Ft | |
| 08/15/2013 08/15/13 | Rented | $1,950 | 0.0% | -- | |
| 08/08/2013 08/08/13 | Under Contract | -- | -- | -- | |
| 06/16/2013 06/16/13 | For Rent | $1,950 | -- | -- |
We collect this data history from publicly available records. To have your information removed, we recommend requesting removal directly through your county’s website.
| Year | Tax Paid | Tax Assessment Tax Assessment Total Assessment is a certain percentage of the fair market value that is determined by local assessors to be the total taxable value of land and additions on the property. | Land | Improvement |
|---|---|---|---|---|
| 2025 | $5,281 | $474,050 | $95,000 | $379,050 |
| 2024 | $5,281 | $455,820 | $91,000 | $364,820 |
| 2023 | $5,043 | $446,880 | $89,000 | $357,880 |
| 2022 | $4,732 | $413,780 | $83,000 | $330,780 |
| 2021 | $4,581 | $390,360 | $78,000 | $312,360 |
| 2020 | $4,442 | $375,350 | $75,000 | $300,350 |
| 2019 | $4,355 | $367,990 | $71,000 | $296,990 |
| 2018 | $4,109 | $357,270 | $71,000 | $286,270 |
| 2017 | $4,148 | $357,270 | $71,000 | $286,270 |
| 2016 | $3,905 | $337,050 | $67,000 | $270,050 |
| 2015 | $3,617 | $324,090 | $65,000 | $259,090 |
| 2014 | $3,701 | $332,400 | $66,000 | $266,400 |
Seller's Agent in 2025
Lauren Page
Samson Properties
(804) 306-2007
131 Total Sales
Buyer's Agent in 2025
Hassan Symes
Engel & Völkers Washington, DC
(202) 907-5565
20 Total Sales
Seller's Agent in 2023
Fenny Hurwitz
Keller Williams Realty
(703) 677-0709
87 Total Sales
Buyer's Agent in 2023
Jason Cheperdak
Samson Properties
(571) 400-1266
2,042 Total Sales
Seller's Agent in 2013
Bill Wang
Premiere Realty LLC
(571) 237-2322
43 Total Sales
K
Buyer's Agent in 2013
Kathleen Mcphilomy
Weichert Corporate
Source: Bright MLS
MLS Number: VAFX2225916
APN: 0163-16-0046
Disclaimer: Certain information contained herein is derived from information provided by parties other than Homes.com. All information provided is deemed reliable, but is not guaranteed to be accurate and should be independently verified.
The data relating to real estate for sale on this website appears in part through the BRIGHT Internet Data Exchange program, a voluntary cooperative exchange of property listing data between licensed real estate brokerage firms, and is provided by BRIGHT through a licensing agreement.
Listing information is from various brokers who participate in the Bright MLS IDX program and not all listings may be visible on the site.
The property information being provided on or through the website is for the personal, non-commercial use of consumers and such information may not be used for any purpose other than to identify prospective properties consumers may be interested in purchasing.
Some properties which appear for sale on the website may no longer be available because they are for instance, under contract, sold or are no longer being offered for sale.
Property information displayed is deemed reliable but is not guaranteed.
Copyright 2026 Bright MLS, Inc.
Ask me questions while you tour the home.