
Sreedhar Maram
Maram Realty, LLC
(703) 498-2566
202 Total Sales
10 in McNair
$499K - $781K Price Range
Estimated Value: $516,288
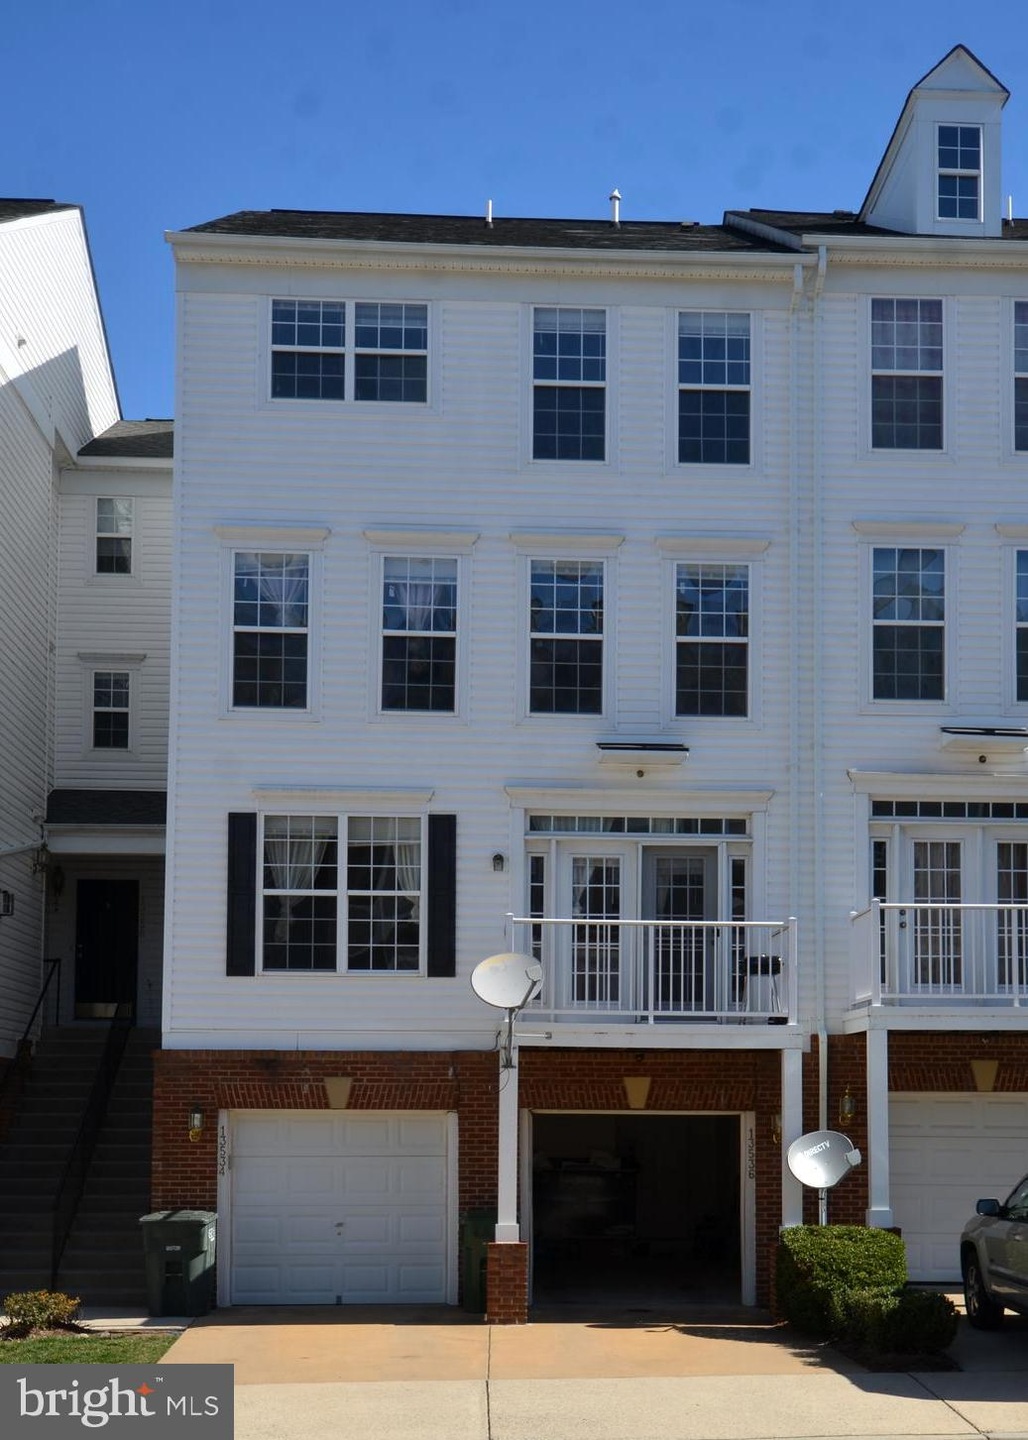
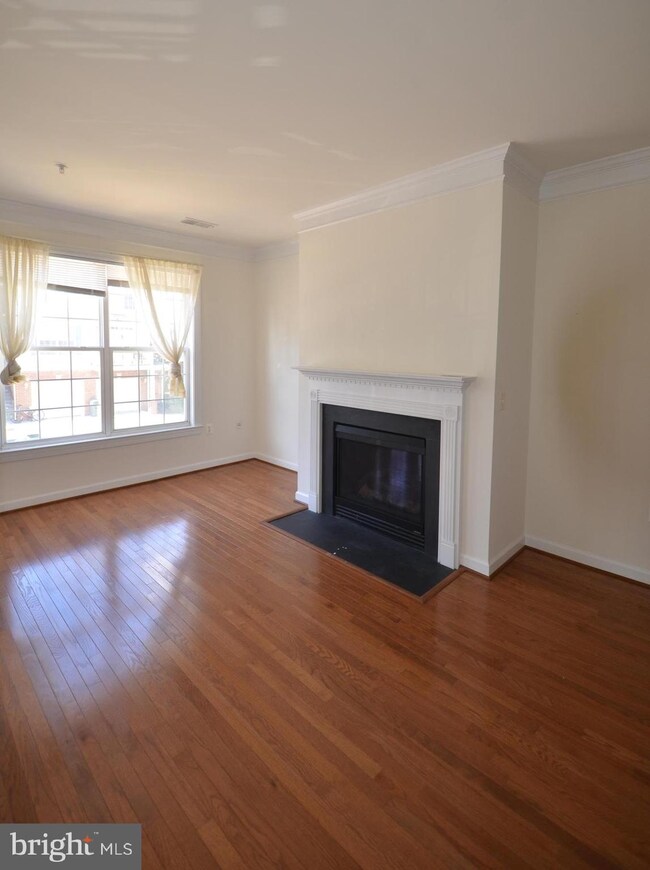
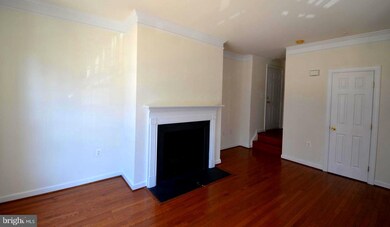
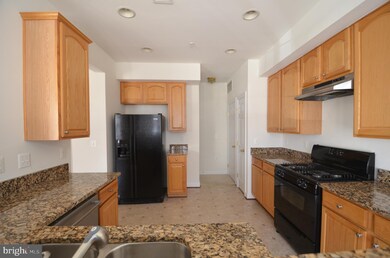
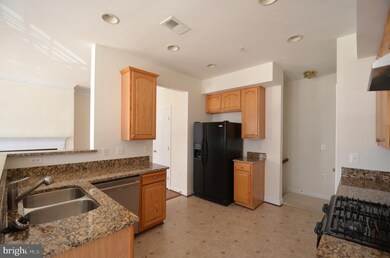
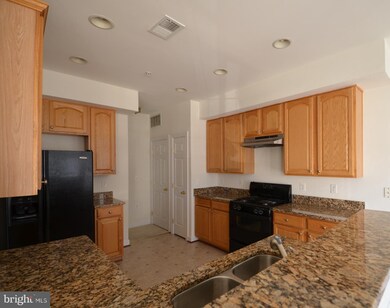
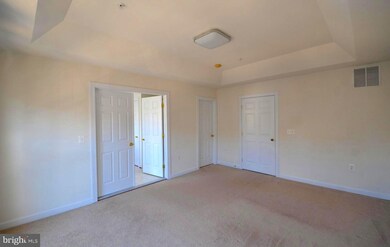
Lovely 3BR garage TH style condo w/an open floor plan. Open kitchen with separate dining room and living room with gas fireplace. KIT w/matching black apps, counter space and 42 in. cabinets. Upper level private master suite with huge walk in closet, private MBA w/a large soaking tub, glass shower & dual vanity. LR w/inviting gas fplc, sunny DR w/elegant moldings and a door to the balcony/deck, Easy access to Dulles Airport and the Toll Road. Walking to shopping center and future Metro. Walking to several office building!
Last Agent to Sell the Property
(703) 204-1188 tonyyeh18@gmail.com United Realty, Inc. License #0225094545 Listed on: 03/17/2019
We collect this data history from publicly available records. To have your information removed, we recommend requesting removal directly through your county’s website.
Sreedhar Maram
Maram Realty, LLC
(703) 498-2566
202 Total Sales
10 in McNair
$499K - $781K Price Range
Nancy Pav
Century 21 Redwood Realty
(202) 929-2515
68 Total Sales
4 in McNair
$225K - $425K Price Range
Steve Michaels
KW Metro Center
(202) 883-3658
67 Total Sales
1 in McNair
$660,000 Price
Monika Kumar
Pearson Smith Realty, LLC
(571) 475-9598
40 Total Sales
2 in McNair
$380K - $599K Price Range
Lauryn Eadie
Real Broker, LLC
(202) 883-8998
262 Total Sales
3 in McNair
$285K - $481K Price Range
John Pruski
Jack Realty Group
(202) 902-6989
102 Total Sales
1 in McNair
$550,000 Price
We collect this data history from publicly available records. To have your information removed, we recommend requesting removal directly through your county’s website.
| Date | Buyer | Sale Price | Title Company |
|---|---|---|---|
| $380,000 | Hallmark Title Inc | ||
| $260,100 | -- |
We collect this data history from publicly available records. To have your information removed, we recommend requesting removal directly through your county’s website.
| Date | Status | Borrower | Loan Amount |
|---|---|---|---|
| Open | $280,000 | ||
| Closed | $285,000 | ||
| Previous Owner | $238,000 | ||
| Previous Owner | $195,000 | ||
| Previous Owner | $372,992 |
We collect this data history from publicly available records. To have your information removed, we recommend requesting removal directly through your county’s website.
| Date | Event | Price | List to Sale | Price per Sq Ft | Prior Sale |
|---|---|---|---|---|---|
| 04/19/2019 04/19/19 | Sold | $380,000 | +1.3% | $235 / Sq Ft | |
| 03/17/2019 03/17/19 | Price Changed | $375,000 | +4.2% | $231 / Sq Ft | |
| 03/17/2019 03/17/19 | For Sale | $359,900 | +12.5% | $222 / Sq Ft | |
| 03/31/2012 03/31/12 | Sold | $320,000 | -3.0% | $194 / Sq Ft | View Prior Sale |
| 03/01/2012 03/01/12 | Pending | -- | -- | -- | |
| 02/28/2012 02/28/12 | For Sale | $330,000 | -- | $200 / Sq Ft |
We collect this data history from publicly available records. To have your information removed, we recommend requesting removal directly through your county’s website.
| Year | Tax Paid | Tax Assessment Tax Assessment Total Assessment is a certain percentage of the fair market value that is determined by local assessors to be the total taxable value of land and additions on the property. | Land | Improvement |
|---|---|---|---|---|
| 2025 | $5,207 | $467,430 | $93,000 | $374,430 |
| 2024 | $5,207 | $449,450 | $90,000 | $359,450 |
| 2023 | $4,973 | $440,640 | $88,000 | $352,640 |
| 2022 | $4,665 | $408,000 | $82,000 | $326,000 |
| 2021 | $4,517 | $384,910 | $77,000 | $307,910 |
| 2020 | $4,380 | $370,110 | $74,000 | $296,110 |
| 2019 | $2,210 | $362,850 | $70,000 | $292,850 |
| 2018 | $4,051 | $352,280 | $70,000 | $282,280 |
| 2017 | $4,090 | $352,280 | $70,000 | $282,280 |
| 2016 | $3,850 | $332,340 | $66,000 | $266,340 |
| 2015 | $3,566 | $319,560 | $64,000 | $255,560 |
| 2014 | $3,650 | $327,750 | $66,000 | $261,750 |
X
Seller's Agent in 2019
Xiaodong Xu
United Realty, Inc.
(703) 200-0587
25 Total Sales
M
Buyer's Agent in 2019
Megan Alexandra
Pearson Smith Realty, LLC
Source: Bright MLS
MLS Number: VAFX1001184
APN: 0163-16-0051
Disclaimer: Certain information contained herein is derived from information provided by parties other than Homes.com. All information provided is deemed reliable, but is not guaranteed to be accurate and should be independently verified.
The data relating to real estate for sale on this website appears in part through the BRIGHT Internet Data Exchange program, a voluntary cooperative exchange of property listing data between licensed real estate brokerage firms, and is provided by BRIGHT through a licensing agreement.
Listing information is from various brokers who participate in the Bright MLS IDX program and not all listings may be visible on the site.
The property information being provided on or through the website is for the personal, non-commercial use of consumers and such information may not be used for any purpose other than to identify prospective properties consumers may be interested in purchasing.
Some properties which appear for sale on the website may no longer be available because they are for instance, under contract, sold or are no longer being offered for sale.
Property information displayed is deemed reliable but is not guaranteed.
Copyright 2026 Bright MLS, Inc.
Ask me questions while you tour the home.