NOT LISTED FOR SALE

13548 K-4 Maple Hill, KS 66507

2 Beds
1 Bath
1,221 Sq Ft
1930 Built

Sale Details

Date Sold: August 27, 2021

Highlights

  • Wood Flooring
  • 1 Car Detached Garage
  • Library
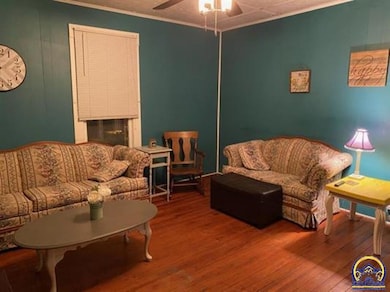
  • Separate Formal Living Room
  • Enclosed Glass Porch
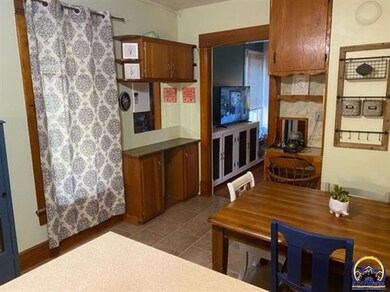
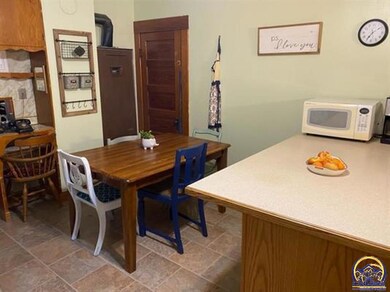
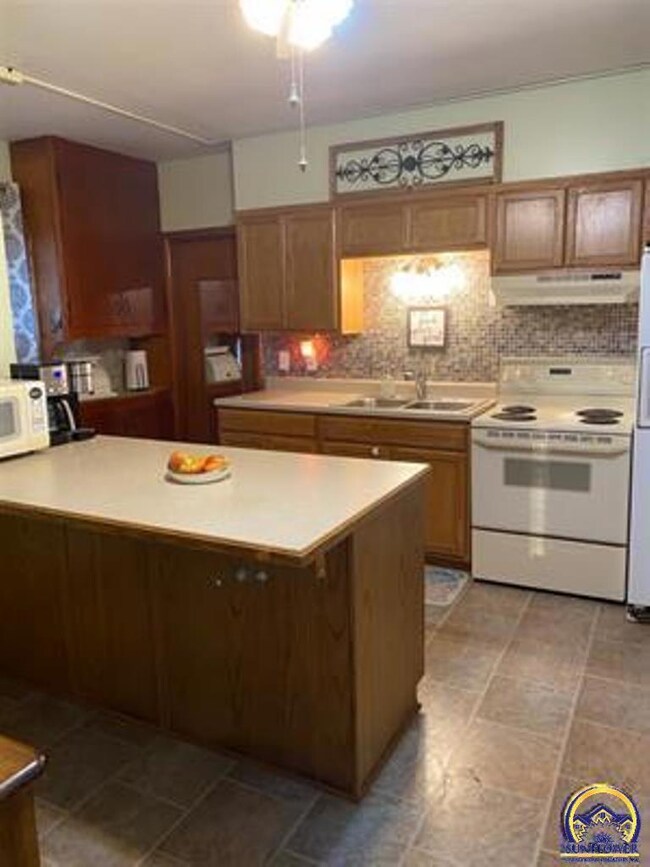
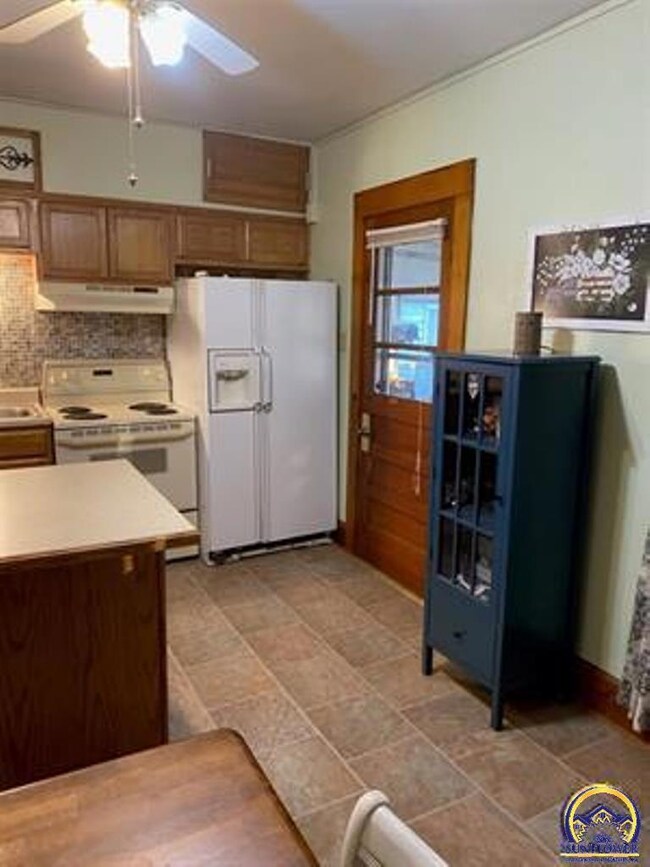
  • Combination Kitchen and Dining Room

About This Home

As of August 2021

Rural living in a great small town. Only 15 minutes from Topeka. Large treed lot. Large room's, Huge bath.

Last Agent to Sell the Property

Richard Bassett

Berkshire Hathaway First License #OB00004430 Listed on: 07/19/2021

Berkshire Hathaway First

Last Buyer's Agent

Darin Stephens

Stone & Story RE Group, LLC License #00047331

Home Details

Home Type

  • Single Family

Est. Annual Taxes

  • $1,107

Year Built

  • Built in 1930

Parking

  • 1 Car Detached Garage

Home Design

  • Frame Construction
  • Composition Roof
  • Stick Built Home

Interior Spaces

  • 1,221 Sq Ft Home
  • 1.5-Story Property
  • Separate Formal Living Room
  • Combination Kitchen and Dining Room
  • Library
  • Utility Room
  • Basement

Flooring

  • Wood
  • Carpet

Bedrooms and Bathrooms

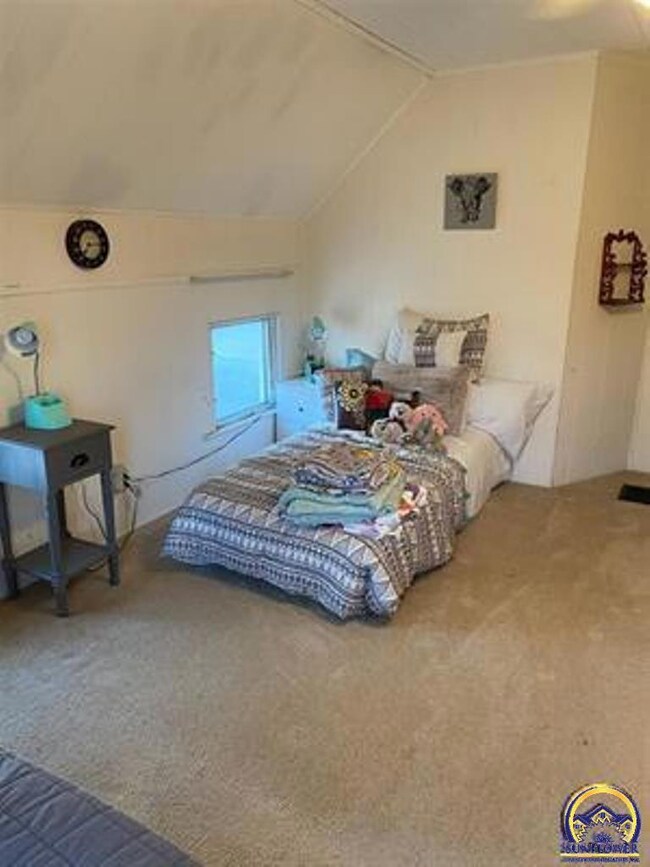
  • 2 Bedrooms
  • 1 Bathroom

Outdoor Features

  • Enclosed Glass Porch

Lot Details

  • Lot Dimensions are 66x305
  • Paved or Partially Paved Lot

Schools

  • Mission Valley Elementary School
  • Mission Valley Middle School
  • Mission Valley High School

Utilities

  • Wall Furnace
  • Rural Water
  • Electric Water Heater

Home Details

Home Type

Single Family

Est. Annual Taxes

$1,107

Year Built

Built in 1930

Listing Details

  • Estimated Age: 51-90 Years
  • Estimated Year Built: 1930
  • Build Type: Stick Built
  • Class: Residential
  • Lvt Date: 07/19/2021
  • Price Per Sq Ft: 49.14
  • Style: 1.5 Story
  • Type: Single House
  • Zone: Snco Tract 56
  • Special Features: None
  • Property Sub Type: Detached
  • Stories: 1
  • Year Built: 1930

Interior Features

  • Finished Sq Ft: 1221
  • Upper Level Finished Sq Ft: 475
  • Main Fin Area: 746
  • Estimated Above Grade Sq Ft: 1221
  • Interior: Carpet, Hardwood
  • Bedrooms: 2
  • Bedroom 1: Size: 11x14, On Level: Upper
  • Bedroom 2: Size: 11x15, On Level: Upper
  • Total Bathrooms: 1
  • Full Or Three Quarter Bathrooms: 1
  • Basement: Yes
  • Dining Room: Kit/Din Combo
  • Kitchen: Size: 17x11
  • Living Room: Size: 13x14
  • Other Rooms: Formal Living Room, Library/Sitting Room

Exterior Features

  • Exterior Amenities: Glassed Porch, Enclosed Porch
  • Exterior Materials: Frame
  • Roofing: Composition

Garage/Parking

  • Garage Capacity: One
  • Garage Type: Detached

Utilities

  • Are Utilities On: Yes
  • Heating: Wall Furnace
  • Water Heater: Electric
  • Water Sewer: Rural Water

Lot Info

  • Estimated Lot Size: Under 1 Acre
  • Flood Zone: Unknown
  • Lot Size: 66x305
  • Lot Descriptions: Paved Road
  • Geo Subdivision: KS

Tax Info

  • County Tax ID Number: 1673500001010000
  • Estimated General Tax Expense: 1106.8
  • Total Tax: 1106.8

MLS Schools

  • Elementary School: Mission Valley Elementary School/USD 330
  • Middle School: Mission Valley Middle School/USD 330
  • High School: Mission Valley High School/USD 330
Create a Home Valuation Report for This Property
The Home Valuation Report is an in-depth analysis detailing your home's value as well as a comparison with similar homes in the area

Property History

We collect this data history from publicly available records. To have your information removed, we recommend requesting removal directly through your county’s website.

Date Event Price List to Sale Price per Sq Ft
08/27/2021 08/27/21 Sold -- -- --
07/19/2021 07/19/21 For Sale $69,900 -- $57 / Sq Ft
07/20/2020 07/20/20 Pending -- -- --
Source: Sunflower Association of REALTORS®

Agents Affiliated with this Home

  • Section Image
  • Section Image
See All Agents

Map

Source: Sunflower Association of REALTORS®

MLS Number: 219709

Sunflower Association of REALTORS®
Your Personal Tour Guide

Ask me questions while you tour the home.