
Brent Jackson
TTR Sotheby's International Realty
(855) 918-0477
221 Total Sales
33 in Capitol Hill
$450K - $3.5M Price Range
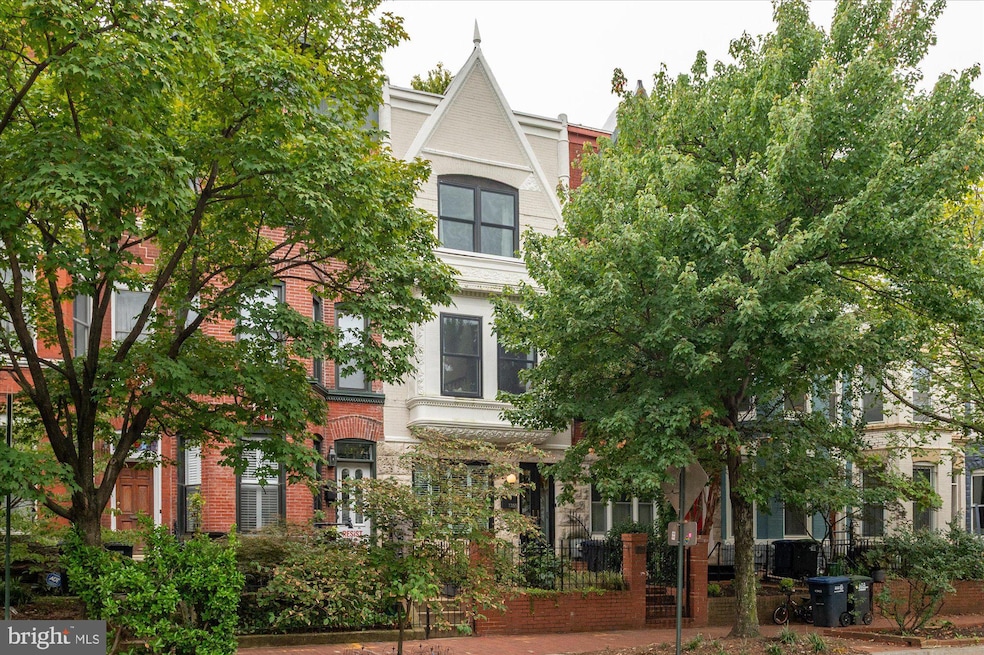
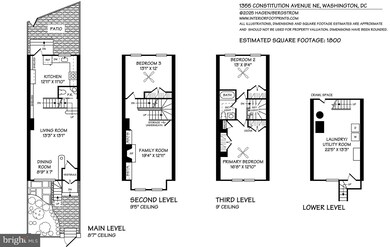
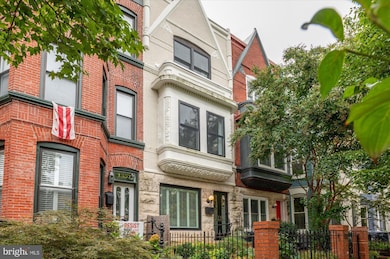
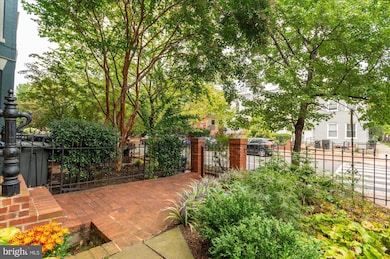
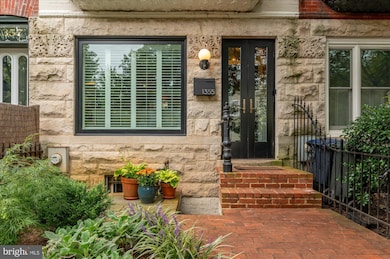
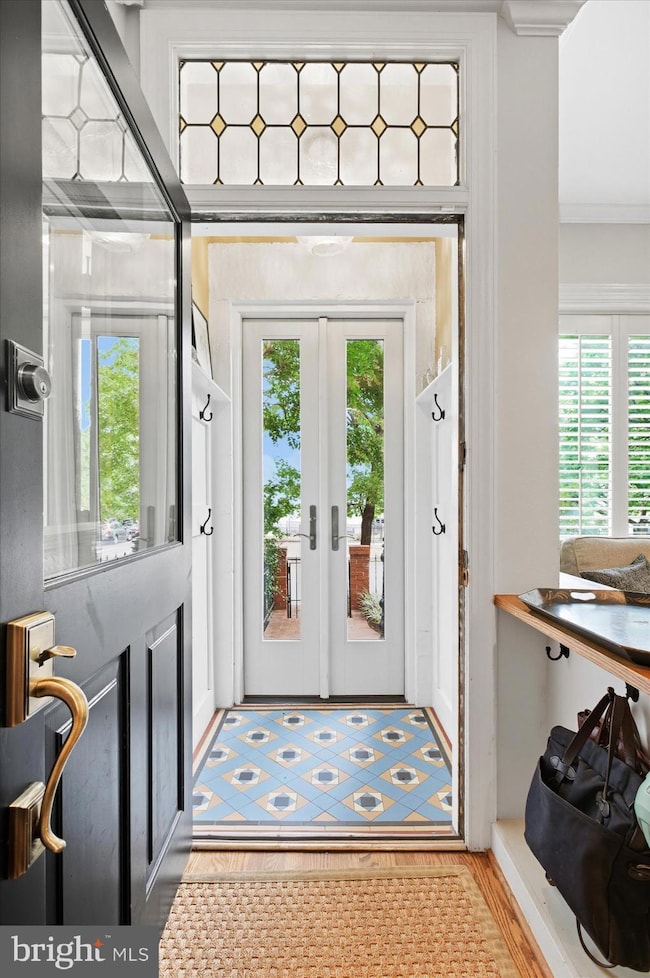
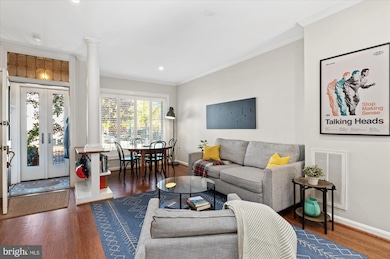
NEW LISTING!! Welcome to 1355 Constitution Avenue NE, built in 1914 and blending historic Capitol Hill charm with modern updates. This three-bedroom, one-and-a-half-bath home spans four levels, offering both functionality and character in a terrific location. Zoned for Maury Elementary School! The main level features a beautiful kitchen (recently renovated by Four Brothers), plus bright and inviting living and dining spaces, a convenient powder room, and direct access to the private rear garden, ideal for everyday living and entertaining. The second level offers a generous family room with a fireplace and large windows that fill the space with natural light, and a good-sized bedroom. The third level includes two bedrooms and a full bath. The large primary bedroom has LOTS of closet space, including a cedar-lined closet, and room for the addition of another bathroom, if desired. The lower level is a large laundry/utility room with washer and dryer, plus abundant storage and an exterior door to the front. Thoughtful updates complement period details throughout, including stained glass, detailed millwork, and historic façade elements that showcase the home’s early 20th-century architecture. The current owners renovated the kitchen and full bath, moved/renovated the powder room, renovated the entrance vestibule, replaced doors and all windows, skylights and the roof. They repaired exterior brick work, painted the exterior, replaced gutters and updated the landscaping. Set on a picturesque tree-lined street in the heart of Capitol Hill, this property offers easy access to Lincoln Park, Eastern Market, the U.S. Capitol and surrounding buildings, and the vibrant shops and dining along H Street and Pennsylvania Avenue. A rare opportunity to own a piece of history in one of Washington’s most storied neighborhoods. Zoned for Maury Elementary School.
Last Agent to Sell the Property
(202) 387-6180 dana.hill@cbmove.com Coldwell Banker Realty - Washington License #WVS210301505 Listed on: 11/12/2025
Co-Listed By
(202) 387-6180 dana.hill@cbmove.com Coldwell Banker Realty - Washington
We collect this data history from publicly available records. To have your information removed, we recommend requesting removal directly through your county’s website.
Brent Jackson
TTR Sotheby's International Realty
(855) 918-0477
221 Total Sales
33 in Capitol Hill
$450K - $3.5M Price Range
Edwin Escarraman
Compass
(240) 221-5056
137 Total Sales
1 in Capitol Hill
$1,075,000 Price
Angelica Dennis
Keller Williams Capital Properties
(301) 960-5933
106 Total Sales
2 in Capitol Hill
$365K - $1.5M Price Range
Courtney Abrams
TTR Sotheby's International Realty
(202) 875-6281
106 Total Sales
2 in Capitol Hill
$353K - $562K Price Range
David Del Cuadro-Zimmerman
Taylor Properties
(833) 720-1074
17 Total Sales
2 in Capitol Hill
$900K - $965K Price Range
Samantha Haberlach
Century 21 Redwood Realty
(571) 749-2080
61 Total Sales
3 in Capitol Hill
$265K - $850K Price Range
We collect this data history from publicly available records. To have your information removed, we recommend requesting removal directly through your county’s website.
| Date | Type | Sale Price | Title Company |
|---|---|---|---|
| Deed | $1,053,000 | Kvs Title | |
| Special Warranty Deed | $770,000 | Avenue Stlmnt Corporation |
We collect this data history from publicly available records. To have your information removed, we recommend requesting removal directly through your county’s website.
| Date | Status | Loan Amount | Loan Type |
|---|---|---|---|
| Open | $803,000 | New Conventional | |
| Previous Owner | $616,000 | New Conventional |
We collect this data history from publicly available records. To have your information removed, we recommend requesting removal directly through your county’s website.
| Date | Event | Price | List to Sale | Price per Sq Ft | Prior Sale |
|---|---|---|---|---|---|
| 01/15/2026 01/15/26 | Sold | $1,053,000 | +5.4% | $585 / Sq Ft | |
| 11/16/2025 11/16/25 | Pending | -- | -- | -- | |
| 11/12/2025 11/12/25 | For Sale | $999,000 | +29.7% | $555 / Sq Ft | |
| 02/22/2016 02/22/16 | Sold | $770,000 | -- | $468 / Sq Ft | View Prior Sale |
| 01/11/2016 01/11/16 | Pending | -- | -- | -- |
We collect this data history from publicly available records. To have your information removed, we recommend requesting removal directly through your county’s website.
| Year | Tax Paid | Tax Assessment Tax Assessment Total Assessment is a certain percentage of the fair market value that is determined by local assessors to be the total taxable value of land and additions on the property. | Land | Improvement |
|---|---|---|---|---|
| 2025 | $7,833 | $1,011,360 | $540,770 | $470,590 |
| 2024 | $7,729 | $996,290 | $538,080 | $458,210 |
| 2023 | $7,914 | $973,110 | $521,900 | $451,210 |
| 2022 | $7,697 | $905,510 | $488,400 | $417,110 |
| 2021 | $7,529 | $885,740 | $483,560 | $402,180 |
| 2020 | $7,163 | $842,700 | $461,760 | $380,940 |
| 2019 | $6,717 | $790,210 | $429,920 | $360,290 |
| 2018 | $6,493 | $763,890 | $0 | $0 |
| 2017 | $5,711 | $671,910 | $0 | $0 |
| 2016 | $4,421 | $639,420 | $0 | $0 |
| 2015 | $4,021 | $593,540 | $0 | $0 |
| 2014 | $3,665 | $545,300 | $0 | $0 |
Seller's Agent in 2026
Marin Hagen
Coldwell Banker (NRT-Southeast-MidAtlantic)
(202) 257-2339
5 in this area
128 Total Sales
Seller Co-Listing Agent in 2026
Sylvia Bergstrom
Coldwell Banker (NRT-Southeast-MidAtlantic)
(202) 333-6100
5 in this area
87 Total Sales
Buyer's Agent in 2026
David & Claire Abrams
Compass
(240) 383-1450
4 in this area
90 Total Sales
Seller's Agent in 2016
Tracy Hamblet
BHHS PenFed (actual)
(202) 608-1880
Buyer's Agent in 2016
Jeffrey Taylor
TTR Sotheby's International Realty
(979) 777-3865
Source: Bright MLS
MLS Number: DCDC2225370
APN: 1034-0079
Disclaimer: Certain information contained herein is derived from information provided by parties other than Homes.com. All information provided is deemed reliable, but is not guaranteed to be accurate and should be independently verified.
The data relating to real estate for sale on this website appears in part through the BRIGHT Internet Data Exchange program, a voluntary cooperative exchange of property listing data between licensed real estate brokerage firms, and is provided by BRIGHT through a licensing agreement.
Listing information is from various brokers who participate in the Bright MLS IDX program and not all listings may be visible on the site.
The property information being provided on or through the website is for the personal, non-commercial use of consumers and such information may not be used for any purpose other than to identify prospective properties consumers may be interested in purchasing.
Some properties which appear for sale on the website may no longer be available because they are for instance, under contract, sold or are no longer being offered for sale.
Property information displayed is deemed reliable but is not guaranteed.
Copyright 2026 Bright MLS, Inc.
Ask me questions while you tour the home.