
Bethany DeMaggio
Real Broker LLC
(314) 310-8387
156 Total Sales
2 in Town and Country
$850K - $1.1M Price Range

Estimated Value: $894,000 - $1,007,000
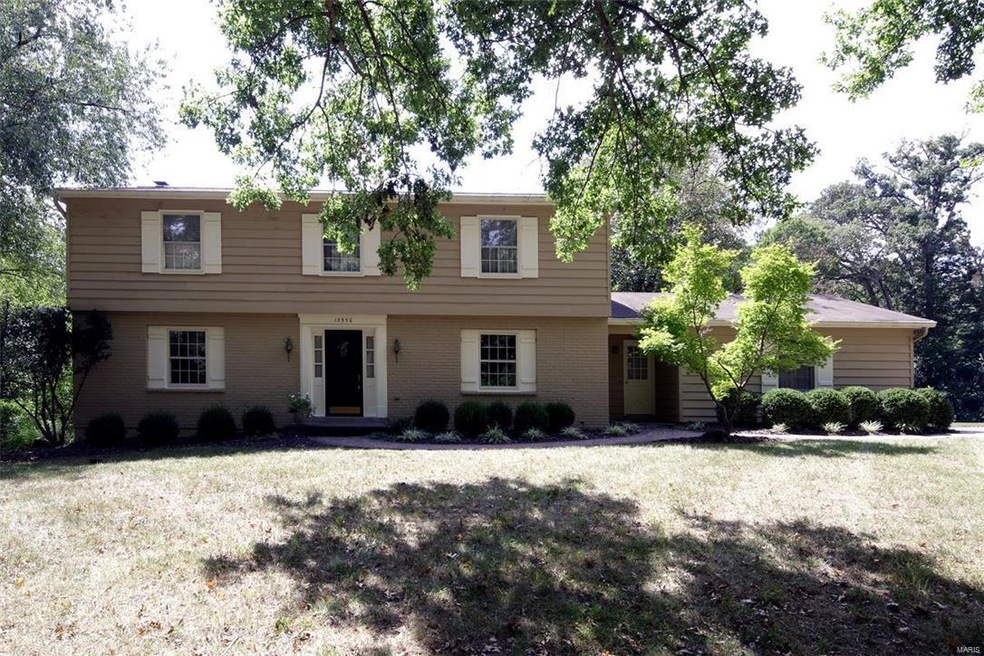
Spacious 2-Sty in beautiful park like setting! Gracious entry foyer opens to formal living & dining rooms with generous room dimensions and family room with hardwood flooring, beamed ceiling, brick fireplace flanked by built-in bookcases & sliding glass door that opens to delightful screened porch. Bright open kitchen with quality appliances, center island & lots of counter space adjoins light-filled breakfast room with access to patio. Fabulous master bedroom suite with His & Hers closets & ensuite bath plus 3 large additional bedrooms & hall full bath complete the 2nd floor living quarters. Professionally finished walk-out Lower Level is perfect for fun & casual entertaining with huge recreation room, office (possible 5th bedroom,) & full bath. Situated on .89 acre grounds backing to open green space with 2 patios & 2-car garage. Within walking distance of Queeny Park. Close to Mason Village shops, restaurants and award-winning Mason Ridge Elementary.
Last Agent to Sell the Property
Coldwell Banker Realty - Gundaker License #1999104963 Listed on: 09/08/2016
We collect this data history from publicly available records. To have your information removed, we recommend requesting removal directly through your county’s website.
Bethany DeMaggio
Real Broker LLC
(314) 310-8387
156 Total Sales
2 in Town and Country
$850K - $1.1M Price Range
AK
Alex Kheyfets
Aleksander Kheyfets
(618) 538-1363
81 Total Sales
1 in Town and Country
$845,000 Price
Sheryl Deskin
Compass Realty Group
(314) 274-6636
173 Total Sales
5 in Town and Country
$655K - $3.4M Price Range
Kim Platt
Coldwell Banker Realty - Gundaker West Regional
(314) 788-2629
92 Total Sales
1 in Town and Country
$450,000 Price
Melissa Boyer
Expert Realty LLC
(314) 833-8701
83 Total Sales
1 in Town and Country
$713,750 Price
Tami Kramer
Keller Williams Realty West
(314) 528-9623
106 Total Sales
1 in Town and Country
$685,000 Price
We collect this data history from publicly available records. To have your information removed, we recommend requesting removal directly through your county’s website.
| Date | Buyer | Sale Price | Title Company |
|---|---|---|---|
| $460,000 | Integrity Title Solutions Ll |
We collect this data history from publicly available records. To have your information removed, we recommend requesting removal directly through your county’s website.
| Date | Status | Borrower | Loan Amount |
|---|---|---|---|
| Open | $368,000 |
We collect this data history from publicly available records. To have your information removed, we recommend requesting removal directly through your county’s website.
| Date | Event | Price | List to Sale | Price per Sq Ft |
|---|---|---|---|---|
| 10/21/2016 10/21/16 | Pending | -- | -- | -- |
| 10/20/2016 10/20/16 | Sold | -- | -- | -- |
| 09/08/2016 09/08/16 | For Sale | $495,000 | -- | $161 / Sq Ft |
We collect this data history from publicly available records. To have your information removed, we recommend requesting removal directly through your county’s website.
| Year | Tax Paid | Tax Assessment Tax Assessment Total Assessment is a certain percentage of the fair market value that is determined by local assessors to be the total taxable value of land and additions on the property. | Land | Improvement |
|---|---|---|---|---|
| 2025 | $6,798 | $163,720 | $80,750 | $82,970 |
| 2024 | $6,798 | $116,850 | $71,760 | $45,090 |
| 2023 | $6,433 | $116,850 | $71,760 | $45,090 |
| 2022 | $7,079 | $116,850 | $80,750 | $36,100 |
| 2021 | $7,020 | $133,440 | $80,750 | $52,690 |
| 2020 | $5,969 | $95,000 | $80,750 | $14,250 |
| 2019 | $5,885 | $95,000 | $80,750 | $14,250 |
| 2018 | $5,949 | $88,780 | $71,760 | $17,020 |
| 2017 | $5,869 | $88,780 | $71,760 | $17,020 |
| 2016 | $6,091 | $87,590 | $62,760 | $24,830 |
| 2015 | $6,420 | $87,590 | $62,760 | $24,830 |
| 2014 | $5,141 | $76,190 | $29,660 | $46,530 |
Seller's Agent in 2016
Mary Gunther
Coldwell Banker Realty - Gundaker
(314) 374-1192
79 Total Sales
Buyer's Agent in 2016
Damian Gerard
EXP Realty, LLC
(314) 614-4377
325 Total Sales
Source: MARIS MLS
MLS Number: MIS16061994
APN: 21P-23-0182
Disclaimer: Certain information contained herein is derived from information provided by parties other than Homes.com. All information provided is deemed reliable, but is not guaranteed to be accurate and should be independently verified.
All data is obtained from various sources and may not have been verified by broker or MLS GRID. Supplied Open House Information is subject to change without notice. All information should be independently reviewed and verified for accuracy. Properties may or may not be listed by the office/agent presenting the information. Some IDX listings have been excluded from this website.
Listings courtesy of MARIS MLS as distributed by MLS GRID.
Based on information submitted to the MLS GRID
Ask me questions while you tour the home.