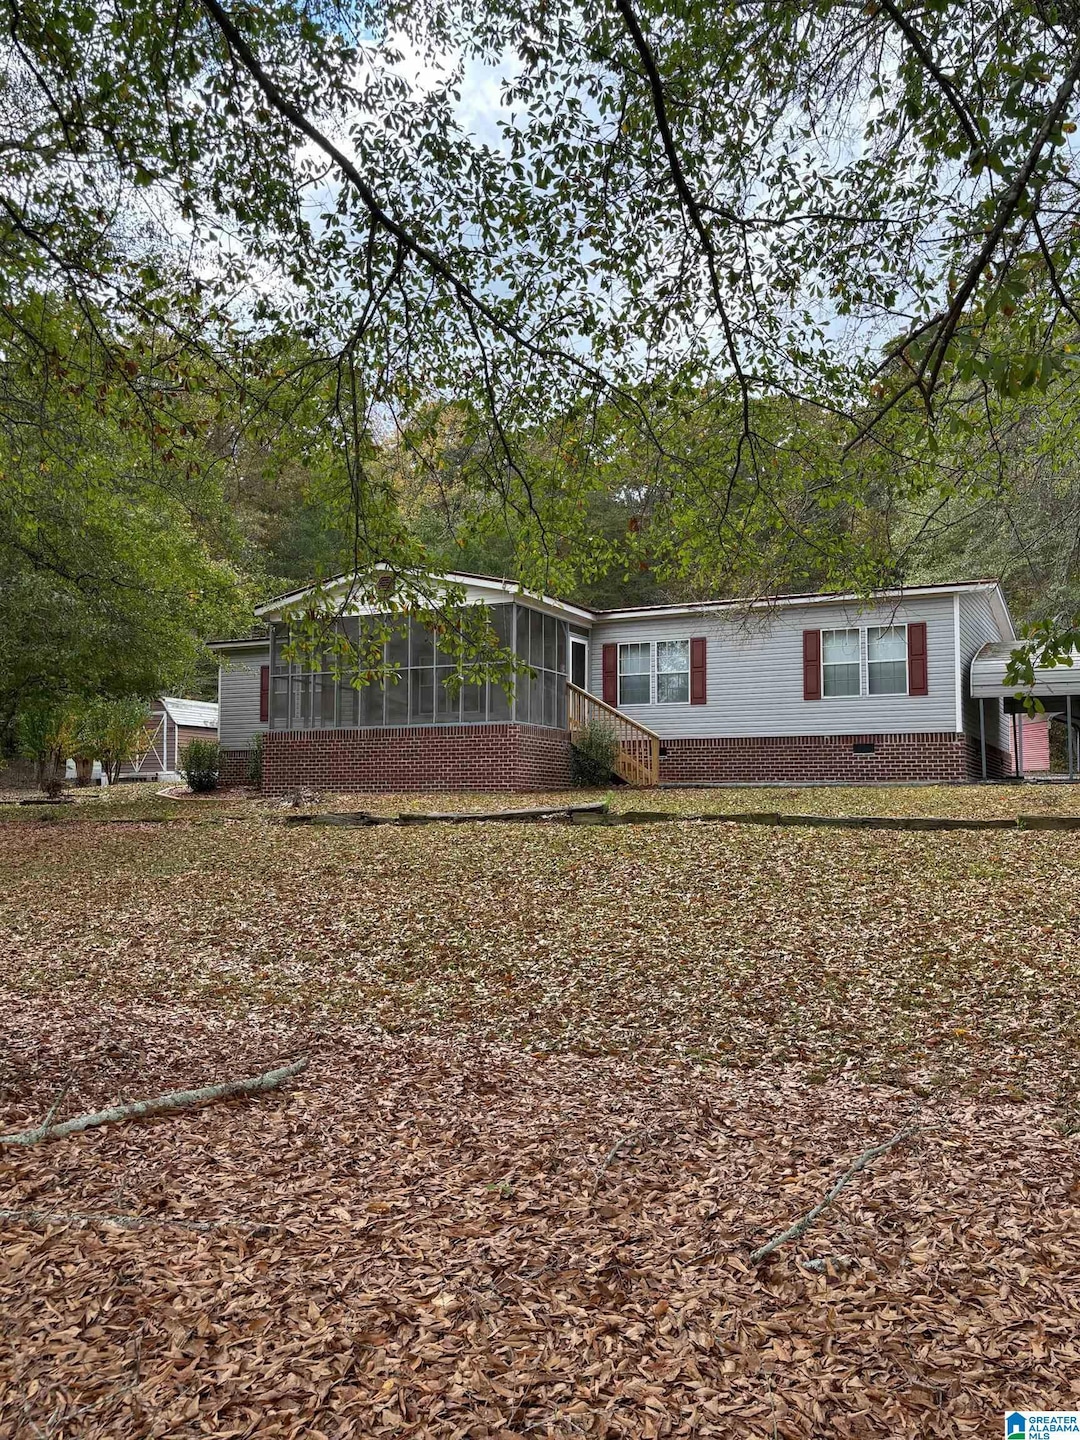
NOT LISTED FOR SALE

13550 Gallant Rd Gallant, AL 35972

Steele Area
4 Beds
2 Baths
2,011 Sq Ft
2.03 Acre Lot

Sale Details

Date Sold: February 28, 2025

Last sale price $184,185 $92 Per Sq Ft

81 Days on Market

Highlights

  • Sitting Area In Primary Bedroom
  • 2.03 Acre Lot
  • Hydromassage or Jetted Bathtub
  • Ashville Elementary School Rated 9+
  • Covered Deck
  • Solid Surface Countertops

About This Home

As of February 2025

Beautiful well maintained four bedroom and two bath home on 2.03 acres. Manufacturing housing is a triple wide unit with lots of space and storage. In 2011 owners upgraded bathrooms and kitchens with ceramic tile flooring, granite countertop and new fixtures. Enjoy the large kitchen with granite counter tops, double oven for your holiday cooking and the refrigerator with ice dispenser and a bottom freezer with ice maker. Master bedroom has its own sitting room. A large walk in closet room with shelving. Master bath has double sinks, a jetted tub and separate shower. The additional three bedrooms are nice size with walk in closets. Enjoy the front screen porch or the back patio and hang your swing on the back deck for quite evenings. Gardenia bushes, confederate jasmine, apple tree, pear tree, scuppernong vine and blueberry bushes are just the beginning of your gardening.

Last Agent to Sell the Property

Terry Lynne Wright

Freedom Realty, LLC License #105190 Listed on: 11/03/2024

Last Buyer's Agent

Shannon Smith

RE/MAX Marketplace

RE/MAX Marketplace
Create a Home Valuation Report for This Property
The Home Valuation Report is an in-depth analysis detailing your home's value as well as a comparison with similar homes in the area

Property Details

Home Type

  • Manufactured Home

Year Built

  • Built in 2001

Lot Details

  • 2.03 Acre Lot
  • Few Trees

Home Design

  • Brick Foundation
  • Vinyl Siding

Interior Spaces

  • 1-Story Property
  • Wood Burning Fireplace
  • Fireplace Features Blower Fan
  • Fireplace Features Masonry
  • Window Treatments
  • Family Room with Fireplace
  • Den
  • Screened Porch
  • Crawl Space

Kitchen

  • Double Convection Oven
  • Electric Oven
  • Electric Cooktop
  • Ice Maker
  • Dishwasher
  • Solid Surface Countertops

Flooring

  • Carpet
  • Laminate
  • Tile

Bedrooms and Bathrooms

  • 4 Bedrooms
  • Sitting Area In Primary Bedroom
  • Walk-In Closet
  • 2 Full Bathrooms
  • Hydromassage or Jetted Bathtub
  • Bathtub and Shower Combination in Primary Bathroom
  • Separate Shower

Laundry

  • Laundry Room
  • Laundry on main level
  • Washer and Electric Dryer Hookup

Parking

  • Detached Garage
  • 4 Carport Spaces
  • Garage on Main Level
  • Driveway
  • Uncovered Parking

Outdoor Features

  • Covered Deck
  • Screened Deck
  • Patio
  • Outdoor Storage

Schools

  • Ashville Elementary And Middle School
  • Ashville High School

Utilities

  • Forced Air Heating and Cooling System
  • Heat Pump System
  • Electric Water Heater
  • Septic Tank

Listing and Financial Details

Property Details

Home Type

Manufactured Home

Year Built

Built in 2001

Lot Details

2.03 Acres

Listing Details

  • Class: RESIDENTIAL
  • Down Payment Assistance: Yes
  • Down Payment Assistance URL: https://www.workforce-resource.com/dpr/listing/GALMLS/21401929?w=PubMLS
  • Living Area: 2011
  • Legal Description: Section 35 - Parcel has been divided - See documents for legal description
  • Number Levels: 1-Story
  • Property Type: Manufactured
  • Year Built Description: Existing
  • Year Built: 2001
  • Special Features: None
  • Property Sub Type: MobileManufactured
  • Year Built: 2001

Interior Features

  • Fireplace Details: Blower Fan, Masonry
  • Fireplace Location: Family Room (FIREPL)
  • Fireplace Type: Woodburning
  • Floors: Carpet, Hardwood Laminate, Tile Floor
  • Number Fireplaces: 1
  • Windows Treatments: All
  • Bedroom/Bathroom Features: Jetted Tub, Separate Shower, Sitting Area in Master, Tub/Shower Combo, Walk-In Closets
  • Bedrooms: 4
  • Full Bathrooms: 2
  • Total Bathrooms: 2
  • Concatenated Rooms: |Den1|Kitchen1|MasterBR1|MasterBath1|Bedroom1|Bedroom1|FullBath1|Bedroom1|
  • Room 1: Den/Family, On Level: 1
  • Room 2: Kitchen, On Level: 1
  • Room 3: Master Bedroom, On Level: 1
  • Room 4: Master Bath, On Level: 1
  • Room 5: Bedroom, On Level: 1
  • Room 6: Bedroom, On Level: 1
  • Room 7: Full Bath, On Level: 1
  • Room 8: Bedroom, On Level: 1
  • Rooms Level 1: Bedroom (LVL 1), Den/Family (LVL 1), Full Bath (LVL 1), Kitchen (LVL 1), Master Bath (LVL 1), Master Bedroom (LVL 1)
  • Kitchen Countertops: Solid Surface
  • Kitchen Equipment: Convection Oven, Cooktop-Electric, Dishwasher Built-In, Ice Maker Built-In, Oven-Electric, Double Oven
  • Laundry: Yes
  • Laundry Dryer Hookup: Dryer-Electric
  • Laundry Features: Washer Hookup
  • Laundry Location: Laundry (MLVL)
  • Laundry Space: Room
  • Main Level Sq Ft: 2010
  • Upper Level Sq Ft: 1

Exterior Features

  • Patio: Yes
  • Construction: Brick Over Foundation, Siding-Vinyl
  • Decks: Yes
  • Decks Type: Covered (DECK), Screened (DECK)
  • Exterior Features: Storage Building, Porch, Porch Screened
  • Foundation: Crawl Space
  • Patio Type: Covered - (PATIO)
  • Water Heater: Electric (WTRHTR)

Garage/Parking

  • Number Carport Spaces: 4
  • Parking Features: Detached, Driveway Parking, Parking (MLVL), Uncovered Parking

Utilities

  • Heating: Central (HEAT), Electric (HEAT), Forced Air, Heat Pump (HEAT)
  • Cooling: Central (COOL), Electric (COOL), Heat Pump (COOL)
  • Sewer/Septic System: Septic
  • Water: Public Water
  • HVAC Area: 2011
  • Internet Service Availability: Yes

Lot Info

  • Assessor Parcel Number: 03-07-35-0-000-002.002
  • Lot Description: Acreage, Some Trees
  • Number Acres: 2.03

Tax Info

  • Tax District: COUNTY

MLS Schools

  • Elementary School: ASHVILLE
  • High School: ASHVILLE
  • Jr Middle School: ASHVILLE

Ownership History

We collect this data history from publicly available records. To have your information removed, we recommend requesting removal directly through your county’s website.

Date Name Owned For Owner Type

Purchase Details

Listed on
Nov 3, 2024
Closed on
Feb 28, 2025
Sold by
Knepper Gary Wayne and Knepper Michele Treptau
Bought by
Seller's Agent
Terry Lynne Wright
Freedom Realty, LLC
Buyer's Agent
Shannon Smith
RE/MAX Marketplace
List Price
$210,000
Sold Price
$184,185
Premium/Discount to List
-$25,815
-12.29%
Views
60

Home Financials for this Owner

Home Financials are based on the most recent Mortgage that was taken out on this home.
Original Mortgage
$180,848
Outstanding Balance
$177,570
Interest Rate
5.5%
Mortgage Type
FHA

Purchase Details

Closed on
Aug 15, 2024
Sold by
Knepper Michele Treptau and Knepper Gary Wayne
Bought by
Foster Austin Wyatt

Home Financials for this Owner

Home Financials are based on the most recent Mortgage that was taken out on this home.
Original Mortgage
$112,000
Interest Rate
6.95%
Mortgage Type
New Conventional

Purchase Details

Closed on
Mar 3, 2022
Sold by
Treptau Knepper Michele
Bought by
Knepper Michele Treptau and Knepper Gary Wayne
Source: Public Records

Home Values in the Area

Source: Public Records

Average Home Value in this Area


Source: Public Records

Agents Specializing in Gallant, AL

See All Agents

Purchase History

We collect this data history from publicly available records. To have your information removed, we recommend requesting removal directly through your county’s website.

Date Buyer Sale Price Title Company
$180,848 None Listed On Document
Foster Austin Wyatt $140,000 None Listed On Document
Knepper Michele Treptau -- Miller William J
Source: Public Records

Mortgage History

We collect this data history from publicly available records. To have your information removed, we recommend requesting removal directly through your county’s website.

Date Status Borrower Loan Amount
Open $180,848
Previous Owner Foster Austin Wyatt $112,000
Source: Public Records

Property History

We collect this data history from publicly available records. To have your information removed, we recommend requesting removal directly through your county’s website.

Date Event Price List to Sale Price per Sq Ft
02/28/2025 02/28/25 Sold $184,185 -7.9% $92 / Sq Ft
01/23/2025 01/23/25 Pending -- -- --
01/14/2025 01/14/25 Price Changed $200,000 -4.8% $99 / Sq Ft
11/03/2024 11/03/24 For Sale $210,000 -- $104 / Sq Ft
Source: Greater Alabama MLS

Tax History

We collect this data history from publicly available records. To have your information removed, we recommend requesting removal directly through your county’s website.

Year Tax Paid Tax Assessment Tax Assessment Total Assessment is a certain percentage of the fair market value that is determined by local assessors to be the total taxable value of land and additions on the property. Land Improvement
2025 $209 $8,280 $0 $0
2024 $247 $19,000 $7,240 $11,760
2023 $247 $14,130 $5,370 $8,760
2022 $178 $6,842 $2,390 $4,452
2021 $179 $6,837 $2,385 $4,452
2020 $186 $7,059 $2,387 $4,672
2019 $186 $7,059 $2,387 $4,672
2018 $171 $7,060 $0 $0
2017 $202 $7,060 $0 $0
2016 $171 $7,060 $0 $0
2015 $202 $7,060 $0 $0
2014 $202 $8,080 $0 $0
Source: Public Records

Agents Affiliated with this Home

  • Section Image
  • Section Image
See All Agents

Map

Source: Greater Alabama MLS

MLS Number: 21401929

Greater Alabama MLS

APN: 03-07-35-0-000-002.002

Your Personal Tour Guide

Ask me questions while you tour the home.