Section Image
$347,990
SOLD OCT 24, 2025
Verified Move-In Ready Home Verified badge confirms data from builder

1356 Lumpini St Saint Cloud, FL 34771

Center Lake on the Park - Townhome Series
Rutland Plan

Estimated payment $2,557/month

Total Views 3,058
3 Beds
2.5 Baths
1,691 Sq Ft
$206 Price per Sq Ft

Highlights

  • New Construction
  • Community Center
  • Park
  • Lap or Exercise Community Pool
  • Community Playground

About This Home

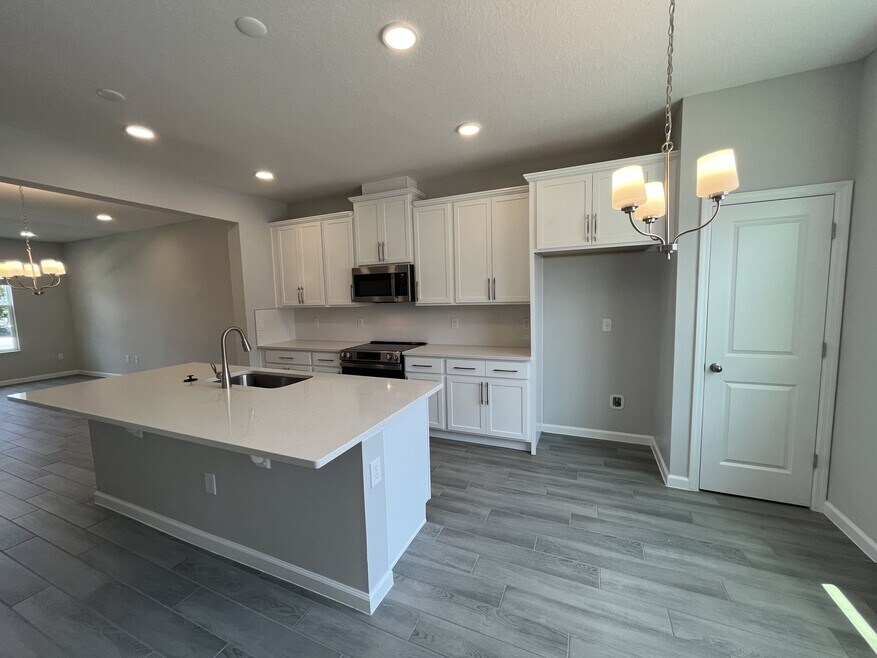
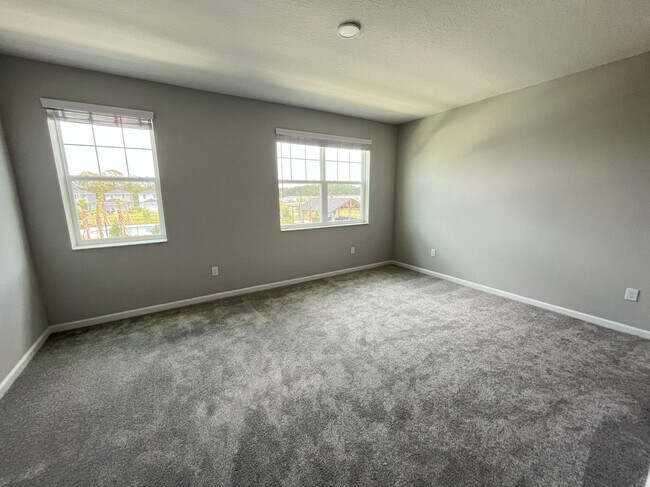
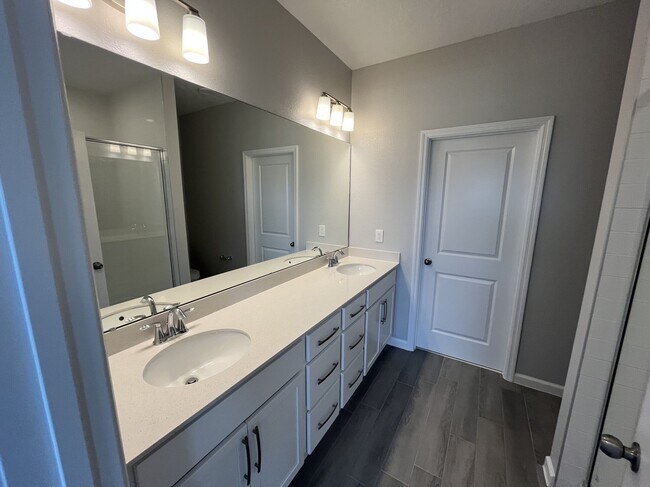
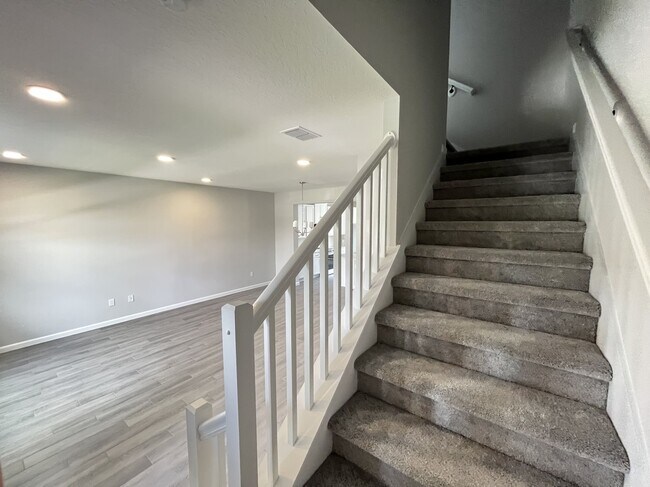
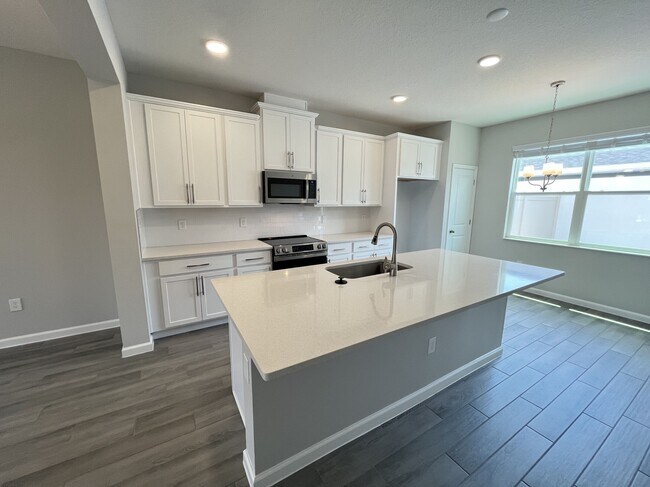
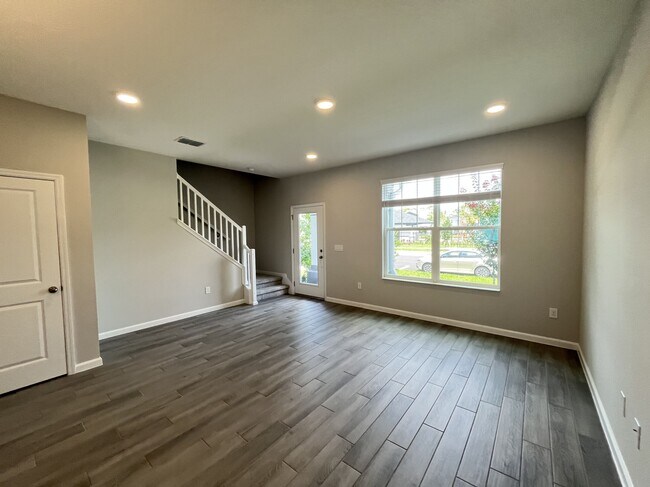
Welcome to this beautiful two-story, new construction townhome in the heart of Saint Cloud, FL! Located at 1356 Lumpini Street, this stunning townhome offers a perfect blend of modern design and comfort. As you step inside, you are greeted by a spacious and bright living area, ideal for relaxing or entertaining guests. The townhome features 3 bedrooms, 2 full bathrooms, and a first-floor powder room, offering ample space for a growing family or those who love to have a home office or guest rooms. The kitchen is a chef's dream with high-end appliances, sleek countertops, and plenty of storage space. It's the perfect place to whip up delicious meals and create lasting memories with loved ones. The bedrooms are cozy retreats, each offering a peaceful ambiance to unwind after a long day. The bathrooms are well-appointed with modern fixtures and finishes, adding a touch of luxury to your daily routine. This townhome also boasts a 2-car garage, providing convenient parking and extra storage space. The outdoor area is perfect for enjoying the Florida sunshine, whether you're hosting a barbecue or simply relaxing with a good book. Situated in a vibrant community, you'll have easy access to local amenities, schools, parks, and dining options. With convenient proximity to major highways, commuting to work or exploring the surrounding areas is a breeze. Don't miss the opportunity to make this townhome&nbs... MLS# O6314080

Townhouse Details

Home Type

  • Townhome

Year Built

  • Built in 2025 | New Construction
  • Expected Delivery April 2025

Lot Details

  • Minimum 2,500 Sq Ft Lot
  • Minimum 20 Ft Wide Lot

HOA Fees

  • $292 Monthly HOA Fees

Parking

  • 2 Car Garage

Taxes

Interior Spaces

  • 2-Story Property

Bedrooms and Bathrooms

  • 3 Bedrooms

Community Details

Overview

  • Association fees include lawn maintenance, ground maintenance, pest control

Amenities

  • Community Center

Recreation

  • Community Playground
  • Lap or Exercise Community Pool
  • Park

Townhouse Details

Home Type

Townhome

Year Built

Built in 2025 | New Construction

Lot Details

2,500 Sq Ft Lot

HOA Fees

$292 per month

Parking

2

Listing Details

  • Property Sub Type: Townhouse
  • Property Type: Residential Spec
  • Community Features: Community Pool, Lap or Exercise Community Pool, Park, Community Playground, Community Center
  • Standard Status: Closed
  • Subdivision Name: Center Lake on the Park - Townhome Series
  • Directions: From 417: Take Exit 22 south for County Road 15 / Narcoossee Road. Continue on Narcoossee Road for approximately 21 miles; the community will be on your left. From US-192: Head north on Narcoossee Road. Continue for approximately 1.6 miles and the community will be on your right.
  • Is New Construction?: Yes
  • PlanUrl: https://www.mihomes.com/new-homes/florida/orlando-metro/st-cloud/center-lake-on-the-park/rutland-plan?
  • PlanType: Residential
  • Community Description: Center Lake on the Park in St. Cloud offers new single-family homes and townhomes in a peaceful setting near Narcoossee Road and Center Lake Blvd, with easy access to Highway 192, Boggy Creek Road, and major Orlando destinations. The community blends Old Florida charm with modern convenience, surrounded by trees, ponds, and welcoming streetscapes.Homes feature open layouts, spacious front porches, and flexible designs across a variety of one- and two-story floorplans, giving you room to relax, entertain, and enjoy indoor-outdoor living.Residents can unwind at the private pool and cabana, enjoy the tot lot, or take in pond views along the boardwalk with walking paths, benches, and an observation deck. Families are served by the Osceola County School District, including Narcoossee Elementary, Narcoossee Middle, and Harmony High. Center Lake on the Park offers a connected, scenic lifestyle close to everything Central Florida has to offer.
  • Special Features: NewHome

Interior Features

  • Full Bathrooms: 2
  • Half Bathrooms: 1
  • Total Bedrooms: 3
  • Stories: 2

Exterior Features

  • Builder Name: M/I Homes - Orlando

Garage/Parking

  • Garage Spaces: 2

Condo/Co-op/Association

  • HOA: True
  • Homeowner Association Service Type: LawnMaintenance, GroundMaintenance, PestControl
  • Homeowner Association Monthly Fee: 292.000

Lot Info

  • Lot Size Acres: 0.057400
  • Lot Size Sq Ft: 2500.344000
  • Lot Size Width: 20.000

Matterport 3D Tour

Community Map

Map

Move In Ready Homes with Rutland Plan

  • 1402 Mount Royal Dr

    $349,990

    • 3 Beds
    • 2.5 Baths
    • 1,691 Sq Ft
    1402 Mount Royal Dr
    • 2,500 Sq Ft
    • Move in 5/14/26
    Section Image
  • 1354 Mount Royal Dr

    $334,990

    • 3 Beds
    • 2.5 Baths
    • 1,691 Sq Ft
    1354 Mount Royal Dr
    • 2,500 Sq Ft
    • Move in 6/27/26
    Section Image
  • 1342 Mount Royal Dr

    $336,990

    • 3 Beds
    • 2.5 Baths
    • 1,691 Sq Ft
    1342 Mount Royal Dr
    • 2,500 Sq Ft
    • Move in 6/27/26
    Section Image
  • 1370 Mount Royal Dr

    $334,990

    • 3 Beds
    • 2.5 Baths
    • 1,691 Sq Ft
    1370 Mount Royal Dr
    • 2,500 Sq Ft
    • Move in 7/4/26
    Section Image
  • 1378 Mount Royal Dr

    $334,990

    • 3 Beds
    • 2.5 Baths
    • 1,691 Sq Ft
    1378 Mount Royal Dr
    • 2,500 Sq Ft
    • Move in 7/4/26
    Section Image
  • 1374 Mount Royal Dr

    $334,990

    • 3 Beds
    • 2.5 Baths
    • 1,691 Sq Ft
    1374 Mount Royal Dr
    • 2,500 Sq Ft
    • Move in 7/4/26
    Section Image
  • 1401 Hyde St

    $349,990

    • 3 Beds
    • 2.5 Baths
    • 1,691 Sq Ft
    1401 Hyde St
    • 2,500 Sq Ft
    • Move in 7/28/26
    Section Image
  • 1417 Hyde St

    $354,990

    • 3 Beds
    • 2.5 Baths
    • 1,691 Sq Ft
    1417 Hyde St
    • 2,500 Sq Ft
    • Move in 8/20/26
    Section Image
  • 1421 Hyde St

    $354,990

    • 3 Beds
    • 2.5 Baths
    • 1,691 Sq Ft
    1421 Hyde St
    • 2,500 Sq Ft
    • Move in 8/21/26
    Section Image

About the Builder

M/I Homes began in 1976 in Columbus, Ohio, when Melvin and Irving Schottenstein founded the company. The business builds single-family homes and has expanded beyond its original market to serve numerous communities across the United States. M/I Homes also provides mortgage financing through M/I Financial and supports homebuyers with title insurance-related services. The company presents its work around quality construction, customer service, and homebuying support as core parts of its business.
Section Image

Frequently Asked Questions

How many homes are planned at Center Lake on the Park - Townhome Series

What are the HOA fees at Center Lake on the Park - Townhome Series?

Are there any type of special taxes or special assessments to consider at Center Lake on the Park - Townhome Series?

How many move-in ready homes are available at Center Lake on the Park - Townhome Series?

Your Personal Tour Guide

Ask me questions while you tour the home.