
Seller's Agent in 2024
Drew Overmyer
At Home Realty Group
(574) 299-3184
589 Total Sales
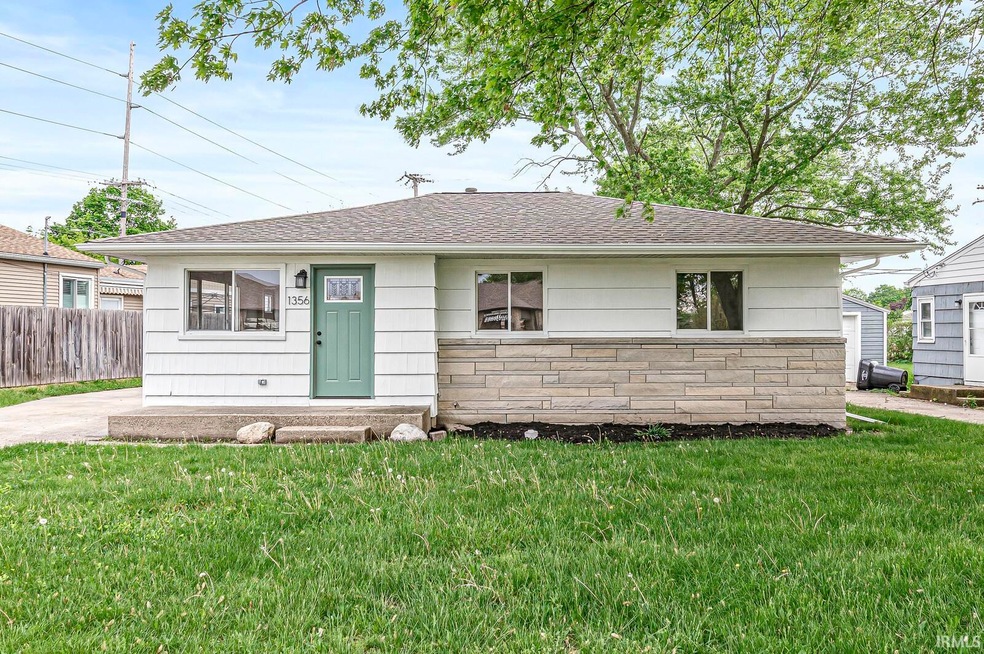
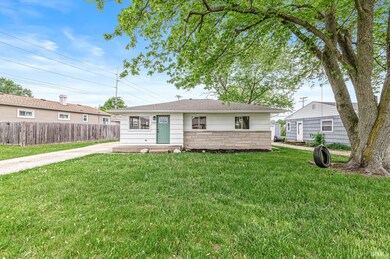
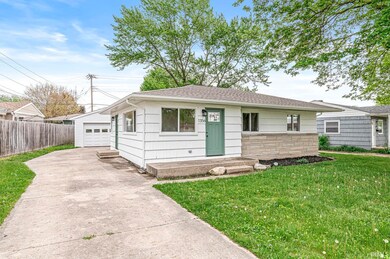
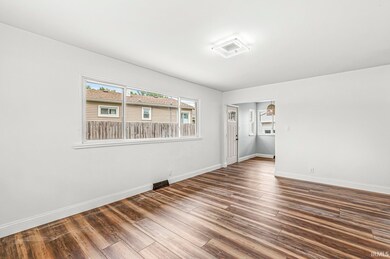

Estimated Value: $203,911
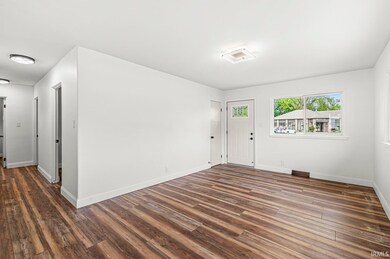
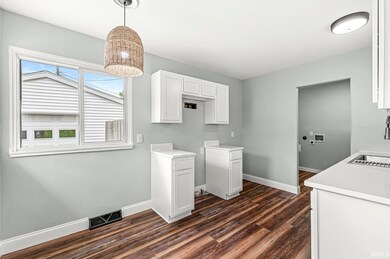
What an opportunity! 1 mile from Notre Dame. Featuring a brand new renovation, this is the epitome of turn key. No stone was left unturned. BRAND new roof, HVAC, water lines, flooring, and everything in between. Functional layout and high end finishes. The kitchen features new cabinets, calacatta gold quartz countertops, and a full matching stainless steel appliance package will be installed prior to closing. Custom tiled bathroom with glass door. New craftsman style interior doors. The seller went as far as adding USB capable outlets throughout the home for extra functionality. Fantastic backyard with a deck for entertaining. The list goes on. This home also offers great potential as a short term rental with its proximity to campus. Schedule a showing today to see this great home for yourself!
Last Agent to Sell the Property
At Home Realty Group Brokerage Phone: 574-968-0100 Listed on: 05/08/2024
We collect this data history from publicly available records. To have your information removed, we recommend requesting removal directly through your county’s website.
We collect this data history from publicly available records. To have your information removed, we recommend requesting removal directly through your county’s website.
| Date | Buyer | Sale Price | Title Company |
|---|---|---|---|
| -- | None Listed On Document | ||
| $204,000 | None Listed On Document | ||
| -- | None Listed On Document | ||
| $73,000 | None Available | ||
| -- | None Available |
We collect this data history from publicly available records. To have your information removed, we recommend requesting removal directly through your county’s website.
| Date | Status | Borrower | Loan Amount |
|---|---|---|---|
| Open | $163,200 | ||
| Previous Owner | $83,850 |
We collect this data history from publicly available records. To have your information removed, we recommend requesting removal directly through your county’s website.
| Date | Event | Price | List to Sale | Price per Sq Ft |
|---|---|---|---|---|
| 06/17/2024 06/17/24 | Sold | $204,000 | -2.8% | $220 / Sq Ft |
| 05/20/2024 05/20/24 | Pending | -- | -- | -- |
| 05/08/2024 05/08/24 | For Sale | $209,900 | -- | $226 / Sq Ft |
We collect this data history from publicly available records. To have your information removed, we recommend requesting removal directly through your county’s website.
| Year | Tax Paid | Tax Assessment Tax Assessment Total Assessment is a certain percentage of the fair market value that is determined by local assessors to be the total taxable value of land and additions on the property. | Land | Improvement |
|---|---|---|---|---|
| 2025 | $1,450 | $138,400 | $19,200 | $119,200 |
| 2024 | $2,854 | $123,800 | $19,200 | $104,600 |
| 2023 | $1,403 | $115,500 | $19,100 | $96,400 |
| 2022 | $1,403 | $110,100 | $19,100 | $91,000 |
| 2021 | $1,326 | $103,700 | $20,100 | $83,600 |
| 2020 | $1,167 | $91,900 | $17,700 | $74,200 |
| 2019 | $832 | $81,200 | $15,200 | $66,000 |
| 2018 | $896 | $74,500 | $13,800 | $60,700 |
| 2017 | $738 | $61,200 | $11,500 | $49,700 |
| 2016 | $616 | $51,400 | $9,800 | $41,600 |
| 2014 | $536 | $50,900 | $9,800 | $41,100 |
Seller's Agent in 2024
Drew Overmyer
At Home Realty Group
(574) 299-3184
589 Total Sales
S
Buyer's Agent in 2024
Sharon McDonald
RE/MAX
103 Total Sales
Source: Indiana Regional MLS
MLS Number: 202416100
APN: 71-09-05-126-002.000-026
Disclaimer: Certain information contained herein is derived from information provided by parties other than Homes.com. All information provided is deemed reliable, but is not guaranteed to be accurate and should be independently verified.
Based on information submitted to the MLS GRID. All data is obtained from various sources and may not have been verified by broker or MLS GRID. Supplied Open House Information is subject to change without notice. All information should be independently reviewed and verified for accuracy. Properties may or may not be listed by the office/agent presenting the information. Some IDX listings have been excluded from this website. IDX information is provided exclusively for personal, non-commercial use, and may not be used for any purpose other than to identify prospective properties consumers may be interested in purchasing. Information is deemed reliable but not guaranteed.
Based on information submitted to the MLS GRID
Ask me questions while you tour the home.