
Seller's Agent in 2025
Jeffrey Johnson
Keller Williams Premier Realty
(719) 930-5169
1,080 Total Sales
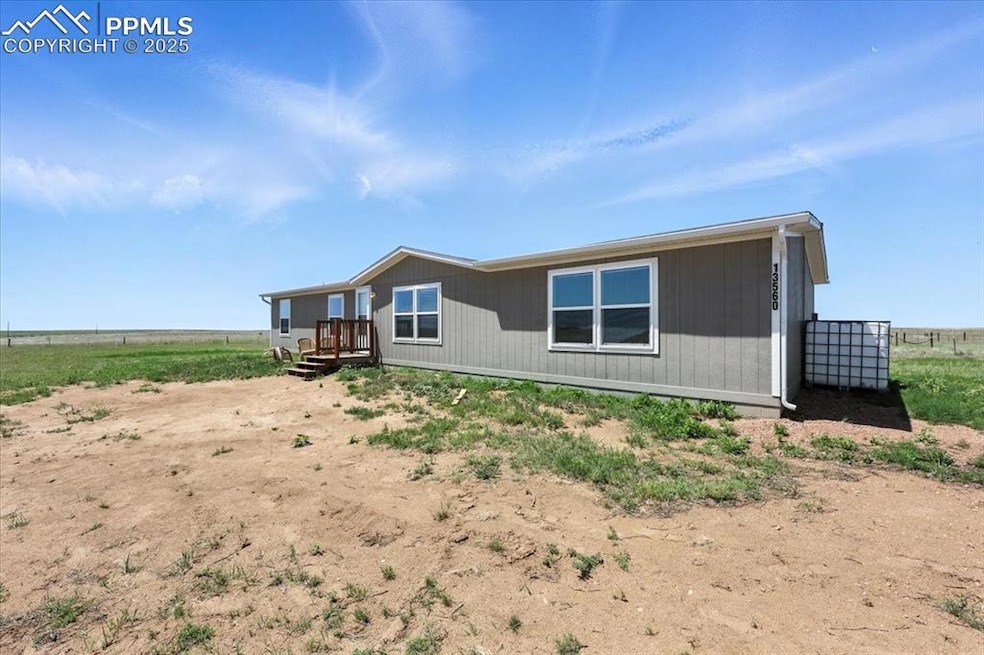
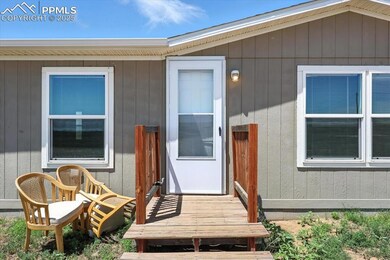
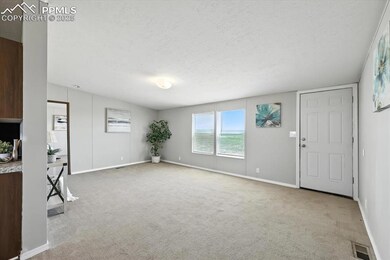
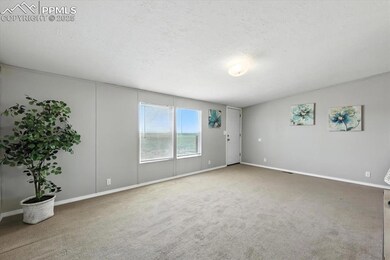
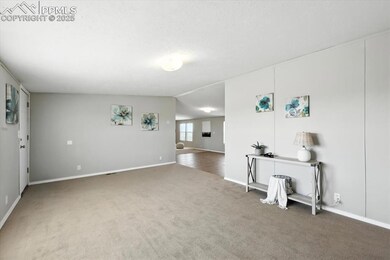
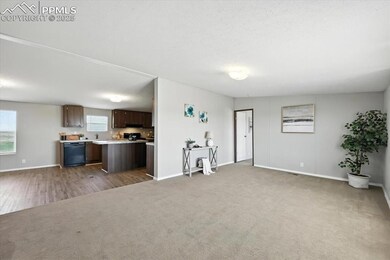
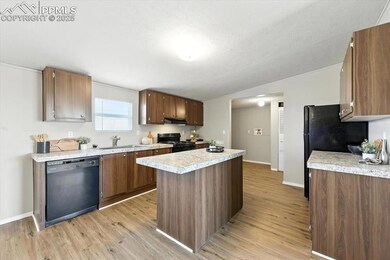
Move-in ready and waiting for you, this 3-bedroom, 2-bath home offers 1,740 square feet of comfortable living space, including a spacious primary suite with a luxurious 5-piece bathroom. Set on 37 fully fenced acres with stunning mountain views, this property is ideal for anyone seeking privacy, space, and self-sufficiency. Whether you're dreaming of starting a homestead, running cattle, or simply enjoying quiet country living, this land offers the freedom to make it your own. The home includes central A/C, an open layout, and large windows that frame the natural beauty outside. Enjoy wide open skies, peaceful surroundings, and room to grow—just far enough from the bustle of the city to relax, yet close enough to stay connected. This is Colorado living at its finest.
Last Agent to Sell the Property
Keller Williams Premier Realty Brokerage Phone: 719-445-0234 Listed on: 06/06/2025
We collect this data history from publicly available records. To have your information removed, we recommend requesting removal directly through your county’s website.
We collect this data history from publicly available records. To have your information removed, we recommend requesting removal directly through your county’s website.
| Date | Buyer | Sale Price | Title Company |
|---|---|---|---|
| $305,000 | Stewart Title | ||
| $37,000 | Empire Title Colorado Spring | ||
| -- | None Available |
We collect this data history from publicly available records. To have your information removed, we recommend requesting removal directly through your county’s website.
| Date | Status | Borrower | Loan Amount |
|---|---|---|---|
| Closed | $292,455 | ||
| Closed | $289,452 | ||
| Closed | $191,256 |
We collect this data history from publicly available records. To have your information removed, we recommend requesting removal directly through your county’s website.
| Date | Event | Price | List to Sale | Price per Sq Ft |
|---|---|---|---|---|
| 07/21/2025 07/21/25 | Sold | $305,000 | +2.0% | $175 / Sq Ft |
| 06/24/2025 06/24/25 | Pending | -- | -- | -- |
| 06/06/2025 06/06/25 | For Sale | $299,000 | -- | $172 / Sq Ft |
We collect this data history from publicly available records. To have your information removed, we recommend requesting removal directly through your county’s website.
| Year | Tax Paid | Tax Assessment Tax Assessment Total Assessment is a certain percentage of the fair market value that is determined by local assessors to be the total taxable value of land and additions on the property. | Land | Improvement |
|---|---|---|---|---|
| 2026 | $1,263 | $28,990 | -- | -- |
| 2025 | $1,263 | $28,990 | -- | -- |
| 2024 | $607 | $15,750 | $4,300 | $11,450 |
| 2023 | $607 | $15,750 | $4,300 | $11,450 |
| 2022 | $607 | $12,470 | $3,090 | $9,380 |
| 2021 | $652 | $12,830 | $3,180 | $9,650 |
Seller's Agent in 2025
Jeffrey Johnson
Keller Williams Premier Realty
(719) 930-5169
1,080 Total Sales
S
Buyer's Agent in 2025
Samantha Maldonado
Montlor Colorado
(720) 229-6869
51 Total Sales
Source: elevateMLS
MLS Number: 7731182
Disclaimer: Certain information contained herein is derived from information provided by parties other than Homes.com. All information provided is deemed reliable, but is not guaranteed to be accurate and should be independently verified.
The real estate listing information and related content displayed on this site is provided exclusively for consumers’ personal, non-commercial use and may not be used for any purpose other than to identify prospective properties consumers may be interested in purchasing. This information and related content is deemed reliable but is not guaranteed accurate by the Pikes Peak REALTOR® Services Corp d/b/a elevateMLS.
Ask me questions while you tour the home.