
John Nolan
Manufactured Home Works
(424) 842-2654
34 Total Sales
6 in Westminster
$140K - $290K Price Range


Estimated Value: $1,056,332
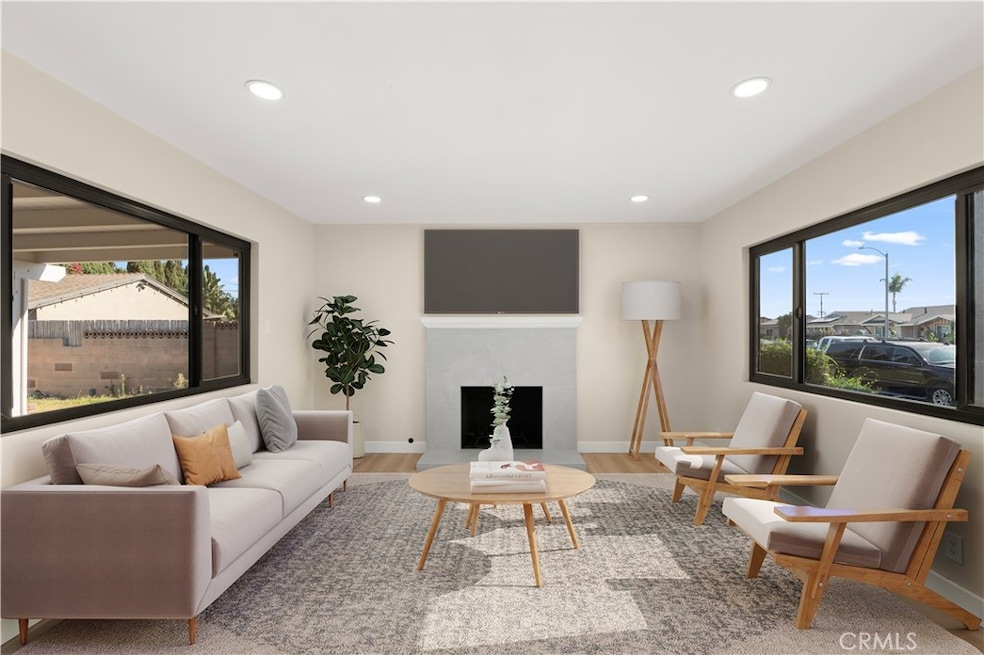
*BACK ON THE MARKET!* Introducing 13562 Springdale Street. This stunning single-story residence has been completely reimagined from top to bottom, offering 3 bedrooms, 2 bathrooms, and 1,309 sq. ft. of beautifully designed living space on a 6,500 sq. ft. lot. The home welcomes you with brand-new luxury vinyl plank flooring and an open concept layout filled with natural light. The chef’s kitchen showcases custom white oak soft-close cabinetry, Taj Majal quartzite countertops with a striking waterfall edge, and all-new stainless steel appliances. The living room is anchored by a cozy fireplace, creating the perfect space to gather. Both bathrooms have been fully remodeled with designer tile work, quartz counters, and spa-inspired finishes, including a walk-in shower and dual vanities in the primary suite. Every detail has been carefully considered, from the new dual-pane windows throughout to the modern lighting and fixtures. A detached two-car garage sits at the rear of the property, and the expansive lot offers endless potential. There is plenty of space for a pool, an outdoor oasis, or an ADU to accommodate multigenerational living or additional rental income. Located in the highly desirable Indian Village neighborhood of Westminster, this home blends modern luxury with everyday convenience, offering easy access to schools, shopping, dining, and freeway connections. Move-in ready and designed for today’s lifestyle, this is a rare opportunity not to be missed.
Last Agent to Sell the Property
Real Broker Brokerage Phone: 760-686-3725 License #02185251 Listed on: 09/05/2025
We collect this data history from publicly available records. To have your information removed, we recommend requesting removal directly through your county’s website.
John Nolan
Manufactured Home Works
(424) 842-2654
34 Total Sales
6 in Westminster
$140K - $290K Price Range
Erika Alvarez
RE/MAX Select One
(657) 325-5556
41 Total Sales
2 in Westminster
$1,000,000 Price Range
Jennifer Thomas
Seven Gables Real Estate
(949) 468-3483
79 Total Sales
6 in Westminster
$101K - $1.3M Price Range
Ruby Truong
Finsight Group Inc.
(657) 345-2980
46 Total Sales
2 in Westminster
$1,300,000 Price Range
Andro Chavez
Re/Pro Realty
(657) 366-5303
120 Total Sales
1 in Westminster
$899,000 Price
Mark Lear
WERE Real Estate Inc
(657) 223-8121
353 Total Sales
3 in Westminster
$770K - $985K Price Range
We collect this data history from publicly available records. To have your information removed, we recommend requesting removal directly through your county’s website.
| Date | Buyer | Sale Price | Title Company |
|---|---|---|---|
| $1,050,000 | First American Title Company | ||
| $800,000 | First American Title Company | ||
| -- | Lawyers Title Company | ||
| -- | Fidelity National Title | ||
| -- | -- |
We collect this data history from publicly available records. To have your information removed, we recommend requesting removal directly through your county’s website.
| Date | Status | Borrower | Loan Amount |
|---|---|---|---|
| Previous Owner | $892,500 | ||
| Previous Owner | $695,000 | ||
| Previous Owner | $395,000 | ||
| Previous Owner | $295,000 | ||
| Previous Owner | $313,900 | ||
| Previous Owner | $50,000 | ||
| Previous Owner | $75,000 |
We collect this data history from publicly available records. To have your information removed, we recommend requesting removal directly through your county’s website.
| Date | Event | Price | List to Sale | Price per Sq Ft |
|---|---|---|---|---|
| 01/12/2026 01/12/26 | Sold | $1,050,000 | 0.0% | $802 / Sq Ft |
| 12/26/2025 12/26/25 | Price Changed | $1,050,000 | +5.0% | $802 / Sq Ft |
| 12/23/2025 12/23/25 | Pending | -- | -- | -- |
| 11/29/2025 11/29/25 | Price Changed | $999,888 | -2.4% | $764 / Sq Ft |
| 10/28/2025 10/28/25 | For Sale | $1,025,000 | 0.0% | $783 / Sq Ft |
| 10/09/2025 10/09/25 | Pending | -- | -- | -- |
| 10/09/2025 10/09/25 | Price Changed | $1,025,000 | +2.5% | $783 / Sq Ft |
| 09/18/2025 09/18/25 | Price Changed | $999,888 | -7.4% | $764 / Sq Ft |
| 09/05/2025 09/05/25 | For Sale | $1,079,888 | -- | $825 / Sq Ft |
We collect this data history from publicly available records. To have your information removed, we recommend requesting removal directly through your county’s website.
| Year | Tax Paid | Tax Assessment Tax Assessment Total Assessment is a certain percentage of the fair market value that is determined by local assessors to be the total taxable value of land and additions on the property. | Land | Improvement |
|---|---|---|---|---|
| 2026 | $1,403 | $816,000 | $717,578 | $98,422 |
| 2025 | $1,403 | $68,998 | $25,995 | $43,003 |
| 2024 | $1,371 | $67,646 | $25,486 | $42,160 |
| 2023 | $1,324 | $66,320 | $24,986 | $41,334 |
| 2022 | $1,294 | $65,020 | $24,496 | $40,524 |
| 2021 | $1,327 | $63,746 | $24,016 | $39,730 |
| 2020 | $1,315 | $63,093 | $23,770 | $39,323 |
| 2019 | $1,306 | $61,856 | $23,304 | $38,552 |
| 2018 | $1,303 | $60,644 | $22,847 | $37,797 |
| 2017 | $1,270 | $59,455 | $22,399 | $37,056 |
| 2016 | $1,244 | $58,290 | $21,960 | $36,330 |
| 2015 | $1,227 | $57,415 | $21,630 | $35,785 |
| 2014 | $1,205 | $56,291 | $21,206 | $35,085 |
Seller's Agent in 2026
Andrew Villagomez
Real Broker
(760) 686-3725
75 Total Sales
D
Buyer's Agent in 2026
Danny Lu
Rise Realty
(781) 879-6668
1 Total Sale
Source: California Regional Multiple Listing Service (CRMLS)
MLS Number: OC25195523
APN: 203-261-04
Disclaimer: Certain information contained herein is derived from information provided by parties other than Homes.com. All information provided is deemed reliable, but is not guaranteed to be accurate and should be independently verified.
The multiple listing data appearing on this website, or contained in reports produced therefrom, is owned and copyrighted by California Regional Multiple Listing Service, Inc. ("CRMLS") and is protected by all applicable copyright laws. Information provided is for viewer's personal, non-commercial use and may not be used for any purpose other than to identify prospective properties the viewer may be interested in purchasing. All listing data, including but not limited to square footage and lot size is believed to be accurate, but the listing Agent, listing Broker and CRMLS and its affiliates do not warrant or guarantee such accuracy. The viewer should independently verify the listed data prior to making any decisions based on such information by personal inspection and/or contacting a real estate professional.
Based on information from California Regional Multiple Listing Service, Inc. and /or other sources. All data, including all measurements and calculations of area, is obtained from various sources and has not been, and will not be, verified by broker or MLS. All information should be independently reviewed and verified for accuracy. Properties may or may not be listed by the office/agent presenting the information
Ask me questions while you tour the home.