NOT LISTED FOR SALE

1357 E Fort Lowell Rd Unit B Tucson, AZ 85719

Richland Heights Neighborhood
2 Beds
2 Baths
1,037 Sq Ft
871 Sq Ft Lot

Sale Details

Date Sold: April 15, 2025

Last sale price $192,000 $185 Per Sq Ft

75 Days on Market

Highlights

  • Contemporary Architecture
  • Community Pool
  • Balcony
  • Great Room
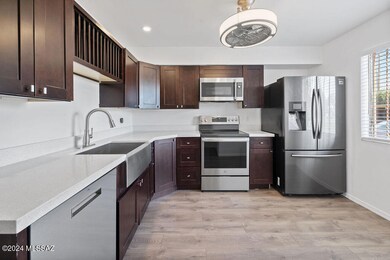
  • Stainless Steel Appliances
  • Detached Garage

About This Home

As of April 2025

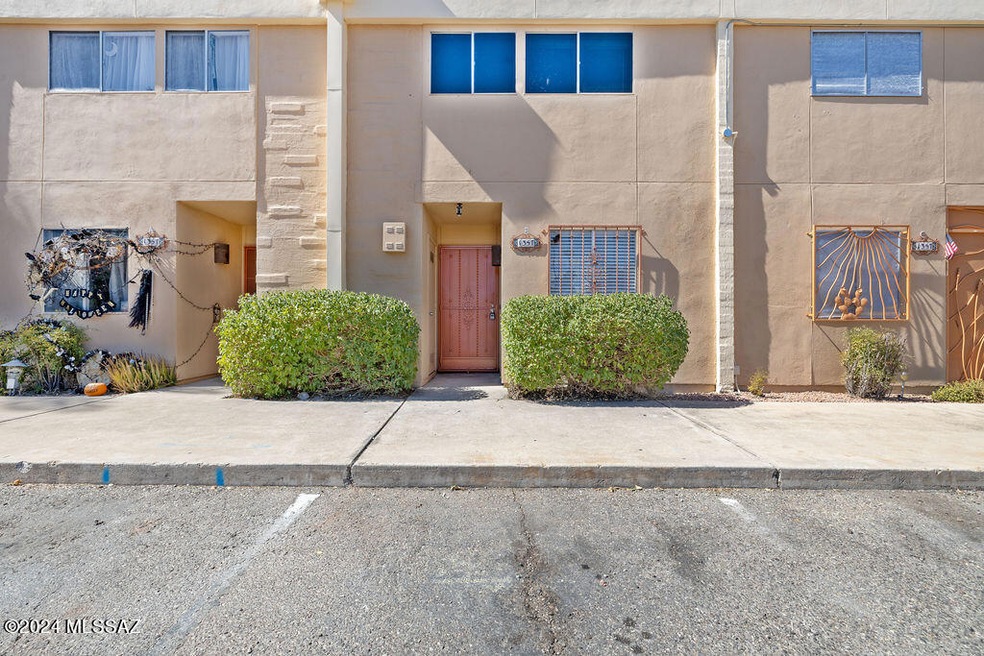
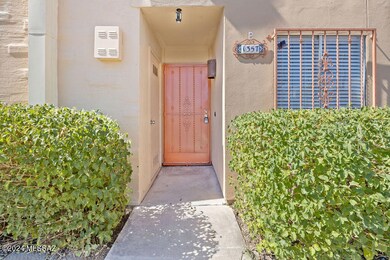
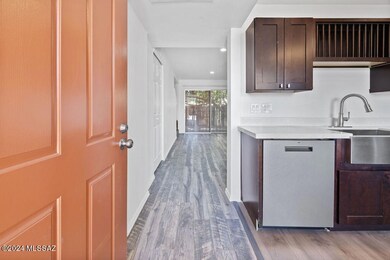
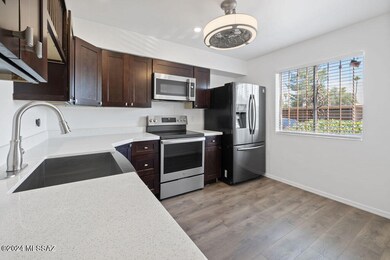
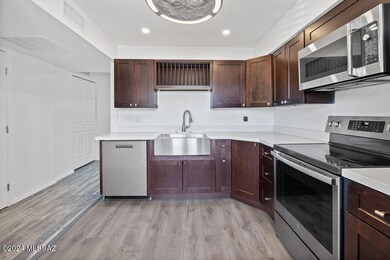
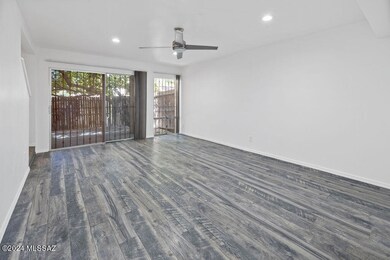
Discover this beautifully updated 2-bed, 2-bath home in the desirable Villa Paraiso Community. Spanning 1,037 sqft, this home features new flooring throughout, fresh interior and exterior paint, brand new carpet in the bedrooms and on the stairs, and new closet doors. The kitchen is upgraded with quartz countertops, stainless steel appliances, a farmhouse sink, and an added pantry. The home also boasts an updated half bath, new lighting, a brand new HVAC system, and a new thermostat. Enjoy the private balcony with a freshly painted floor deck, and a finished exterior laundry room with new valves. Community amenities include lush landscaping and a pool. Ideally located close to the University of Arizona, this home offers comfort, style, and convenience.

Last Agent to Sell the Property

Drew Smith

Real Broker License #SA671060000 Listed on: 01/30/2025

Last Buyer's Agent

Danae Jackson

Ochoa Realty & Property Management

Property Details

Home Type

  • Condominium

Est. Annual Taxes

  • $985

Year Built

  • Built in 1973

Lot Details

  • 871

HOA Fees

  • $178 Monthly HOA Fees

Home Design

  • Contemporary Architecture
  • Entry on the 1st floor
  • Built-Up Roof
  • Concrete Block And Stucco Construction
  • Lead Paint Disclosure

Interior Spaces

  • 1,037 Sq Ft Home
  • 2-Story Property
  • Ceiling Fan
  • Window Treatments
  • Great Room
  • Storage

Kitchen

  • Electric Oven
  • Microwave
  • Dishwasher
  • Stainless Steel Appliances

Flooring

  • Carpet
  • Ceramic Tile

Bedrooms and Bathrooms

  • 2 Bedrooms
  • 2 Full Bathrooms
  • Primary Bathroom includes a Walk-In Shower

Parking

  • Detached Garage
  • 1 Carport Space
  • Driveway

Outdoor Features

  • Balcony
  • Patio

Schools

  • Holaway Elementary School
  • Amphitheater Middle School
  • Amphitheater High School

Utilities

  • Forced Air Heating and Cooling System
  • Natural Gas Water Heater
  • High Speed Internet
  • Cable TV Available

Additional Features

  • Wood Fence
  • Flood Zone Lot

Community Details

Overview

  • Front Yard Maintenance
  • On-Site Maintenance
  • Maintained Community
  • The community has rules related to covenants, conditions, and restrictions, deed restrictions

Recreation

  • Community Pool

Property Details

Home Type

Condominium

Est. Annual Taxes

$985

Year Built

Built in 1973

Lot Details

871 Sq Ft Lot

HOA Fees

$178 per month

Listing Details

  • Property Type: Residential
  • Property Sub Type: Condominium
  • Horses: No
  • LotSizeAcres: 0.02
  • Lot Size: Irregular
  • Road Surface Type: Paved
  • Co List Office Mls Id: 478317
  • Co List Office Phone: 520-600-0166
  • Co List Office Mls Id: 478317
  • Subdivision Name: Villa Paraiso (1-67)
  • Location Tax Legal: Tax Year: 2024
  • Location Tax Legal: Community: None
  • Location Tax Legal: Municipality/Zoning: Tucson - O3
  • Location Tax Legal: Fema Flood Zone: No
  • Location Tax Legal: Municipal Flood Zone: Yes
  • General Property Information: Dwelling Type: Condominium
  • General Property Information: Construction Status: Existing
  • General Property Information: Lot Dimensions: Irregular
  • General Property Information: Horse Property: No
  • General Property Information: # of Covered Prkng: 1.0
  • General Property Information: Basement: No
  • General Property Information: Unit Level: 1
  • General Property Information: Elementary School: Holaway
  • General Property Information: Middle School: Amphitheater
  • General Property Information: High School: Amphitheater
  • General Property Information: Horse Facilities: No
  • General Property Information: List Price/SqFt: 192.77
  • General Property Information: Lot Size Price/SqFt: 229.51
  • Style: Contemporary: Yes
  • Sewer: Connected: Yes
  • Main Cooling: Ceiling Fans: Yes
  • Main Cooling: Central Air: Yes
  • Main Heating: Forced Air: Yes
  • Water Heater: Natural Gas: Yes
  • Association Fees: HOA Amt (Monthly): 178.0
  • Association Fees: HOA Payment Frequency: Monthly
  • Association Fees: HOA: Yes
  • Assoc Fees Includes: Common Area Maint: Yes
  • Technology: High Speed Internet: Yes
  • Driveway: Paved: Asphalt
  • Subdivision Restrict: CC&Rs: Yes
  • Home Protection: Offered: No
  • Living Areas: Great Room: Yes
  • Submit With Offer: Lead Based Paint Disclosure: Yes
  • Technology: Cable TV: Yes
  • PatioDeck: Patio: Yes
  • Assoc Fees Includes: Garbage Collection: Yes
  • PatioDeck: Balcony: Yes
  • Stories: Two: Yes
  • Fence: Wood: Yes
  • Construction: Concrete Block: Yes
  • Assoc Fees Includes: Front Yard Maint: Yes
  • Special Features: None
  • Stories: 0

Interior Features

  • Kitchen Features Appliance Color: Stainless
  • Kitchen Features Microwave: Yes
  • Interior Steps YN: Y
  • Appliances: Dishwasher, Electric Oven, Microwave, Refrigerator
  • Full Bathrooms: 2
  • Total Bedrooms: 2
  • Fireplace Features: None
  • Kitchen Features: Dishwasher: Yes
  • Primary Bathroom Features: Shower Only: Yes
  • Interior Features: Ceiling Fan(s): Yes
  • Floor Covering: Ceramic Tile: Yes
  • Dining Areas: Great Room: Yes
  • Floor Covering: Carpet: Yes
  • Kitchen Features: Electric Oven: Yes
  • Window Covering: Some: Yes

Exterior Features

  • ExteriorFeatures: Balcony, None
  • Pool Conventional: No
  • Roof: Built-Up
  • View: Residential
  • Disclosures: Insurance Claims History Report, Seller Prop Disclosure
  • Construction Type: Concrete Block
  • Patio And Porch Features: Patio
  • Roof: Built-Up: Yes
  • Assoc Amenities: Pool: Yes
  • Assoc Fees Includes: Exterior Mnt of Unit: Yes
  • Neighborhood Feature: Pool: Yes

Garage/Parking

  • Covered Parking Spaces: 1.0
  • Parking Features: Detached
  • General Property Information: # of Carport Spaces: 1.0
  • GarageCarport Feat: Detached: Yes

Utilities

  • Electric Electric Company: TEP
  • Utilities: Sewer Connected
  • Laundry Features: Storage
  • Cooling: Central Air, Ceiling Fans
  • Heating Yn: Yes
  • Water Source: Public
  • Gas: Natural: Yes

Association/Amenities

  • Senior Community: No
  • Deed Restrictions: Yes

Condo/Co-op/Association

  • Amenities: Pool

Schools

  • Junior High Dist: Amphitheater
  • Middle Or Junior School: Amphitheater

Lot Info

  • Lot Features: Subdivided
  • Lot Size Sq Ft: 871.0
  • Zoning: Tucson - O3

Building Info

  • Year Built: 1973

Tax Info

  • Tax Year: 2024
  • Tax Annual Amount: 984.73

MLS Schools

  • Elementary School: Holaway
  • High School: Amphitheater
Create a Home Valuation Report for This Property
The Home Valuation Report is an in-depth analysis detailing your home's value as well as a comparison with similar homes in the area

Home Values in the Area

Source: Public Records

Average Home Value in this Area


Source: Public Records

Property History

We collect this data history from publicly available records. To have your information removed, we recommend requesting removal directly through your county’s website.

Date Event Price List to Sale Price per Sq Ft
04/15/2025 04/15/25 Sold $192,000 -4.0% $185 / Sq Ft
04/15/2025 04/15/25 Pending -- -- --
01/30/2025 01/30/25 For Sale $199,900 -- $193 / Sq Ft
Source: MLS of Southern Arizona

Agents Affiliated with this Home

  • Section Image
See All Agents

Map

Source: MLS of Southern Arizona

MLS Number: 22502913

MLS of Southern Arizona
Your Personal Tour Guide

Ask me questions while you tour the home.