
Brooklyn Morgan
MORE Realty
(503) 506-6839
115 Total Sales
1 in Canby
$435,000 Price

Estimated Value: $545,217
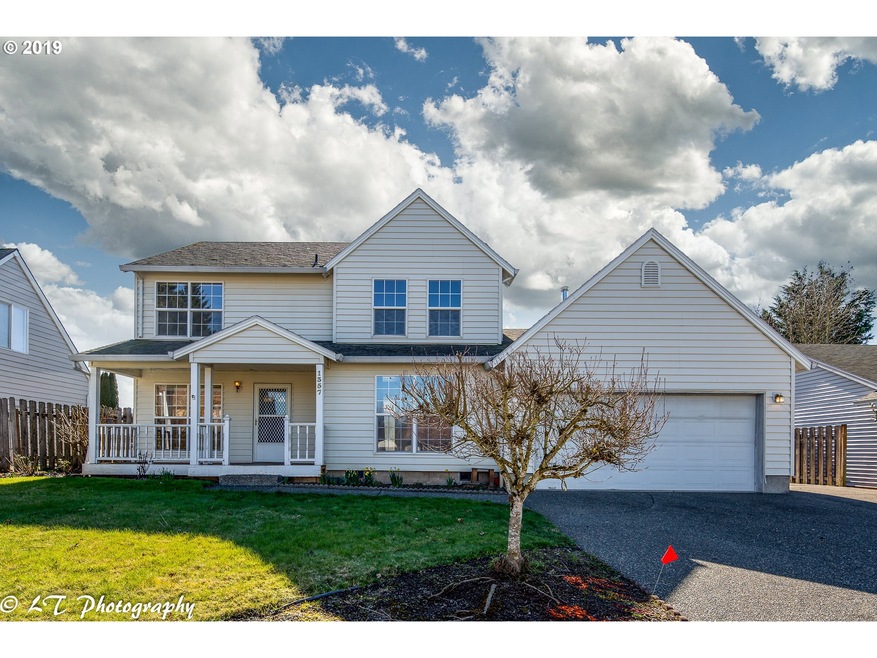
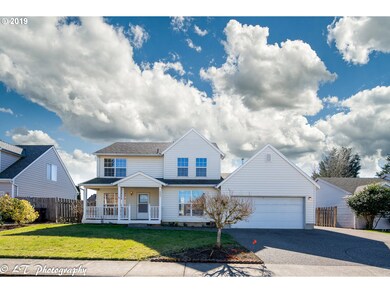
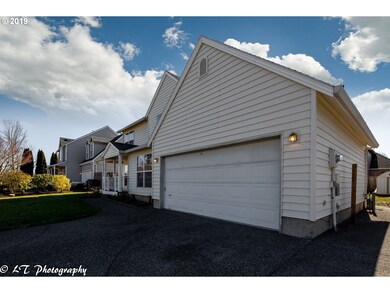
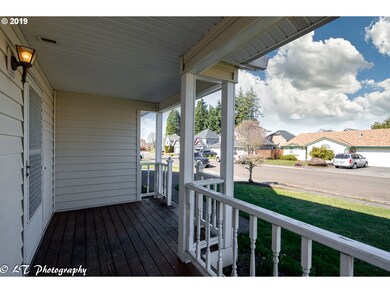
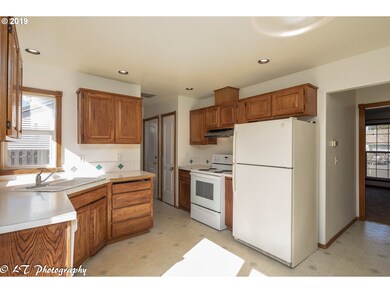
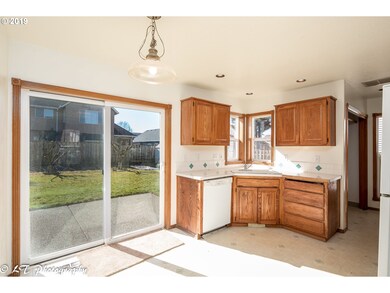
Inviting 5 bedroom 2.5 bath Valley Farms Traditional 2 story with new carpet and paint. Master suite on the main. 4 spacious bedrooms upstairs. Formal dining, living room and kitchen dining nook. Add your finishing touches to a lovely kitchen with adjacent laundry room.Pantry and 2 additional closets on main. Shed and fruit trees in backyard Sprinkler system front and back. RV parking may be possible. 1 BR may be nonconforming.
Last Agent to Sell the Property
MORE Realty License #201212183 Listed on: 03/06/2019
We collect this data history from publicly available records. To have your information removed, we recommend requesting removal directly through your county’s website.
Brooklyn Morgan
MORE Realty
(503) 506-6839
115 Total Sales
1 in Canby
$435,000 Price
Seanna Erricson
Keller Williams Realty Portland Elite
(971) 350-2625
32 Total Sales
1 in Canby
$288,000 Price
Mary Jeanne Sheveland
RE/MAX Equity Group
(971) 351-1491
54 Total Sales
18 in Canby
$262K - $1.7M Price Range
Angie Lawton-Wallesen
Cascade Hasson Sotheby's International Realty
(971) 351-1052
130 Total Sales
1 in Canby
$520,000 Price
Katie Sengstake
Windermere Realty Trust
(971) 270-4414
114 Total Sales
1 in Canby
$485,000 Price
Steve Brown
HOMESMART REALTY GROUP
(503) 994-5923
52 Total Sales
1 in Canby
$420,000 Price
We collect this data history from publicly available records. To have your information removed, we recommend requesting removal directly through your county’s website.
| Date | Buyer | Sale Price | Title Company |
|---|---|---|---|
| $361,800 | First American Title | ||
| Velazquez Jaime | $295,000 | Chicago Title Insurance Co | |
| Buchanan Jerry | $163,500 | First American Title Ins Co | |
| Storer Stephen J | $149,960 | Equity Title Company |
We collect this data history from publicly available records. To have your information removed, we recommend requesting removal directly through your county’s website.
| Date | Status | Borrower | Loan Amount |
|---|---|---|---|
| Open | $90,000 | ||
| Open | Beltran Adiel Diaz | $343,710 | |
| Previous Owner | Velazquez Jaime | $236,000 |
We collect this data history from publicly available records. To have your information removed, we recommend requesting removal directly through your county’s website.
| Date | Event | Price | List to Sale | Price per Sq Ft |
|---|---|---|---|---|
| 04/12/2019 04/12/19 | Sold | $361,800 | +2.0% | $214 / Sq Ft |
| 03/10/2019 03/10/19 | Pending | -- | -- | -- |
| 03/07/2019 03/07/19 | For Sale | $354,800 | -- | $210 / Sq Ft |
We collect this data history from publicly available records. To have your information removed, we recommend requesting removal directly through your county’s website.
| Year | Tax Paid | Tax Assessment Tax Assessment Total Assessment is a certain percentage of the fair market value that is determined by local assessors to be the total taxable value of land and additions on the property. | Land | Improvement |
|---|---|---|---|---|
| 2025 | $5,153 | $290,879 | ||
| 2024 | $5,009 | $282,407 | ||
| 2023 | $5,009 | $274,182 | $0 | $0 |
| 2022 | $4,607 | $266,197 | $0 | $0 |
| 2021 | $4,436 | $258,444 | $0 | $0 |
| 2020 | $4,357 | $250,917 | $0 | $0 |
| 2019 | $4,149 | $243,609 | $0 | $0 |
| 2018 | $4,057 | $236,514 | $0 | $0 |
| 2017 | $3,954 | $229,625 | $0 | $0 |
| 2016 | $3,822 | $222,937 | $0 | $0 |
| 2015 | $3,691 | $216,444 | $0 | $0 |
| 2014 | $3,584 | $210,140 | $0 | $0 |
Seller's Agent in 2019
Shannon Everson
MORE Realty
(503) 989-7112
25 Total Sales
JB
Buyer's Agent in 2019
Jorge Bentura
Century 21 North Homes Realty
(503) 544-8184
45 Total Sales
Source: Regional Multiple Listing Service (RMLS)
MLS Number: 18686794
APN: 01596883
Disclaimer: Certain information contained herein is derived from information provided by parties other than Homes.com. All information provided is deemed reliable, but is not guaranteed to be accurate and should be independently verified.
The content relating to real estate for sale on this web site comes in part from the IDX program of the RMLS™ of Portland, Oregon. Real estate listings held by brokerage firms other than Ten-X are marked with the RMLS™ logo, and detailed information about these properties includes the names of the listing brokers. Listing content is copyright © 2026 RMLS™, Portland, Oregon. Some properties which appear for sale on this web site may subsequently have sold or may no longer be available. All information provided is deemed reliable but is not guaranteed and should be independently verified.
Ask me questions while you tour the home.