
Seller's Agent in 2024
Lysa Rodgers
BOSSHARDT REALTY SERVICES, LLC
(352) 371-6100
33 Total Sales

Estimated Value: $655,000 - $723,000
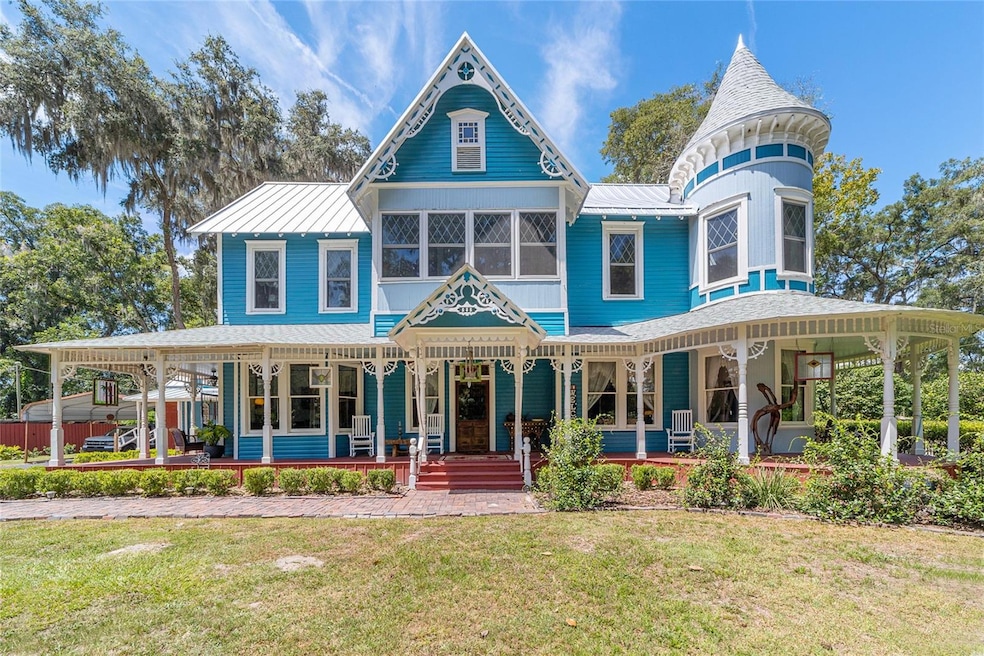
UPDATED PRICE –Make This Magnificent & Inviting Circa 1900 Custom Built Queen Anne Victorian House Situated On 2.85 Acres Your Home or Perhaps A Fabulous B&B or Event Venue? Country Living Feel, Close To Gainesville & Williston For Your Family’s Medical, Shopping, Restaurant, & Other Needs. Stunning Historic Craftsmanship Meets Modern Efficiency. Beautifully Updated & Exquisitely Maintained, This Immaculate 4 Bedroom Home Boasts A Downstairs Den/Office Or Flex Room & 3 Full Bathrooms. Coupled With The Original Features Throughout, Only Adds To The Home’s Original Charm, Integrity & Grace. From The Original Hardwood Flooring, Bead- Board Ceilings, Front Doors With Transom Windows, Stained Glass & Original Casings Throughout, To The Purple Heart of Pine Siding & 1,200 SF, Covered, Wraparound Porch With Ceiling Fans, All Painted With Sherwin-Williams Resilience & Super Paint. Large Eat-In Kitchen, Including Updated SS Appliances, Wine Cooler & Utility Sink. Cherrywood Cabinetry, Brazilian Granite Countertops, Updated Light Fixtures & Original, Double-Hearth “Beehive” Fireplace, Just 1 of 6 In This Glorious Home, All Converted To Gas. The Spacious & Warm Formal Dining & Living Areas Are Perfect For Family Gatherings & Entertaining. The Majestic Main Staircase Is The Centerpiece Of The Home, Complete With Hand Carvings & Storage Closet Beneath. Upstairs, Bedroom 2 Features a New, Large Custom Walk-In Closet, With Reclaimed Barn Door, & A Sleeping Porch With An Amazing View of the Front Yard. Spend Peaceful Mornings Or Evenings In The Courtyard By The Koi Pond Under The Newly Installed Metal Gazebo, Featuring Fans & Lighting. Enjoy The New Floral Landscaping, Fruit & Nut Trees, Deer, Birds & All Nature Has To Offer Set Amongst The Splendor Of Trees. NEW Metal & Shingle Roof, 7/2023. Huge, Whole House, In-Ground Solar Grid, With Custom Surround Fence, Installed 2023. There are 3 Functional RV Hookups, Loads of Storage In The Large 2 Story Historic Barn & Shed. This Home Checks More Than Every Box, A Must See!
Last Agent to Sell the Property
BOSSHARDT REALTY SERVICES, LLC Brokerage Phone: 352-671-8203 License #3381923 Listed on: 09/07/2023
We collect this data history from publicly available records. To have your information removed, we recommend requesting removal directly through your county’s website.
We collect this data history from publicly available records. To have your information removed, we recommend requesting removal directly through your county’s website.
| Date | Buyer | Sale Price | Title Company |
|---|---|---|---|
| $699,900 | None Listed On Document | ||
| $491,000 | Us Title | ||
| $349,900 | Attorney | ||
| $100 | -- | ||
| $254,000 | Attorney | ||
| $160,000 | -- | ||
| $100 | -- | ||
| $100 | -- | ||
| $100 | -- | ||
| $100 | -- |
We collect this data history from publicly available records. To have your information removed, we recommend requesting removal directly through your county’s website.
| Date | Status | Borrower | Loan Amount |
|---|---|---|---|
| Open | $265,000 | ||
| Previous Owner | $53,250 | ||
| Previous Owner | $300,229 | ||
| Previous Owner | $237,600 | ||
| Previous Owner | $170,000 |
We collect this data history from publicly available records. To have your information removed, we recommend requesting removal directly through your county’s website.
| Date | Event | Price | List to Sale | Price per Sq Ft | Prior Sale |
|---|---|---|---|---|---|
| 08/30/2024 08/30/24 | Sold | $699,900 | 0.0% | $206 / Sq Ft | |
| 03/23/2024 03/23/24 | Pending | -- | -- | -- | |
| 02/16/2024 02/16/24 | Price Changed | $699,900 | -4.1% | $206 / Sq Ft | |
| 01/12/2024 01/12/24 | Price Changed | $729,900 | -3.2% | $215 / Sq Ft | |
| 09/27/2023 09/27/23 | Price Changed | $754,000 | -2.6% | $222 / Sq Ft | |
| 09/07/2023 09/07/23 | For Sale | $774,500 | +57.7% | $228 / Sq Ft | |
| 03/11/2022 03/11/22 | Sold | $491,000 | +0.2% | $145 / Sq Ft | View Prior Sale |
| 02/18/2022 02/18/22 | Pending | -- | -- | -- | |
| 02/18/2022 02/18/22 | For Sale | -- | -- | -- | |
| 01/18/2022 01/18/22 | Pending | -- | -- | -- | |
| 01/14/2022 01/14/22 | For Sale | $490,000 | 0.0% | $144 / Sq Ft | |
| 01/01/2022 01/01/22 | Pending | -- | -- | -- | |
| 12/27/2021 12/27/21 | For Sale | $490,000 | +40.0% | $144 / Sq Ft | |
| 12/06/2021 12/06/21 | Off Market | $349,900 | -- | -- | |
| 12/06/2021 12/06/21 | Pending | -- | -- | -- | |
| 09/27/2021 09/27/21 | Price Changed | $490,000 | -5.8% | $144 / Sq Ft | |
| 09/03/2021 09/03/21 | For Sale | $519,900 | +48.6% | $153 / Sq Ft | |
| 08/03/2015 08/03/15 | Sold | $349,900 | -10.1% | $104 / Sq Ft | View Prior Sale |
| 07/28/2015 07/28/15 | Pending | -- | -- | -- | |
| 12/04/2014 12/04/14 | For Sale | $389,000 | -- | $116 / Sq Ft |
We collect this data history from publicly available records. To have your information removed, we recommend requesting removal directly through your county’s website.
| Year | Tax Paid | Tax Assessment Tax Assessment Total Assessment is a certain percentage of the fair market value that is determined by local assessors to be the total taxable value of land and additions on the property. | Land | Improvement |
|---|---|---|---|---|
| 2025 | $17,033 | $630,474 | $90,000 | $540,474 |
| 2024 | $9,513 | $472,035 | $90,000 | $382,035 |
| 2023 | $9,513 | $399,239 | $90,000 | $309,239 |
| 2022 | $6,742 | $298,483 | $0 | $0 |
| 2021 | $6,605 | $289,789 | $0 | $0 |
| 2020 | $6,512 | $285,788 | $0 | $0 |
| 2019 | $6,685 | $286,054 | $0 | $0 |
| 2018 | $6,635 | $280,720 | $0 | $0 |
| 2017 | $6,595 | $274,950 | $0 | $0 |
| 2016 | $6,387 | $269,300 | $0 | $0 |
| 2015 | $3,085 | $151,090 | $0 | $0 |
| 2014 | $3,054 | $149,900 | $0 | $0 |
| 2013 | -- | $150,700 | $30,000 | $120,700 |
Seller's Agent in 2024
Lysa Rodgers
BOSSHARDT REALTY SERVICES, LLC
(352) 371-6100
33 Total Sales
Buyer's Agent in 2024
Betsy Pepine
PEPINE REALTY
(352) 660-8047
913 Total Sales
Buyer Co-Listing Agent in 2024
Nicolas Morales
ATRIUM REALTY, LLC
(786) 704-4880
74 Total Sales
Seller's Agent in 2015
James 'J' Parrish
COLDWELL BANKER M.M. PARRISH REALTORS
(352) 317-1635
3 Total Sales
Seller Co-Listing Agent in 2015
Wendy Wei
BLUE LINK REALTY LLC
(352) 213-5159
157 Total Sales
Buyer's Agent in 2015
Craig Wilburn
REAL BROKER, LLC
(352) 317-0707
403 Total Sales
Source: Stellar MLS
MLS Number: OM663943
APN: 05044-001-000
Disclaimer: Certain information contained herein is derived from information provided by parties other than Homes.com. All information provided is deemed reliable, but is not guaranteed to be accurate and should be independently verified.
All data is obtained from various sources and may not have been verified by broker or MLS GRID. Supplied Open House Information is subject to change without notice. All information should be independently reviewed and verified for accuracy. Properties may or may not be listed by the office/agent presenting the information. Some IDX listings have been excluded from this website. IDX information is provided exclusively for personal, non-commercial use, and may not be used for any purpose other than to identify prospective properties consumers may be interested in purchasing. Information is deemed reliable but not guaranteed.
Listings courtesy of Stellar MLS as distributed by MLS GRID.
Based on information submitted to the MLS GRID
Listing Information presented by local MLS brokerage: Ten-X - (888)-952-6393
Ask me questions while you tour the home.