
Patricia Novo
STIGLER HOMES
(909) 404-9967
58 Total Sales
1 in High Desert
$195,000 Price
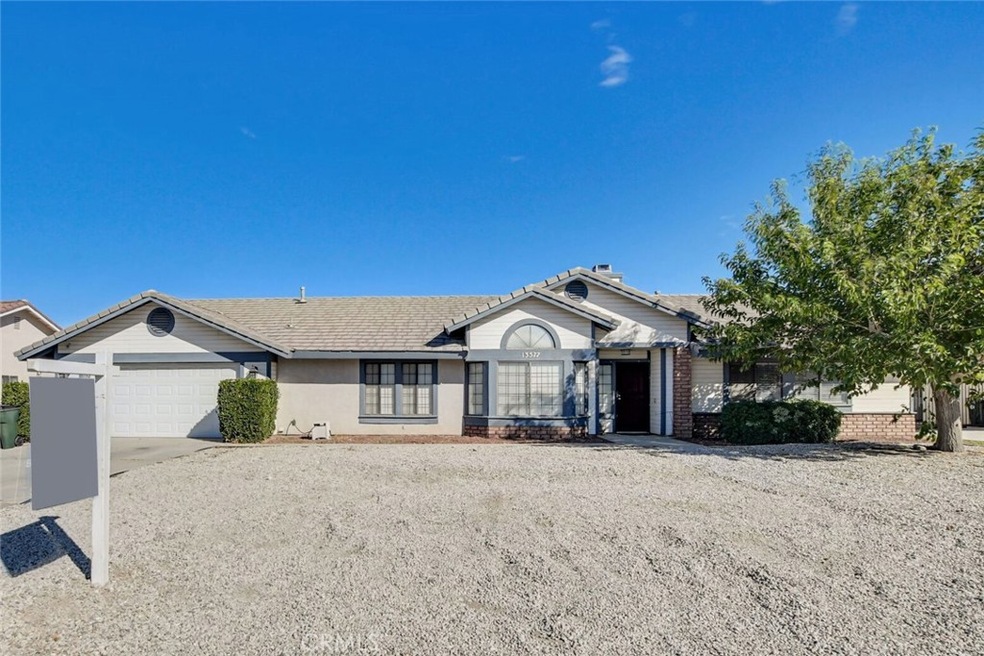
Amazing opportunity in the highly sought after Rio Vista Elementary neighborhood! This home is the larger 2,220 sq ft model featuring 4 bedrooms 2 bathrooms in addition to large converted BONUS room! The larger size adds plenty of living space with it's own family room including a formal dining area while also having a separate main living room with a beautiful center piece brick fireplace. Home features a large master suite with huge walk in closet and a master bath featuring double sink, walk in shower and a separate large tub. The kitchen features tons of cabinets for storage space and right off the kitchen you have your own indoor laundry suite along with walk in pantry. This home has many upgrades throughout including newer laminate flooring and sits on large sized lot close to a half acre. The backyard is fully fenced with tons of space that is low maintenance, rocked landscape, with a main feature being a large gazebo area fully concreted with even a fire pit area that's great for BBQs!
Last Agent to Sell the Property
First Team Real Estate-HighDes License #01948664 Listed on: 10/21/2022
We collect this data history from publicly available records. To have your information removed, we recommend requesting removal directly through your county’s website.
Patricia Novo
STIGLER HOMES
(909) 404-9967
58 Total Sales
1 in High Desert
$195,000 Price
Edward Limbaga
Exp Realty of California Inc
(909) 531-5915
45 Total Sales
2 in High Desert
$535,000 Price Range
Marco Esquivel
eXp Realty of Southern CA
(530) 453-0894
77 Total Sales
1 in High Desert
$290,000 Price
ALBERT NAPITUPULU
JASON MITCHELL REAL ESTATE CA.
(909) 503-4383
55 Total Sales
6 in High Desert
$340K - $575K Price Range
NIEMA THOMAS
NIEMA THOMAS BROKER
(951) 934-7958
86 Total Sales
4 in High Desert
$250K - $435K Price Range
Zana Cooper-Metsch
Cooper Real Estate
(951) 414-2434
20 Total Sales
1 in High Desert
$385,500 Price
We collect this data history from publicly available records. To have your information removed, we recommend requesting removal directly through your county’s website.
| Date | Buyer | Sale Price | Title Company |
|---|---|---|---|
| -- | Socal Title Company | ||
| $408,000 | Fidelity National Title | ||
| $191,000 | Stewart Title Of Ca Inc | ||
| $259,790 | First American Title Company |
We collect this data history from publicly available records. To have your information removed, we recommend requesting removal directly through your county’s website.
| Date | Status | Borrower | Loan Amount |
|---|---|---|---|
| Open | $336,000 | ||
| Previous Owner | $281,926 | ||
| Previous Owner | $283,225 | ||
| Previous Owner | $278,910 | ||
| Previous Owner | $232,000 | ||
| Previous Owner | $227,260 | ||
| Previous Owner | $187,540 | ||
| Previous Owner | $244,000 | ||
| Previous Owner | $180,000 | ||
| Previous Owner | $149,600 |
We collect this data history from publicly available records. To have your information removed, we recommend requesting removal directly through your county’s website.
| Date | Event | Price | List to Sale | Price per Sq Ft |
|---|---|---|---|---|
| 01/06/2023 01/06/23 | Sold | $408,000 | -5.1% | $184 / Sq Ft |
| 11/17/2022 11/17/22 | Pending | -- | -- | -- |
| 11/07/2022 11/07/22 | Price Changed | $429,950 | -4.4% | $194 / Sq Ft |
| 10/21/2022 10/21/22 | For Sale | $449,950 | -- | $203 / Sq Ft |
We collect this data history from publicly available records. To have your information removed, we recommend requesting removal directly through your county’s website.
| Year | Tax Paid | Tax Assessment Tax Assessment Total Assessment is a certain percentage of the fair market value that is determined by local assessors to be the total taxable value of land and additions on the property. | Land | Improvement |
|---|---|---|---|---|
| 2026 | $4,940 | $432,974 | $86,595 | $346,379 |
| 2025 | $4,940 | $424,484 | $84,897 | $339,587 |
| 2024 | $4,800 | $416,160 | $83,232 | $332,928 |
| 2023 | $2,705 | $226,069 | $41,426 | $184,643 |
| 2022 | $2,664 | $221,637 | $40,614 | $181,023 |
| 2021 | $2,604 | $217,292 | $39,818 | $177,474 |
| 2020 | $2,573 | $215,064 | $39,410 | $175,654 |
| 2019 | $2,526 | $210,847 | $38,637 | $172,210 |
| 2018 | $2,464 | $206,712 | $37,879 | $168,833 |
| 2017 | $2,430 | $202,659 | $37,136 | $165,523 |
| 2016 | $2,332 | $198,685 | $36,408 | $162,277 |
| 2015 | $2,298 | $195,700 | $35,861 | $159,839 |
| 2014 | $2,267 | $191,867 | $35,159 | $156,708 |
Seller's Agent in 2023
Bryen Wright
First Team Real Estate-HighDes
(760) 792-4224
48 in this area
121 Total Sales
Buyer's Agent in 2023
Helen Bartkowski
First Team Real Estate
(760) 952-8326
31 in this area
68 Total Sales
Source: California Regional Multiple Listing Service (CRMLS)
MLS Number: HD22214242
APN: 3088-441-06
Disclaimer: Certain information contained herein is derived from information provided by parties other than Homes.com. All information provided is deemed reliable, but is not guaranteed to be accurate and should be independently verified.
The multiple listing data appearing on this website, or contained in reports produced therefrom, is owned and copyrighted by California Regional Multiple Listing Service, Inc. ("CRMLS") and is protected by all applicable copyright laws. Information provided is for viewer's personal, non-commercial use and may not be used for any purpose other than to identify prospective properties the viewer may be interested in purchasing. All listing data, including but not limited to square footage and lot size is believed to be accurate, but the listing Agent, listing Broker and CRMLS and its affiliates do not warrant or guarantee such accuracy. The viewer should independently verify the listed data prior to making any decisions based on such information by personal inspection and/or contacting a real estate professional.
Based on information from California Regional Multiple Listing Service, Inc. and /or other sources. All data, including all measurements and calculations of area, is obtained from various sources and has not been, and will not be, verified by broker or MLS. All information should be independently reviewed and verified for accuracy. Properties may or may not be listed by the office/agent presenting the information
Ask me questions while you tour the home.