
Ronald Burkhart
Coldwell Banker Realty
(223) 217-5937
165 Total Sales
1 in Eden
$585,000 Price



Estimated Value: $991,941 - $1,136,000
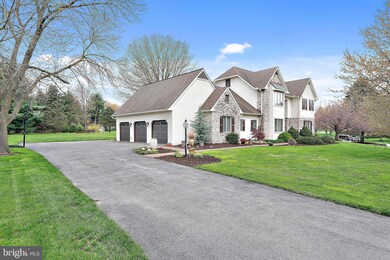
Elegant, spacious and stunning only begins to describe this one of a kind home! Enter through double doors to your grand staircase. Off to the right a formal living room leads to a bright, private office with built in shelving. To the left is your formal dining room featuring custom crown molding and chair rail. DR currently being used as a music room. Pass through the dining room to reveal a kitchen fit for a chef! This kitchen comes equipped with an 8 burner Bluestar gas range, beautiful white quartz countertops, a large island with seating for 5, a walk in butlers pantry and more! For your casual living, a gorgeous family room surrounded by windows looking over your completely flat private back yard. From here you access your outdoor patio area featuring uncovered and covered area with optional screens for all weather enjoyment that you will be proud to entertain in. First floor also features large laundry/mud room with pull out drying racks, an abundance of storage, and quartz countertops! Additionally the first floor includes a sunken living room with wood burning fireplace and a mother-in-law suite complete with full bath. The second floor has 4 bedrooms. The Primary bedroom includes two walk-in closets and a gorgeous bathroom featuring two separate vanities, custom tile shower, and a huge walk in closet. Down the hall you will find 3 additional bedrooms with plenty of closet space in each. These 3 bedrooms share a full bath with a double vanity. The finished lower level features two separate living areas. One space is fully wired with surround sound and a projector, making it the perfect media room. This room also has a private staircase leading directly up to your casual living area on the first floor. Basement also features half bath and large unfinished space for storage. Washer, dryer, refrigerators in kitchen and butlers pantry all included. Need more space? There is 3 car garage! Look no further - this is it!
Last Agent to Sell the Property
(717) 657-4700 scottgingrich@kw.com Keller Williams Realty License #RS273973 Listed on: 04/22/2021
Co-Listed By
(717) 657-4700 scottgingrich@kw.com Keller Williams Realty License #RS333742
Last Buyer's Agent
(717) 740-2221 contracts@ironvalleyrealestateoflancaster.com Iron Valley Real Estate of Lancaster
We collect this data history from publicly available records. To have your information removed, we recommend requesting removal directly through your county’s website.
Ronald Burkhart
Coldwell Banker Realty
(223) 217-5937
165 Total Sales
1 in Eden
$585,000 Price
Anne M. Lusk
Lusk & Associates Sotheby's International Realty
(717) 935-8473
618 Total Sales
14 in Eden
$360K - $2.5M Price Range
Chuck Honabach
Realty ONE Group Unlimited
(717) 807-6455
200 Total Sales
1 in Eden
$315,200 Price
Marilyn Berger Shank
Keller Williams Elite
(717) 844-9893
110 Total Sales
1 in Eden
$2,000,000 Price
Robert Hess
Kingsway Realty - Lancaster
(223) 216-2212
85 Total Sales
5 in Eden
$329K - $1.4M Price Range
Nancy Downs
RE/MAX Evolved
(610) 890-5797
48 Total Sales
1 in Eden
$602,000 Price
We collect this data history from publicly available records. To have your information removed, we recommend requesting removal directly through your county’s website.
| Date | Buyer | Sale Price | Title Company |
|---|---|---|---|
| $807,870 | Abstract Assc Of Lancaster I | ||
| $390,000 | Attorney |
We collect this data history from publicly available records. To have your information removed, we recommend requesting removal directly through your county’s website.
| Date | Status | Borrower | Loan Amount |
|---|---|---|---|
| Open | $115,000 | ||
| Open | $548,250 | ||
| Previous Owner | $65,000 | ||
| Previous Owner | $510,000 | ||
| Previous Owner | $598,500 | ||
| Previous Owner | $312,000 | ||
| Previous Owner | $275,000 |
We collect this data history from publicly available records. To have your information removed, we recommend requesting removal directly through your county’s website.
| Date | Event | Price | List to Sale | Price per Sq Ft | Prior Sale |
|---|---|---|---|---|---|
| 06/23/2021 06/23/21 | Sold | $807,870 | 0.0% | $146 / Sq Ft | |
| 04/27/2021 04/27/21 | Price Changed | $808,000 | +9.2% | $146 / Sq Ft | |
| 04/25/2021 04/25/21 | Pending | -- | -- | -- | |
| 04/22/2021 04/22/21 | For Sale | $739,900 | +89.7% | $134 / Sq Ft | |
| 08/19/2016 08/19/16 | Sold | $390,000 | -2.5% | $92 / Sq Ft | View Prior Sale |
| 07/09/2016 07/09/16 | Pending | -- | -- | -- | |
| 06/10/2016 06/10/16 | For Sale | $399,900 | -- | $94 / Sq Ft |
We collect this data history from publicly available records. To have your information removed, we recommend requesting removal directly through your county’s website.
| Year | Tax Paid | Tax Assessment Tax Assessment Total Assessment is a certain percentage of the fair market value that is determined by local assessors to be the total taxable value of land and additions on the property. | Land | Improvement |
|---|---|---|---|---|
| 2026 | $10,604 | $477,900 | $103,900 | $374,000 |
| 2025 | $10,340 | $477,900 | $103,900 | $374,000 |
| 2024 | $10,340 | $477,900 | $103,900 | $374,000 |
| 2023 | $10,071 | $477,900 | $103,900 | $374,000 |
| 2022 | $9,901 | $477,900 | $103,900 | $374,000 |
| 2021 | $9,680 | $477,900 | $103,900 | $374,000 |
| 2020 | $9,680 | $477,900 | $103,900 | $374,000 |
| 2019 | $8,565 | $427,000 | $103,900 | $323,100 |
| 2018 | $6,345 | $427,000 | $103,900 | $323,100 |
| 2017 | $10,522 | $413,500 | $74,500 | $339,000 |
| 2016 | $10,522 | $413,500 | $74,500 | $339,000 |
| 2015 | $2,644 | $413,500 | $74,500 | $339,000 |
| 2014 | $7,600 | $413,500 | $74,500 | $339,000 |
Seller's Agent in 2021
SHERRIE HEILIG
Keller Williams Realty
(717) 439-8738
62 Total Sales
Seller Co-Listing Agent in 2021
Matt Heilig
Keller Williams Realty
(717) 215-0275
148 Total Sales
Buyer's Agent in 2021
Sharlene Beckwith
Iron Valley Real Estate of Lancaster
(717) 575-7778
Seller's Agent in 2016
Jim Pappas
Berkshire Hathaway HomeServices Homesale Realty
(717) 314-4099
S
Buyer's Agent in 2016
Sherri Forry
Iron Valley Real Estate of Lancaster
Source: Bright MLS
MLS Number: PALA180106
APN: 390-44344-0-0000
Disclaimer: Certain information contained herein is derived from information provided by parties other than Homes.com. All information provided is deemed reliable, but is not guaranteed to be accurate and should be independently verified.
The data relating to real estate for sale on this website appears in part through the BRIGHT Internet Data Exchange program, a voluntary cooperative exchange of property listing data between licensed real estate brokerage firms, and is provided by BRIGHT through a licensing agreement.
Listing information is from various brokers who participate in the Bright MLS IDX program and not all listings may be visible on the site.
The property information being provided on or through the website is for the personal, non-commercial use of consumers and such information may not be used for any purpose other than to identify prospective properties consumers may be interested in purchasing.
Some properties which appear for sale on the website may no longer be available because they are for instance, under contract, sold or are no longer being offered for sale.
Property information displayed is deemed reliable but is not guaranteed.
Copyright 2026 Bright MLS, Inc.
Ask me questions while you tour the home.