64

Eden Homes for Sale

Section Image Section Image Section Image
  • /42

    $819,900

    Open Sat 10AM - 1PM $25K PRICE DROP
    • 5 Beds
    • 3.5 Baths
    • 3,451 Sq Ft

    1269 Homestead Ln, Lancaster, PA 17601


    Ready now and beautifully positioned on one of the Somerford's most-desired homesites, this exceptional home offers like-new condition without the wait of construction dates and uncertainty of pricing. Enjoy sweeping views of both land unsuitable for building and Stoner Park, easily accessible by a paved path. This rare setting offers the rare distinction of no future residential development

    Agent Photo

    Debra Burke

    Keller Williams Elite

    1269 Homestead Ln, Lancaster, PA 17601
  • /70

    $819,990

    New Construction
    • 4 Beds
    • 2.5 Baths
    • 2,907 Sq Ft

    1150 Groff Ln, Lancaster, PA 17601

    Key Features: Open concept main living area includes the Kitchen, Family Room, and Breakfast Area Kitchen features a large eat-in island, quartz countertops, stylish tile backsplash, gas range, and extended cabinets Family Room boasts a gas fireplace 1st-floor Owners Suite with ensuite full bath and walk-in closet Owner's ensuite bath includes a dual vanity, soaker tub, tiled shower, and private

    Agent Photo

    Ben Rutt

    Patriot Realty, LLC

    1150 Groff Ln, Lancaster, PA 17601
  • /53

    $534,990

    New Construction
    • 3 Beds
    • 2.5 Baths
    • 2,153 Sq Ft

    1231 Hershey Ln, Lancaster, PA 17601

    This Crestwood Traditional is a 3 bed, 2.5 bath duplex featuring an open floorplan and first-floor Owner's Suite. The Family Room, with cathedral ceilings and a gas fireplace, opens up to the Dining Area and Kitchen with eat-in island and pantry. The upgraded kitchen features quartz countertops, tile backsplash, gas range, 42 cabinets, crown molding, and garbage disposal. The entire living area

    Agent Photo

    Ben Rutt

    Patriot Realty, LLC

    1231 Hershey Ln, Lancaster, PA 17601
  • /52

    $624,990

    New Construction $15K PRICE DROP
    • 4 Beds
    • 2.5 Baths
    • 2,550 Sq Ft

    1247 Hershey Ln, Lancaster, PA 17601

    The Crestwood Traditional offers a 4-bedroom, 2.5-bathroom duplex with a spacious, open floorplan designed for gathering and everyday comfort. The cathedral-ceiling Family Room with gas fireplace flows seamlessly into the Kitchen and Dining Area, featuring quartz countertops, tile backsplash, gas range, 42” cabinets with crown molding, eat-in island, and access to the rear patio. A first-floor

    Agent Photo

    Ben Rutt

    Patriot Realty, LLC

    1247 Hershey Ln, Lancaster, PA 17601
  • /65

    $544,990

    New Construction $37K PRICE DROP
    • 3 Beds
    • 2.5 Baths
    • 2,127 Sq Ft

    1229 Hershey Ln Unit CRESTWOOD, Lancaster, PA 17601

    This Crestwood Farmhouse is a 3 bed, 2.5 bath duplex featuring an open floorplan and first-floor Owner's Suite. The Family Room, with cathedral ceilings and a gas fireplace, opens up to the Dining Area and Classic Kitchen with eat-in island and pantry. The Classic Kitchen features quartz countertops, stainless steel appliances, crown molding, and garbage matte black light fixtures. The entire

    Agent Photo

    Ben Rutt

    Patriot Realty, LLC

    1229 Hershey Ln Unit CRESTWOOD, Lancaster, PA 17601
  • /55

    $712,130

    New Construction
    • 4 Beds
    • 2.5 Baths
    • 3,405 Sq Ft

    1100 Bluegrass Rd Unit COVINGTON, Lancaster, PA 17601

    Experience the best of Lancaster, PA living in Somerford at Stoner Farm, a community of new construction homes built by Keystone Custom Homes. With a prime location on a 56-acre community that borders the beautiful Stoner Park, Somerford at Stoner Farm offers a tranquil atmosphere that is perfect for families seeking a peaceful retreat. The community is just minutes away from downtown Lancaster,

    Agent Photo

    Ben Rutt

    Patriot Realty, LLC

    1100 Bluegrass Rd Unit COVINGTON, Lancaster, PA 17601
  • /57

    $749,294

    New Construction
    • 4 Beds
    • 2.5 Baths
    • 4,016 Sq Ft

    1100 Bluegrass Rd Unit DEVONSHIRE, Lancaster, PA 17601

    Experience the best of Lancaster, PA living in Somerford at Stoner Farm, a community of new construction homes built by Keystone Custom Homes. With a prime location on a 56-acre community that borders the beautiful Stoner Park, Somerford at Stoner Farm offers a tranquil atmosphere that is perfect for families seeking a peaceful retreat. The community is just minutes away from downtown Lancaster,

    Agent Photo

    Ben Rutt

    Patriot Realty, LLC

    1100 Bluegrass Rd Unit DEVONSHIRE, Lancaster, PA 17601
  • /49

    $718,320

    New Construction
    • 4 Beds
    • 2.5 Baths
    • 3,633 Sq Ft

    1100 Bluegrass Rd Unit HAWTHORNE, Lancaster, PA 17601

    Experience the best of Lancaster, PA living in Somerford at Stoner Farm, a community of new construction homes built by Keystone Custom Homes. With a prime location on a 56-acre community that borders the beautiful Stoner Park, Somerford at Stoner Farm offers a tranquil atmosphere that is perfect for families seeking a peaceful retreat. The community is just minutes away from downtown Lancaster,

    Agent Photo

    Ben Rutt

    Patriot Realty, LLC

    1100 Bluegrass Rd Unit HAWTHORNE, Lancaster, PA 17601
  • /26

    $685,562

    New Construction
    • 4 Beds
    • 2.5 Baths
    • 2,748 Sq Ft

    1100 Bluegrass Rd Unit SAVANNAH, Lancaster, PA 17601

    Experience the best of Lancaster, PA living in Somerford at Stoner Farm, a community of new construction homes built by Keystone Custom Homes. With a prime location on a 56-acre community that borders the beautiful Stoner Park, Somerford at Stoner Farm offers a tranquil atmosphere that is perfect for families seeking a peaceful retreat. The community is just minutes away from downtown Lancaster,

    Agent Photo

    Ben Rutt

    Patriot Realty, LLC

    1100 Bluegrass Rd Unit SAVANNAH, Lancaster, PA 17601
  • /40

    $725,934

    New Construction
    • 4 Beds
    • 2.5 Baths
    • 3,600 Sq Ft

    1100 Bluegrass Rd Unit NOTTINGHAM, Lancaster, PA 17601

    Experience the best of Lancaster, PA living in Somerford at Stoner Farm, a community of new construction homes built by Keystone Custom Homes. With a prime location on a 56-acre community that borders the beautiful Stoner Park, Somerford at Stoner Farm offers a tranquil atmosphere that is perfect for families seeking a peaceful retreat. The community is just minutes away from downtown Lancaster,

    Agent Photo

    Ben Rutt

    Patriot Realty, LLC

    1100 Bluegrass Rd Unit NOTTINGHAM, Lancaster, PA 17601
  • /23

    $674,965

    New Construction
    • 3 Beds
    • 2 Baths
    • 1,982 Sq Ft

    1100 Bluegrass Rd Unit ARCADIA, Lancaster, PA 17601

    Experience the best of Lancaster, PA living in Somerford at Stoner Farm, a community of new construction homes built by Keystone Custom Homes. With a prime location on a 56-acre community that borders the beautiful Stoner Park, Somerford at Stoner Farm offers a tranquil atmosphere that is perfect for families seeking a peaceful retreat. The community is just minutes away from downtown Lancaster,

    Agent Photo

    Ben Rutt

    Patriot Realty, LLC

    1100 Bluegrass Rd Unit ARCADIA, Lancaster, PA 17601
  • /203

    $674,965

    New Construction
    • 3 Beds
    • 2 Baths
    • 1,982+ Sq Ft

    Arcadia Plan at Somerford at Stoner Farm - Single Family Homes, Lancaster, PA 17601

    The Arcadia is a 3-bed, 2 bath ranch floorplan featuring a spacious Family Room that flows into the Kitchen and Dining Area. The Owner’s Suite includes a walk-in closet and private bath. Two additional bedrooms, a full bath, and a Laundry Room offer convenient one-level living with an open layout ideal for entertaining and everyday comfort. The Arcadia can be personalized with a wide range of

    Keystone Custom Homes Builder
    1043 Bluegrass Rd Unit 36861009, Lancaster, PA 17601
  • /207

    $652,700

    New Construction
    • 4 Beds
    • 2.5 Baths
    • 4,016 Sq Ft

    Devonshire Plan at Strasburg Village - The Grove, Lancaster, PA 17601

    The Devonshire is a 4+ bed, 2.5+ bath home featuring an open floorplan, 2 staircases, and many unique customization options. Inside the Foyer, there is a Living Room to one side and Dining Room to the other. In the main living area, the 2-story Family Room opens to the Kitchen with a large eat-in island. The Kitchen also has a walk-in pantry and hall leading to the Study. Private Study near back

    Keystone Custom Homes Builder
    1043 Bluegrass Rd Unit 36861112, Lancaster, PA 17601
  • /74

    $599,900

    • 4 Beds
    • 2.5 Baths
    • 2,082 Sq Ft

    1555 Mission Rd, Lancaster, PA 17601

    Bring your vision to one of Lancaster’s most desirable neighborhoods. Set on a beautiful corner lot in highly sought-after Country Club Estates, this classic 4 bedroom, 2.5 bath home offers the kind of location, space, and long-term value that’s becoming increasingly difficult to find. Inside, you’ll find timeless hardwood floors throughout much of the home, a spacious formal living room centered

    R. Ashley Brunner LPT Realty, LLC

    1555 Mission Rd, Lancaster, PA 17601
  • /207

    $725,934

    New Construction
    • 4 - 6 Beds
    • 2.5 - 4.5 Baths
    • 3,600+ Sq Ft

    Nottingham Plan at Somerford at Stoner Farm - Single Family Homes, Lancaster, PA 17601

    The Nottingham features a 2-story Family Room open to the eat-in Kitchen with walk-in pantry and Breakfast Area. The spacious Owner’s Suite is located on the first floor, with 2 walk-in closets and full Bathroom. A Study, formal Dining Room, Powder Room, Laundry Room, and 2-car garage complete the first level. The hallway upstairs overlooks the Family Room below. An optional Bonus Room is located

    Keystone Custom Homes Builder
    1043 Bluegrass Rd Unit 36861017, Lancaster, PA 17601
  • /2

    $329,900

    • Land
    • 21,344 Sq Ft
    • $673,265 per Acre

    1923 Pickering Trail, Lancaster, PA 17601

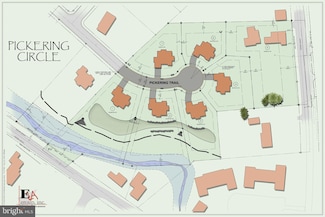
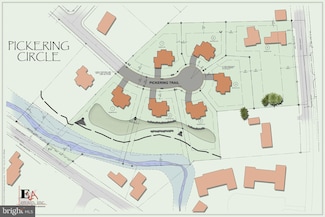
    Nice finished large, level single family lots available in Manheim Township on private cul-de-sac near LCC connected to Landis Valley Hunt. Builder restricted.

    Neil Perate RE/MAX Pinnacle

    1923 Pickering Trail, Lancaster, PA 17601
  • /204

    $684,491

    New Construction
    • 4 Beds
    • 2.5 Baths
    • 2,595+ Sq Ft

    Addison Plan at Somerford at Stoner Farm - Single Family Homes, Lancaster, PA 17601

    The Addison is a 4 bed, 2.5 bath home that features an open floorplan with Family Room and Kitchen with eat-in island, butler's pantry, walk-in pantry, and Breakfast Area. A formal Dining Room and Study offer additional living space on the first floor. Entry area off the Kitchen has Powder Room and access to the oversized 2-car Garage. Owner's Suite has a large walk-in closet and private bath. 3

    Keystone Custom Homes Builder
    1043 Bluegrass Rd Unit 36861008, Lancaster, PA 17601
  • /40

    $289,000

    • 5 Beds
    • 1.5 Baths
    • 1,844 Sq Ft

    1621 Eden Rd, Lancaster, PA 17601

    Welcome to 1621 Eden Road, a spacious 5-bedroom home located in the highly desirable Manheim Township. Built in 1875, this home offers ample living space and brings a unique blend of charm and traditional living. The main floor features a living room, dining room, kitchen, and a first-floor bedroom with an adjoining half bath; ideal for those seeking the convenience of first-floor living.

    The Marian Rutt Team RE/MAX Evolved

    1621 Eden Rd, Lancaster, PA 17601
  • /2

    $425,000

    • Land
    • 1.63 Acres
    • $260,736 per Acre

    1343 Beaconfield Ln, Lancaster, PA 17601

    A rare opportunity awaits in one of Lancaster County's most prestigious addresses. Nestled within the exclusive enclave of Mondamin Place, this exceptional homesite is among the final opportunities to build a custom luxury residence in a setting that seamlessly blends timeless elegance with natural beauty. Set along the picturesque Conestoga River and surrounded by mature trees, the property

    Gretchen Raad Berkshire Hathaway HomeServices Homesale Realty

    1343 Beaconfield Ln, Lancaster, PA 17601
  • /202

    $514,400

    New Construction
    • 3 - 5 Beds
    • 2.5 Baths
    • 2,114+ Sq Ft

    Crestwood Plan at Somerford at Stoner Farm - Carriage Homes, Lancaster, PA 17601

    The Crestwood is a 3 bed, 2.5 bath duplex floorplan featuring an open floorplan and first-floor Owner's Suite. The Family Room opens up to the Dining Area and Kitchen with eat-in island and pantry. The entire living area has a cathedral ceiling. The first-floor Owner's Suite has a private full bath and large walk-in closet. The Laundry Room is conveniently located on the first floor. Private

    Keystone Custom Homes Builder
    1239 Hershey Lane St Unit 36861105, Lancaster, PA 17601
  • /87

    $682,893

    New Construction
    • 3 - 5 Beds
    • 2.5 - 4.5 Baths
    • 2,468+ Sq Ft

    Woodford Plan at Somerford at Stoner Farm - Single Family Homes, Lancaster, PA 17601

    Experience the beauty of the Woodford floorplan! The exterior features a front porch and three elevation options, the Cottage, Heritage, and Traditional. Inside the Foyer you are greeted by a private Study space on one side, the stairs to the second floor and Basement as well as a Powder Room on the other side. As you continue, you reach a spacious Family Room and Kitchen with a pantry and Dining

    Keystone Custom Homes Builder
    1043 Bluegrass Rd Unit 36861021, Lancaster, PA 17601
  • /70

    $469,900

    $30K PRICE DROP
    • 3 Beds
    • 2.5 Baths
    • 1,758 Sq Ft

    1750 New Holland Pike, Lancaster, PA 17601

    Charming farmhouse-style home nestled on a beautifully landscaped .38-acre lot in Lancaster County, located within the desirable Manheim School District. This unique property offers timeless character and exceptional outdoor living, with mature landscaping, multiple patios and deck areas, and a decorative pond creating a private, park-like setting. A standout feature is the expansive barn,

    Andrew Bartlett Keller Williams Elite

    1750 New Holland Pike, Lancaster, PA 17601
  • /204

    $686,115

    New Construction
    • 4 Beds
    • 2.5 - 4.5 Baths
    • 2,701+ Sq Ft

    Sebastian Plan at Somerford at Stoner Farm - Single Family Homes, Lancaster, PA 17601

    The Sebastian is a 4 bedroom, 2.5 bath home featuring an open floorplan with Family Room, Kitchen with eat-in island and walk-in pantry, and Dining Area. Inside the spacious Foyer, there is a Study to the side, offering additional living space on the first floor. Off the Dining Room is an entry area with double-door closet, Powder Room, and access to the 2-car Garage with storage area. Upstairs,

    Keystone Custom Homes Builder
    1043 Bluegrass Rd Unit 36861020, Lancaster, PA 17601
  • /8

    $612,823

    New Construction
    • 3 Beds
    • 2.5 Baths
    • 2,837 Sq Ft

    Kipling Plan at Strasburg Village - The Grove, Lancaster, PA 17601

    Welcome to the Kipling, a 1.5-story customizable floorplan! Enjoy first-floor living starting as you walk through the Foyer, with a Study at the front of the home which can be customized to accommodate a first-floor Guest Suite and Bathroom. The staircase is through the Foyer, taking you to the second floor. Through the Foyer is the Kitchen, Family Room, Dining Room, and Pantry. From the Garage

    Keystone Custom Homes Builder
    1043 Bluegrass Rd Unit 37233206, Lancaster, PA 17601
  • /37

    $499,900

    $35K PRICE DROP
    • 4 Beds
    • 2.5 Baths
    • 2,883 Sq Ft

    1759 Eden Rd, Lancaster, PA 17601

    Welcome to this warm and inviting Manheim Township home, filled with character, charm, and endless potential. Offering 4 bedrooms and 21⁄2 baths, this home provides a flexible layout with plenty of room for everyday living, entertaining, and future possibilities. The first floor features a spacious family room, formal dining room, bonus room, sunroom, and mudroom — creating multiple living spaces

    Leslie Kubicki-Bradbury Coldwell Banker Realty

    1759 Eden Rd, Lancaster, PA 17601
  • /205

    $601,954

    New Construction
    • 4 Beds
    • 2.5 Baths
    • 2,953 Sq Ft

    Magnolia Plan at Strasburg Village - The Grove, Lancaster, PA 17601

    The Magnolia is a brand new plan featuring 4 beds, 2.5 baths, and lots of structural customizations options available! The open floorplan features a 1.5-story Family Room with a vaulted ceiling open to the Kitchen with spacious and walk-in pantry. The Dining Room is a defined space at the front of the home, but easily accessible to the Kitchen. Entry area off the Kitchen has a walk-in closet and

    Keystone Custom Homes Builder
    1043 Bluegrass Rd Unit 36861117, Lancaster, PA 17601
  • /208

    $703,635

    New Construction
    • 4 - 6 Beds
    • 2.5 - 4.5 Baths
    • 3,211+ Sq Ft

    Ethan Plan at Somerford at Stoner Farm - Single Family Homes, Lancaster, PA 17601

    The Ethan is a great floorplan to call home! The eat-in Kitchen with pantry and Breakfast Area opens up into the adjacent Family Room. Also on the first floor is a formal Dining Room, Study, and Powder Room. The large Owner’s Suite is located at the top of the stairs and has an attached full bathroom and walk-in closet. The Laundry Room, 3 additional bedrooms with walk-in closets, and a full bath

    Keystone Custom Homes Builder
    1043 Bluegrass Rd Unit 36861013, Lancaster, PA 17601
  • /204

    $679,198

    New Construction
    • 4 Beds
    • 2.5 Baths
    • 2,346+ Sq Ft

    Lachlan Plan at Somerford at Stoner Farm - Single Family Homes, Lancaster, PA 17601

    The Lachlan is a 4 bed, 2.5 bath home with an open floorplan and lots of storage. The Family Room opens up to the Kitchen and Dining Area. The Kitchen features an eat-in island and walk-in pantry. Off the Kitchen, the Mud Room has a walk-in closet and access to the 2-car Garage. Study and Powder Room located at the front of the home. Upstairs, the Owner's Suite has 2 walk-in closets and a private

    Keystone Custom Homes Builder
    1043 Bluegrass Rd Unit 36861015, Lancaster, PA 17601
  • /69

    $1,549,000

    New Construction $46K PRICE DROP
    • 5 Beds
    • 4.5 Baths
    • 3,882 Sq Ft

    1225 Hunsicker Rd, Lancaster, PA 17601

    Welcome to 1225 Hunsicker Road - This Home Will Be Featured In The 2026 Parade Of Homes!!! Custom built by Pine Hill Building Co. Experience timeless charm and modern luxury in this custom-built home located in the heart of Manheim Township. Thoughtfully designed with 5 spacious bedrooms and 4.5 baths, this residence offers the perfect blend of character, comfort, and functionality. Soaring

    Nicole Enck True Point Realty LLC

    1225 Hunsicker Rd, Lancaster, PA 17601
  • /46

    $568,334

    New Construction
    • 3 Beds
    • 2.5 Baths
    • 2,002 Sq Ft

    Harrison Plan at Strasburg Village - The Grove, Lancaster, PA 17601

    Step inside the Harrison floorplan! The exterior features a front porch and three elevation options, the Farmhouse, Traditional, and Heritage. Inside the Foyer you are greeted by two bedrooms, and a Family Bathroom. As you continue, you reach the entry area from the garage with a Laundry Room. Continuing into the home you meet the Kitchen, Family Room, and Dining Room all in one cohesive space.

    Keystone Custom Homes Builder
    1043 Bluegrass Rd Unit 36861114, Lancaster, PA 17601
  • /206

    $718,320

    New Construction
    • 4 - 6 Beds
    • 2.5 - 5.5 Baths
    • 3,646+ Sq Ft

    Hawthorne Plan at Somerford at Stoner Farm - Single Family Homes, Lancaster, PA 17601

    The Hawthorne is a 4 bed, 2.5 bath home featuring an open floorplan with 2-story Family Room, Breakfast Area, and Kitchen with island and walk-in pantry. The first floor also has a Dining Room, Living Room, and private Study. The Entry Area has a walk-in closet and leads to the 2-car Garage. Upstairs, the hallway overlooks the Family Room below. The Owner's Suite features 2 walk-in closets and a

    Keystone Custom Homes Builder
    1043 Bluegrass Rd Unit 36861014, Lancaster, PA 17601
  • /87

    $587,626

    New Construction
    • 3 Beds
    • 2.5 Baths
    • 2,468 Sq Ft

    Woodford Plan at Strasburg Village - The Grove, Lancaster, PA 17601

    Experience the beauty of the Woodford floorplan! The exterior features a front porch and three elevation options, the Cottage, Heritage, and Traditional. Inside the Foyer you are greeted by a private Study space on one side, the stairs to the second floor and Basement as well as a Powder Room on the other side. As you continue, you reach a spacious Family Room and Kitchen with a pantry and Dining

    Keystone Custom Homes Builder
    1043 Bluegrass Rd Unit 36861123, Lancaster, PA 17601
  • /206

    $684,522

    New Construction
    • 4 Beds
    • 2.5 Baths
    • 2,705+ Sq Ft

    Parker Plan at Somerford at Stoner Farm - Single Family Homes, Lancaster, PA 17601

    The Parker offers plenty of space to live and entertain in its open floorplan. An eat-in Kitchen with walk-in pantry and Breakfast Area opens to the Family Room. Enjoy a Study and formal Dining Room for extra living space on the first floor. Oversized 2-car Garage. The Owner’s Suite is located at the top of the stairs, with a large walk-in closet and spacious full bath. 3 additional bedrooms with

    Keystone Custom Homes Builder
    1043 Bluegrass Rd Unit 36861018, Lancaster, PA 17601
  • /78

    $695,000

    • 4 Beds
    • 2 Baths
    • 2,100 Sq Ft

    181 Windover Turn, Lancaster, PA 17601

    181 Windover Turn - a truly one-of-a-kind oasis, secluded in a idyllic suburban Manheim Township neighborhood. Upon entrance, you'll be struck by the grandeur of the 19th century, magnificently-preserved timber-frame barn, offering unlimited value & potential, from commercial to recreational to the limits of your imagination. The lower level contains a vacant 1-bedroom apartment that offers great

    Ron Mummau Berkshire Hathaway HomeServices Homesale Realty

    181 Windover Turn, Lancaster, PA 17601
  • /207

    $603,791

    New Construction
    • 4 Beds
    • 2.5 Baths
    • 2,789 Sq Ft

    Augusta Plan at Strasburg Village - The Grove, Lancaster, PA 17601

    The Augusta features an open floorplan and first-floor Owner’s Suite. An eat-in Kitchen and Breakfast Area are open to the Family Room. The Owner’s Suite has a full bath and large walk-in closet. A Study and formal Dining Room are off the front Foyer. The Laundry Room leads to a 2-car Garage. A Loft Area, full bath, and 3 additional bedrooms with walk-in closets are located upstairs. The Augusta

    Keystone Custom Homes Builder
    1043 Bluegrass Rd Unit 36861109, Lancaster, PA 17601
  • /53

    $544,990

    New Construction $37K PRICE DROP
    • 3 Beds
    • 2.5 Baths
    • 2,127 Sq Ft

    1229 Hershey Ln, Lancaster, PA 17601

    The Crestwood Farmhouse is a 3 bed, 2.5 bath duplex that delivers intuitive design, modern finishes, and the convenience of first-floor living. At the heart of the home, a cathedral ceiling and gas fireplace create a Family Room that feels both grand and inviting. The open layout flows seamlessly into the Dining Area and Kitchen, so whether you're hosting friends or enjoying a quiet night in,

    Keystone Custom Homes Builder
    1229 Hershey Ln, Lancaster, PA 17601
  • /204

    $590,784

    New Construction
    • 4 Beds
    • 2.5 Baths
    • 2,701 Sq Ft

    Sebastian Plan at Strasburg Village - The Grove, Lancaster, PA 17601

    The Sebastian is a 4 bedroom, 2.5 bath home featuring an open floorplan with Family Room, Kitchen with eat-in island and walk-in pantry, and Dining Area. Inside the spacious Foyer, there is a Study to the side, offering additional living space on the first floor. Off the Dining Room is an entry area with double-door closet, Powder Room, and access to the 2-car Garage with storage area. Upstairs,

    Keystone Custom Homes Builder
    1043 Bluegrass Rd Unit 36861122, Lancaster, PA 17601
  • /204

    $589,193

    New Construction
    • 4 Beds
    • 2.5 Baths
    • 2,595 Sq Ft

    Addison Plan at Strasburg Village - The Grove, Lancaster, PA 17601

    The Addison is a 4 bed, 2.5 bath home that features an open floorplan with Family Room and Kitchen with eat-in island, butler's pantry, walk-in pantry, and Breakfast Area. A formal Dining Room and Study offer additional living space on the first floor. Entry area off the Kitchen has Powder Room and access to the oversized 2-car Garage. Owner's Suite has a large walk-in closet and private bath. 3

    Keystone Custom Homes Builder
    1043 Bluegrass Rd Unit 36861107, Lancaster, PA 17601
  • /2

    $329,900

    • Land
    • 20,037 Sq Ft
    • $717,174 per Acre

    1919 Pickering Trail, Lancaster, PA 17601

    Nice large, level single family lots on a private cul-de-sac at the end of Landis Valley Hunt, located near LCC. Builder restricted.

    Neil Perate RE/MAX Pinnacle

    1919 Pickering Trail, Lancaster, PA 17601
  • /8

    $595,661

    New Construction
    • 3 Beds
    • 2.5 Baths
    • 2,404 Sq Ft

    Berkeley Plan at Strasburg Village - The Grove, Lancaster, PA 17601

    Meet the Berkeley, a single-story floorplan designed for everyday luxury. Centered around an expansive kitchen that delivers everyday function and entertaining, the Berkeley offers an oversized Family Room with an optional 12-foot ceiling and a semi-formal dining area that can extend to an outdoor living space. The private Owner's Suite features a convenient connection to the laundry room with

    Keystone Custom Homes Builder
    1043 Bluegrass Rd Unit 41362634, Lancaster, PA 17601

Showing Results 1 - 40, Page 1 of 2

Why Live in Eden

Eden in Lancaster, PA, is a suburban neighborhood featuring a diverse range of housing styles, from early 20th-century American Foursquares and Colonial-style homes to contemporary Craftsman designs. Homes are situated on quarter-to-half-acre lots, with prices varying based on style and age. The area is safer than the national average, with a CAP Index crime score of 2 out of 10. Stoner Park, located on Eden's west side, offers multiple sports facilities, a playground, and a paved walkway with exercise stations. The Lancaster Country Club, established in 1900, provides members with golf courses, dining options, and various family-friendly events. Overlook Park, 4 miles away, features a public golf course, swimming pool, and numerous sports courts. The Market at Oregon Dairy, 3 miles north, is a popular local supermarket with a petting zoo and seasonal events. BierHall Brewing Company and Gibraltar Restaurant offer diverse dining options nearby. Eden is served by the highly rated Manheim Township School District, including Schaeffer Elementary, Nitrauer Elementary, Landis Run Intermediate School, Manheim Township Middle School, and Manheim Township High School. The neighborhood is primarily car-dependent, with bus routes provided by Red Rose Transit Authority and proximity to major roads like U.S. Route 30 and 222. Harrisburg International Airport is about 30 miles away.

Eden Home Prices vs. Nearby Manheim Township, PA Neighborhoods

Eden Kissel Hill Bloomingdale Hornig
Median Home Price
$619,312
$672,900
$516,000
$536,500
Median Sale Price
$562,500
+1% YoY
$649,662
+8% YoY
$525,000
+5% YoY
$533,250
-6% YoY
Median Single Family Price
$624,203
$714,512
$525,000
$540,750
Median Townhouse Price
$544,990
$523,250
$460,000
$482,500
Total Active Listings
66 listings
37 listings
9 listings
3 listings
Market Conditions
17 Months of Supply
Buyer's Market
2 Months of Supply
Seller's Market
2 Months of Supply
Seller's Market
1 Month of Supply
Seller's Market

Frequently Asked Questions

Is Eden a good place to live?
Eden is a good place to live. Eden is considered car-dependent and somewhat bikeable with minimal transit options. Eden is a suburban neighborhood with a crime score of 1, making it safer than the average neighborhood in the U.S. Eden has 7 parks for recreational activities. It is fairly sparse in population with 3.0 people per acre and a median age of 44. The average household income is $175,217 which is above the national average. College graduates make up 57.6% of residents. A majority of residents in Eden are home owners, with 8% of residents renting and 92% of residents owning their home. A local real estate agent serving Eden can help you decide if this neighborhood is the right one for you. Learn more on our Eden neighborhood guide.
Is Eden, PA a safe neighborhood?
Eden, PA is safer than the average neighborhood in the United States. It received a crime score of 1 out of 10.
How much do you need to make to afford a house in Eden?
The median home price in Eden is $619,312. If you put a 20% down payment of $123,900 and had a 30-year fixed mortgage with an interest rate of 6.69%, your estimated principal and interest payment would be $3,190 a month plus property taxes, HOA fees, home insurance, PMI, and utilities. Using the 28% rule, you would need to make at least $137K a year to afford the median home price in Eden. Learn how much home you can afford with our Home Affordability Calculator. The average household income in Eden is $175K.
What are the best public schools in Eden?
The best public schools that serve Eden are:
What are the best private schools in Eden?
The best private schools that serve Eden are:
What are the most popular zip codes in Eden, Manheim Township, PA?
The most popular zip codes in Eden, Manheim Township, PA include 17601, 17505, 17540, 17602 and 17603.
What are the most popular neighborhoods near Eden, Manheim Township, PA?
The most popular neighborhoods near Eden, Manheim Township, PA are Bloomingdale, Grandview Heights, Blossom Hill, Rohrerstown and Ross.
How to Buy a Home How to Finance a Home How to Sell a Home