62

Eden Homes for Sale

Section Image Section Image
  • /2

    $359,900

    • Land
    • 25,700 Sq Ft
    • $610,000 per Acre

    1915 Pickering Trail, Lancaster, PA 17601

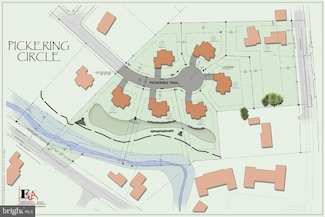
    Large, level single family lots on a private cul-de-sac located at the end of Landis Valley Hunt. Conveniently located to LCC and so much more. Builder restricted.

    Neil Perate RE/MAX Pinnacle

    1915 Pickering Trail, Lancaster, PA 17601
  • /8

    $375,000

    • Land
    • 36,154 Sq Ft
    • $451,807 per Acre

    1400 Hunsicker Rd, Lancaster, PA 17601

    Last chance to build on a corner lot in the highly desirable Mondamin Place. As one of the final lots available in the community, you have the rare opportunity to build your dream home using one of several models offered by the exclusive builder Murry or you may build completely custom and bring your own plan! Land is included as part of the package deal. Seize this chance to build a custom-built

    Gretchen Raad Berkshire Hathaway HomeServices Homesale Realty

    1400 Hunsicker Rd, Lancaster, PA 17601
  • /2

    $345,900

    • Land
    • 25,700 Sq Ft
    • $586,271 per Acre

    1914 Pickering Trail, Lancaster, PA 17601

    Nice large, single family lots available on private cul-de-sac at the end of Landis Valley Hunt. Conveniently located to LCC and so much more. Builder restricted.

    Neil Perate RE/MAX Pinnacle

    1914 Pickering Trail, Lancaster, PA 17601
  • /205

    $616,794

    New Construction
    • 4 Beds
    • 2.5 Baths
    • 3,405 Sq Ft

    Covington Plan at Strasburg Village - The Grove, Lancaster, PA 17601

    The Covington is one of our most popular floorplans due to its beautiful open layout and spacious rooms. The front entry guides you into the heart of the home, passing a Study, Powder Room, and formal Dining Room. The Kitchen, Breakfast Area, and Family Room offer lots of space to live and entertain. The Kitchen boasts an eat-in island and large walk-in pantry. Upstairs, the luxurious Owner's

    Keystone Custom Homes Builder
    1043 Bluegrass Rd Unit 36861111, Lancaster, PA 17601
  • /4

    $500,000

    • Land
    • 3.82 Acres
    • $130,890 per Acre

    1347 Beaconfield Ln, Lancaster, PA 17601

    Discover an extraordinary opportunity to create a legacy estate in the prestigious Mondamin Place. One of the final homesites available in this highly sought-after neighborhood, this expansive parcel offers a rare combination of privacy, natural beauty, and an unrivaled location. Nestled along the scenic Conestoga River and framed by mature trees, the setting provides a peaceful retreat while

    Gretchen Raad Berkshire Hathaway HomeServices Homesale Realty

    1347 Beaconfield Ln, Lancaster, PA 17601
  • /3

    $556,726

    New Construction
    • 3 Beds
    • 2 Baths
    • 1,664 Sq Ft

    Caldwell Plan at Strasburg Village - The Grove, Lancaster, PA 17601

    Step inside the Caldwell floorplan! The exterior features a front porch and three elevation options, the Farmhouse, Traditional, and Heritage. Inside the Foyer you are greeted by two bedrooms, and a Family Bathroom. As you continue, you reach the entry area from the garage with a Laundry Room. Continuing into the home you meet the Kitchen, Family Room, and Dining Room all in one cohesive space.

    Keystone Custom Homes Builder
    1043 Bluegrass Rd Unit 36861110, Lancaster, PA 17601
  • /204

    $578,777

    New Construction
    • 4 Beds
    • 2.5 Baths
    • 2,346 Sq Ft

    Lachlan Plan at Strasburg Village - The Grove, Lancaster, PA 17601

    The Lachlan is a 4 bed, 2.5 bath home with an open floorplan and lots of storage. The Family Room opens up to the Kitchen and Dining Area. The Kitchen features an eat-in island and walk-in pantry. Off the Kitchen, the Mud Room has a walk-in closet and access to the 2-car Garage. Study and Powder Room located at the front of the home. Upstairs, the Owner's Suite has 2 walk-in closets and a private

    Keystone Custom Homes Builder
    1043 Bluegrass Rd Unit 36861116, Lancaster, PA 17601
  • /8

    $692,027

    New Construction
    • 3 Beds
    • 2.5 Baths
    • 2,404 Sq Ft

    Berkeley Plan at Somerford at Stoner Farm - Single Family Homes, Lancaster, PA 17601

    Meet the Berkeley, a single-story floorplan designed for everyday luxury. Centered around an expansive kitchen that delivers everyday function and entertaining, the Berkeley offers an oversized Family Room with an optional 12-foot ceiling and a semi-formal dining area that can extend to an outdoor living space. The private Owner's Suite features a convenient connection to the laundry room with

    Keystone Custom Homes Builder
    1043 Bluegrass Rd Unit 41362640, Lancaster, PA 17601
  • /205

    $712,645

    New Construction
    • 4 Beds
    • 2.5 Baths
    • 3,405+ Sq Ft

    Covington Plan at Somerford at Stoner Farm - Single Family Homes, Lancaster, PA 17601

    The Covington is one of our most popular floorplans due to its beautiful open layout and spacious rooms. The front entry guides you into the heart of the home, passing a Study, Powder Room, and formal Dining Room. The Kitchen, Breakfast Area, and Family Room offer lots of space to live and entertain. The Kitchen boasts an eat-in island and large walk-in pantry. Upstairs, the luxurious Owner's

    Keystone Custom Homes Builder
    1043 Bluegrass Rd Unit 36861011, Lancaster, PA 17601
  • /9

    $400,000

    • Land
    • 1.57 Acres
    • $254,777 per Acre

    1339 Beaconfield Ln, Lancaster, PA 17601

    Prime opportunity to build the home of your dreams in the highly desirable Mondamin Place. As one of the last available lots, this stunning property sits along the Conestoga River, offering serene views and a mature tree-lined setting. Don t miss this unique and rare chance to build a custom-built home in one of the most beautiful locations in both Lancaster County and Manheim Twp School

    Gretchen Raad Berkshire Hathaway HomeServices Homesale Realty

    1339 Beaconfield Ln, Lancaster, PA 17601
  • /208

    $608,469

    New Construction
    • 4 Beds
    • 2.5 Baths
    • 3,211 Sq Ft

    Ethan Plan at Strasburg Village - The Grove, Lancaster, PA 17601

    The Ethan is a great floorplan to call home! The eat-in Kitchen with pantry and Breakfast Area opens up into the adjacent Family Room. Also on the first floor is a formal Dining Room, Study, and Powder Room. The large Owner’s Suite is located at the top of the stairs and has an attached full bathroom and walk-in closet. The Laundry Room, 3 additional bedrooms with walk-in closets, and a full bath

    Keystone Custom Homes Builder
    1043 Bluegrass Rd Unit 36861113, Lancaster, PA 17601
  • /8

    $709,119

    New Construction
    • 3 Beds
    • 2.5 Baths
    • 2,837 Sq Ft

    Kipling Plan at Somerford at Stoner Farm - Single Family Homes, Lancaster, PA 17601

    Welcome to the Kipling, a 1.5-story customizable floorplan! Enjoy first-floor living starting as you walk through the Foyer, with a Study at the front of the home which can be customized to accommodate a first-floor Guest Suite and Bathroom. The staircase is through the Foyer, taking you to the second floor. Through the Foyer is the Kitchen, Family Room, Dining Room, and Pantry. From the Garage

    Keystone Custom Homes Builder
    1043 Bluegrass Rd Unit 37233992, Lancaster, PA 17601
  • /205

    $698,028

    New Construction
    • 4 - 5 Beds
    • 2.5 - 5.5 Baths
    • 2,953+ Sq Ft

    Magnolia Plan at Somerford at Stoner Farm - Single Family Homes, Lancaster, PA 17601

    The Magnolia is a brand new plan featuring 4 beds, 2.5 baths, and lots of structural customizations options available! The open floorplan features a 1.5-story Family Room with a vaulted ceiling open to the Kitchen with spacious and walk-in pantry. The Dining Room is a defined space at the front of the home, but easily accessible to the Kitchen. Entry area off the Kitchen has a walk-in closet and

    Keystone Custom Homes Builder
    1043 Bluegrass Rd Unit 36861016, Lancaster, PA 17601
  • /207

    $630,322

    New Construction
    • 4 Beds
    • 2.5 Baths
    • 3,600 Sq Ft

    Nottingham Plan at Strasburg Village - The Grove, Lancaster, PA 17601

    The Nottingham features a 2-story Family Room open to the eat-in Kitchen with walk-in pantry and Breakfast Area. The spacious Owner’s Suite is located on the first floor, with 2 walk-in closets and full Bathroom. A Study, formal Dining Room, Powder Room, Laundry Room, and 2-car garage complete the first level. The hallway upstairs overlooks the Family Room below. An optional Bonus Room is located

    Keystone Custom Homes Builder
    1043 Bluegrass Rd Unit 36861118, Lancaster, PA 17601
  • /205

    $686,077

    New Construction
    • 4 Beds
    • 2.5 Baths
    • 2,748+ Sq Ft

    Savannah Plan at Somerford at Stoner Farm - Single Family Homes, Lancaster, PA 17601

    The Savannah features an open floorplan with a 1.5-story Family Room and vaulted ceiling along with a first-floor Owner's Suite. Inside the Foyer, there is a Study and stairs to the second floor. The hallway leads to the main living space with Kitchen, Dining Area, and Family Room. The Kitchen features an eat-in island and double-door closet. The Entry Area off the Kitchen has a double-door

    Keystone Custom Homes Builder
    1043 Bluegrass Rd Unit 36861019, Lancaster, PA 17601
  • /257

    $749,809

    New Construction
    • 4 - 7 Beds
    • 2.5 - 8.5 Baths
    • 4,016+ Sq Ft

    Devonshire Plan at Somerford at Stoner Farm - Single Family Homes, Lancaster, PA 17601

    The Devonshire is a 4+ bed, 2.5+ bath home featuring an open floorplan, 2 staircases, and many unique customization options. Inside the Foyer, there is a Living Room to one side and Dining Room to the other. In the main living area, the 2-story Family Room opens to the Kitchen with a large eat-in island. The Kitchen also has a walk-in pantry and hall leading to the Study. Private Study near back

    Keystone Custom Homes Builder
    1043 Bluegrass Rd Unit 36861012, Lancaster, PA 17601
  • /70

    $620,000

    Open Sun 1PM - 2:30PM
    • 4 Beds
    • 2.5 Baths
    • 2,865 Sq Ft

    1542 Hiemenz Rd, Lancaster, PA 17601

    Set on over half an acre in the tree-lined Country Club Estates neighborhood of Manheim Township, this beautifully updated split-level home offers an abundance of living space, privacy, and modern upgrades. With four bedrooms, 2.5 baths, a finished basement with egress window, and five levels of versatile living space, there’s plenty of room to grow and make this home your own.Thoughtfully

    Nicole Messina Coldwell Banker Realty

    1542 Hiemenz Rd, Lancaster, PA 17601
  • /15

    $335,000

    • Land
    • 1.43 Acres
    • $234,266 per Acre

    1922 Pickering Trail, Lancaster, PA 17601

    Private cul-de-sac with a large, level single family lot near LCC connected to Landis Valley Hunt. Custom Builder is Greystone Construction- Custom Luxury Homes.

    Josh Packer Keller Williams Elite

    1922 Pickering Trail, Lancaster, PA 17601
  • /206

    $622,860

    New Construction
    • 4 - 6 Beds
    • 2.5 - 5.5 Baths
    • 3,646 Sq Ft

    Hawthorne Plan at Strasburg Village - The Grove, Lancaster, PA 17601

    The Hawthorne is a 4 bed, 2.5 bath home featuring an open floorplan with 2-story Family Room, Breakfast Area, and Kitchen with island and walk-in pantry. The first floor also has a Dining Room, Living Room, and private Study. The Entry Area has a walk-in closet and leads to the 2-car Garage. Upstairs, the hallway overlooks the Family Room below. The Owner's Suite features 2 walk-in closets and a

    Keystone Custom Homes Builder
    1043 Bluegrass Rd Unit 36861115, Lancaster, PA 17601
  • /10

    $395,000

    • Land
    • 1.16 Acres
    • $340,517 per Acre

    1217 Hunsicker Rd, Neffsville, PA 17601

    Build your dream home on this custom homesite in Manheim Township, Lancaster County, PA! Nestled in desirable Manheim Township this prime homesite awaits your vision. Enjoy the tranquility of Lancaster County while being close to all amenities. This homesite offers the unique opportunity to work with our design build specialists to create a bespoke home tailored to your desires built exclusively

    James Craig Smoot Coldwell Banker Realty

    1217 Hunsicker Rd, Neffsville, PA 17601
  • /187

    $562,886

    New Construction
    • 3 Beds
    • 2.5 Baths
    • 1,819 Sq Ft

    Andrews Plan at Strasburg Village - The Grove, Lancaster, PA 17601

    The Andrews features an open floorplan with an optional 2-story Family Room, ideal for entertaining. The Kitchen includes an eat-in island open to the Dining Area and Family Room, creating a seamless flow. The first-floor Owner’s Suite offers a spacious walk-in closet and a private bath with double vanities. A versatile Study, convenient Powder Room, and Laundry Room complete the main level.

    Keystone Custom Homes Builder
    1043 Bluegrass Rd Unit 36861108, Lancaster, PA 17601
  • /206

    $589,737

    New Construction
    • 4 Beds
    • 2.5 Baths
    • 2,705 Sq Ft

    Parker Plan at Strasburg Village - The Grove, Lancaster, PA 17601

    The Parker offers plenty of space to live and entertain in its open floorplan. An eat-in Kitchen with walk-in pantry and Breakfast Area opens to the Family Room. Enjoy a Study and formal Dining Room for extra living space on the first floor. Oversized 2-car Garage. The Owner’s Suite is located at the top of the stairs, with a large walk-in closet and spacious full bath. 3 additional bedrooms with

    Keystone Custom Homes Builder
    1043 Bluegrass Rd Unit 36861120, Lancaster, PA 17601

Showing Results 41 - 62, Page 2 of 2

How to Buy a Home How to Finance a Home How to Sell a Home