
Ashley Moore
RE/MAX Revealty
(380) 208-1430
143 Total Sales
1 in Grandview Heights
$415,000 Price

Estimated Value: $257,000 - $271,000
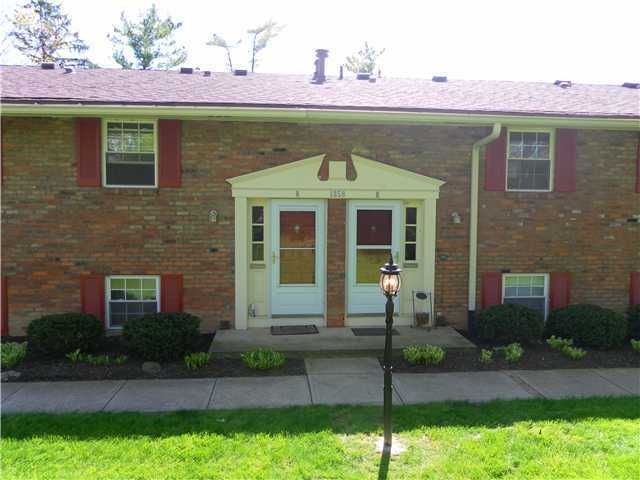
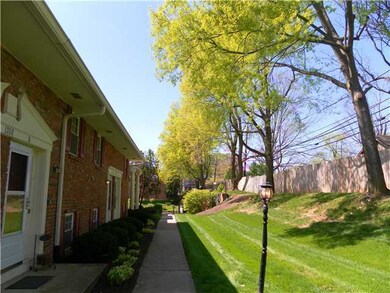
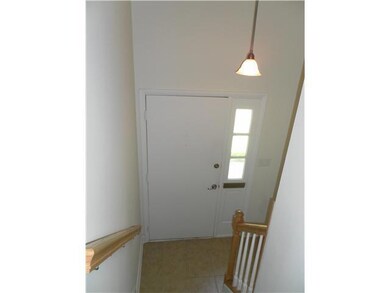
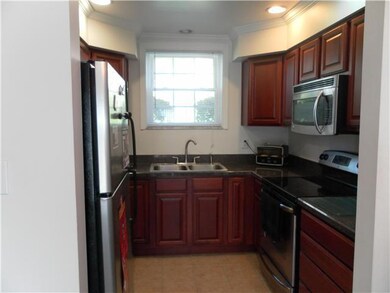
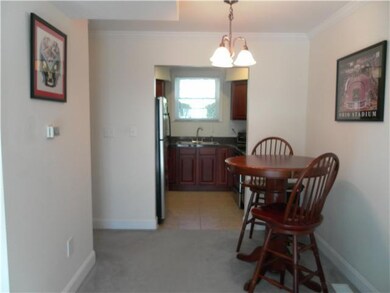
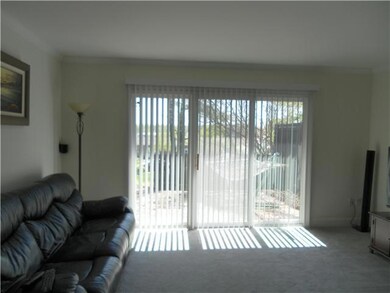
Location...Location...Location!! This one will not last long!! This condo is located in a wooded setting near all of the restaurants, bars and shops on Grandview Avenue with close proximity to OSU. Just some of the features of this condo include updated: cabinetry, granite style laminate countertops, stainless steel appliances, carpet, ceramic tile floors, hardwood floors, crown molding, upgraded baseboards, washer/dryer, windows,a/c, doors & a large, fenced back patio.
Last Agent to Sell the Property
Charlene Fairman
Keller Williams Capital Ptnrs Listed on: 04/02/2012
Last Buyer's Agent
Heather Nietfeld
Keller Williams Capital Ptnrs
We collect this data history from publicly available records. To have your information removed, we recommend requesting removal directly through your county’s website.
Ashley Moore
RE/MAX Revealty
(380) 208-1430
143 Total Sales
1 in Grandview Heights
$415,000 Price
Jerry Marshall
EXP Realty, LLC
(937) 421-8117
57 Total Sales
1 in Grandview Heights
$402,000 Price
Roberta Lepi
Lepi & Associates
(740) 674-3607
267 Total Sales
3 in Grandview Heights
$435K - $655K Price Range
Jeff Ramm
Coldwell Banker Realty
(380) 201-9467
261 Total Sales
1 in Grandview Heights
$417,500 Price
Brittany Stockdale
The Brokerage House
(614) 412-5167
61 Total Sales
16 in Grandview Heights
$209K - $1.6M Price Range
Erik Hiss
Keller Williams Capital Ptnrs
(380) 777-5758
228 Total Sales
2 in Grandview Heights
$208K - $483K Price Range
We collect this data history from publicly available records. To have your information removed, we recommend requesting removal directly through your county’s website.
| Date | Buyer | Sale Price | Title Company |
|---|---|---|---|
| $129,000 | None Available | ||
| $123,800 | Title First |
We collect this data history from publicly available records. To have your information removed, we recommend requesting removal directly through your county’s website.
| Date | Status | Borrower | Loan Amount |
|---|---|---|---|
| Open | $124,485 | ||
| Previous Owner | $56,000 |
We collect this data history from publicly available records. To have your information removed, we recommend requesting removal directly through your county’s website.
| Date | Event | Price | List to Sale | Price per Sq Ft |
|---|---|---|---|---|
| 03/27/2025 03/27/25 | Off Market | $129,000 | -- | -- |
| 07/31/2012 07/31/12 | Sold | $129,000 | -0.7% | $134 / Sq Ft |
| 07/01/2012 07/01/12 | Pending | -- | -- | -- |
| 04/02/2012 04/02/12 | For Sale | $129,900 | -- | $135 / Sq Ft |
We collect this data history from publicly available records. To have your information removed, we recommend requesting removal directly through your county’s website.
| Year | Tax Paid | Tax Assessment Tax Assessment Total Assessment is a certain percentage of the fair market value that is determined by local assessors to be the total taxable value of land and additions on the property. | Land | Improvement |
|---|---|---|---|---|
| 2025 | $4,355 | $74,660 | $16,100 | $58,560 |
| 2024 | $4,355 | $74,660 | $16,100 | $58,560 |
| 2023 | $3,814 | $74,655 | $16,100 | $58,555 |
| 2022 | $3,992 | $66,540 | $11,380 | $55,160 |
| 2021 | $3,738 | $66,540 | $11,380 | $55,160 |
| 2020 | $3,722 | $66,540 | $11,380 | $55,160 |
| 2019 | $3,234 | $51,170 | $8,750 | $42,420 |
| 2018 | $3,061 | $51,170 | $8,750 | $42,420 |
| 2017 | $2,959 | $51,170 | $8,750 | $42,420 |
| 2016 | $2,902 | $42,150 | $6,480 | $35,670 |
| 2015 | $2,902 | $42,150 | $6,480 | $35,670 |
| 2014 | $2,911 | $42,150 | $6,480 | $35,670 |
| 2013 | $1,339 | $40,110 | $6,160 | $33,950 |
C
Seller's Agent in 2012
Charlene Fairman
Keller Williams Capital Ptnrs
H
Buyer's Agent in 2012
Heather Nietfeld
Keller Williams Capital Ptnrs
Source: Columbus and Central Ohio Regional MLS
MLS Number: 212010734
APN: 030-002899
Disclaimer: Certain information contained herein is derived from information provided by parties other than Homes.com. All information provided is deemed reliable, but is not guaranteed to be accurate and should be independently verified.
IDX information is provided exclusively for personal, non-commercial use, and may not be used for any purpose other than to identify prospective properties consumers may be interested in purchasing.
Information is deemed reliable but not guaranteed.
Ask me questions while you tour the home.