
Matan Gutwaks
RE/MAX Main Street
(551) 210-4739
63 Total Sales
1 in Grandview Heights
$610,000 Price
Estimated Value: $254,000 - $269,624
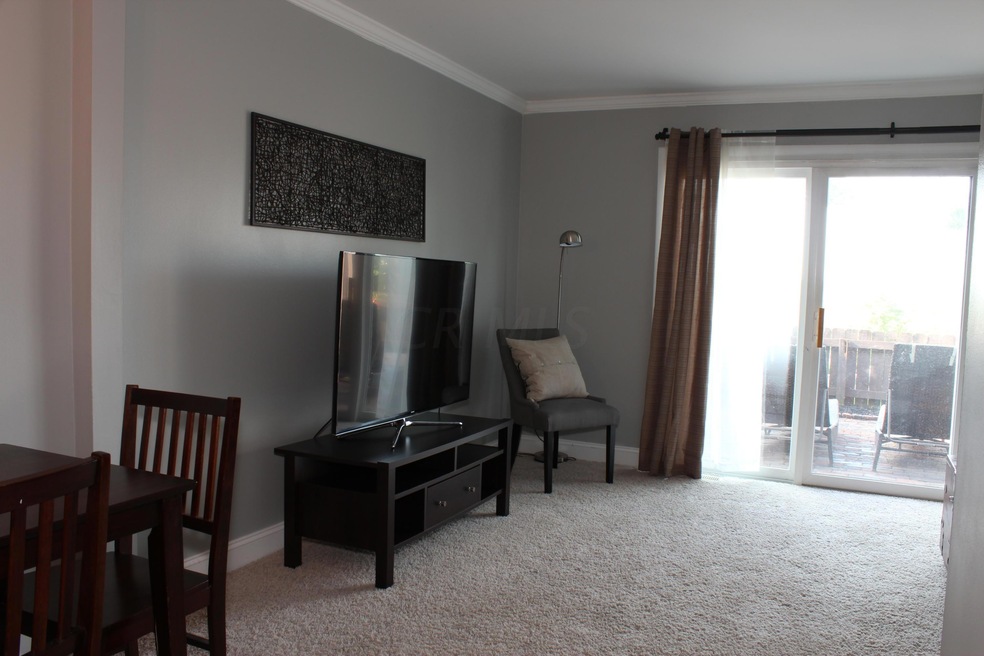
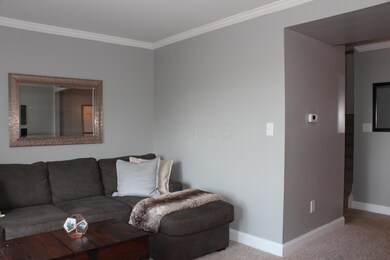
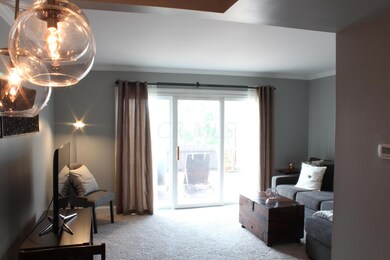
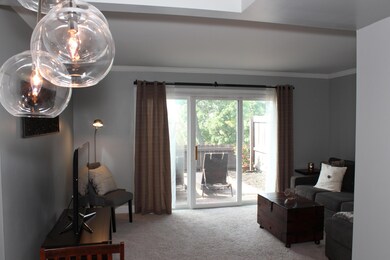
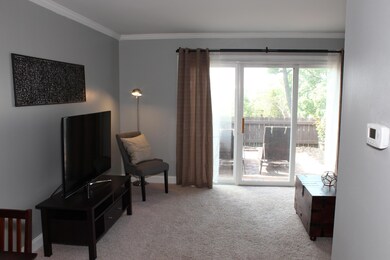
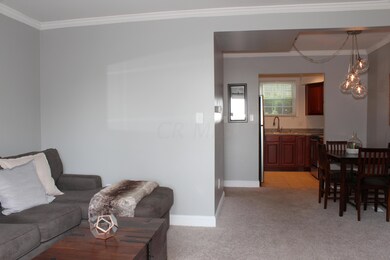
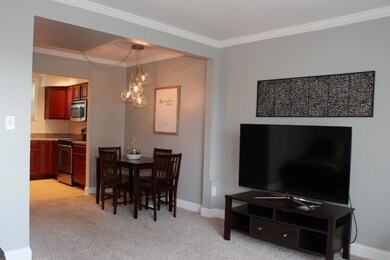
This condo is a definite must see -wonderful opportunity to live within walking distance of downtown Grandview. Condo includes fresh paint ,crown molding, beautiful wood flooring on the second level, updated bathrooms, and nearly 1,000 SF! Enjoy the Beautiful Updated and Classy Kitchen which features Stainless steel appliances, newer cabinets and tile. Enjoy the Summer at the community pool or sit on your back private patio. Stackable washer/dryer on second level is included. Condo fees include water, sewer, gas and exterior insurance. This is an amazing location! All units come with one assigned parking spot. Visitor parking and on street parking is also available.
Last Agent to Sell the Property
RE/MAX Connection License #2023001372 Listed on: 05/19/2017
We collect this data history from publicly available records. To have your information removed, we recommend requesting removal directly through your county’s website.
Matan Gutwaks
RE/MAX Main Street
(551) 210-4739
63 Total Sales
1 in Grandview Heights
$610,000 Price
Alissa Gilroy-Garafolo
Vision One Real EstateAdvisors
(380) 800-5660
63 Total Sales
4 in Grandview Heights
$360K - $499K Price Range
Patrick Murphy
Keller Williams Consultants
(380) 214-2685
191 Total Sales
1 in Grandview Heights
$1,082,500 Price
Ashley Moore
RE/MAX Revealty
(380) 208-1430
143 Total Sales
1 in Grandview Heights
$415,000 Price
Jerry Marshall
EXP Realty, LLC
(937) 421-8117
57 Total Sales
1 in Grandview Heights
$402,000 Price
Roberta Lepi
Lepi & Associates
(740) 674-3607
267 Total Sales
3 in Grandview Heights
$435K - $655K Price Range
We collect this data history from publicly available records. To have your information removed, we recommend requesting removal directly through your county’s website.
| Date | Buyer | Sale Price | Title Company |
|---|---|---|---|
| $219,000 | Associates Title | ||
| $215,000 | New Title Company Name | ||
| $170,000 | None Available | ||
| $128,000 | Attorney | ||
| $123,400 | Title First |
We collect this data history from publicly available records. To have your information removed, we recommend requesting removal directly through your county’s website.
| Date | Status | Borrower | Loan Amount |
|---|---|---|---|
| Open | $164,250 | ||
| Previous Owner | $172,000 | ||
| Previous Owner | $136,000 | ||
| Previous Owner | $125,681 | ||
| Previous Owner | $123,385 |
We collect this data history from publicly available records. To have your information removed, we recommend requesting removal directly through your county’s website.
| Date | Event | Price | List to Sale | Price per Sq Ft |
|---|---|---|---|---|
| 03/27/2025 03/27/25 | Off Market | $170,000 | -- | -- |
| 06/29/2017 06/29/17 | Sold | $170,000 | 0.0% | $177 / Sq Ft |
| 05/30/2017 05/30/17 | Pending | -- | -- | -- |
| 05/19/2017 05/19/17 | For Sale | $170,000 | -- | $177 / Sq Ft |
We collect this data history from publicly available records. To have your information removed, we recommend requesting removal directly through your county’s website.
| Year | Tax Paid | Tax Assessment Tax Assessment Total Assessment is a certain percentage of the fair market value that is determined by local assessors to be the total taxable value of land and additions on the property. | Land | Improvement |
|---|---|---|---|---|
| 2025 | $4,435 | $74,660 | $16,100 | $58,560 |
| 2024 | $4,435 | $74,660 | $16,100 | $58,560 |
| 2023 | $3,895 | $74,655 | $16,100 | $58,555 |
| 2022 | $3,992 | $66,540 | $11,380 | $55,160 |
| 2021 | $3,738 | $66,540 | $11,380 | $55,160 |
| 2020 | $3,722 | $66,540 | $11,380 | $55,160 |
| 2019 | $3,234 | $51,170 | $8,750 | $42,420 |
| 2018 | $3,061 | $51,170 | $8,750 | $42,420 |
| 2017 | $3,016 | $51,170 | $8,750 | $42,420 |
| 2016 | $2,902 | $42,150 | $6,480 | $35,670 |
| 2015 | $2,902 | $42,150 | $6,480 | $35,670 |
| 2014 | $2,911 | $42,150 | $6,480 | $35,670 |
| 2013 | $1,339 | $40,110 | $6,160 | $33,950 |
Seller's Agent in 2017
Lory Kim
RE/MAX
(614) 570-1352
335 Total Sales
J
Buyer's Agent in 2017
James Symmonds
Red 1 Realty
(614) 296-2822
12 Total Sales
Source: Columbus and Central Ohio Regional MLS
MLS Number: 217016938
APN: 030-002901
Disclaimer: Certain information contained herein is derived from information provided by parties other than Homes.com. All information provided is deemed reliable, but is not guaranteed to be accurate and should be independently verified.
IDX information is provided exclusively for personal, non-commercial use, and may not be used for any purpose other than to identify prospective properties consumers may be interested in purchasing.
Information is deemed reliable but not guaranteed.
Ask me questions while you tour the home.