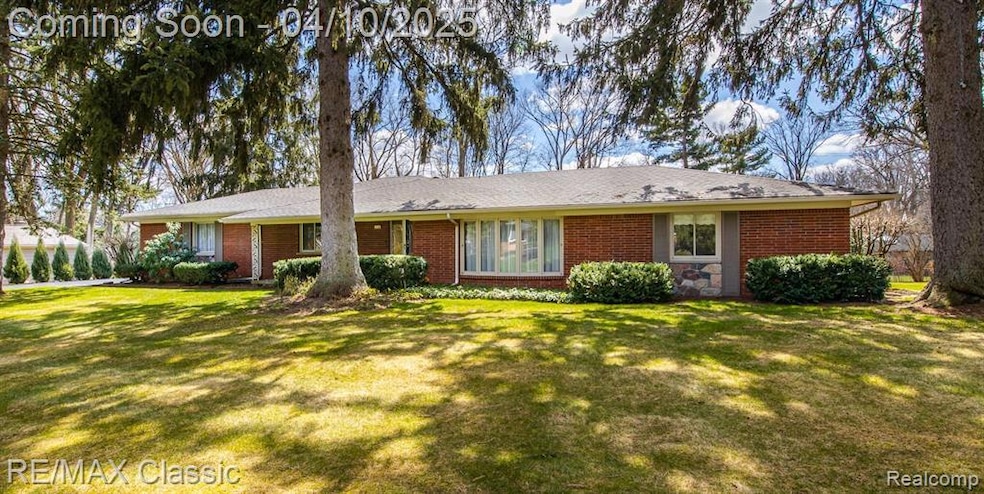
NOT LISTED FOR SALE

Estimated Value: $336,000 - $456,601

3 Beds
1.5 Baths
1,844 Sq Ft
$215/Sq Ft Est. Value

Sale Details

Date Sold: June 6, 2025

Last sale price $365,000 $198 Per Sq Ft

Est. 8% increase in value since last sale

Current estimated payment $2,582 / mo

34 Days on Market

Highlights

  • Ranch Style House
  • Double Oven
  • Porch
  • Ground Level Unit
  • 2 Car Direct Access Garage
  • Patio

About This Home

As of June 2025

Original owner ranch home located on a 1/2-acre lot in quiet sub. Features a remodeled kitchen with granite counters and wood cabinetry. Family room with fireplace and door wall to back yard patio. Large full bath with potential to make into 2 baths (Primary and Main). Freshly painted interior. Finished basement with new carpet adds to the living space. Buyer backed out of deal last minute. Piano stays with house.

Last Agent to Sell the Property

Mark Brown

RE/MAX Classic License #6501227001 Listed on: 04/10/2025

RE/MAX Classic

Last Buyer's Agent

Jim Shaffer

Good Company License #6502380733

Good Company

Range of Values:

--
Value Increase
--
Percent Increase
--
Adjusted for Inflation
Collateral Analytics

Collateral Analytics Collateral Analytics AVMs (Automated Valuation Model) employ a number of statistical approaches combined with neighborhood-specific comparable selection guarantees the most up-to-date and precise valuations.

Not Available

Collateral Analytics does not have data for the current month. Please view the chart for historical values.

ICE

ICE Mortgage Technology ICE Mortgage Technology’s AVM (Automated Valuation Model) is a state-of-the-art online residential property valuation tool that provides a quick and accurate estimate of the value of almost any home in the U.S.

Not Available

ICE Mortgage Technology does not have data for the current month. Please view the chart for historical values.

First American

First American First American Data & Analytics’ next-generation AVM combines unrivaled data assets with a blended ensemble of valuation models to produce highly accurate, reliable valuations you can trust.

Not Available

First American does not have data for the current month. Please view the chart for historical values.

Quantarium

Quantarium Quantarium’s valuation service, repeatedly proven the industry’s most accurate and comprehensive, is supercharged with a self-learning and auto-tuning AI engine that continually becomes smarter and more accurate as it processes daily inputs from the industry’s leading RE data lake.

Not Available

Quantarium does not have data for the current month. Please view the chart for historical values.

Average Value
Not Available
List Price
Sold Price
Create a Home Valuation Report for This Property
The Home Valuation Report is an in-depth analysis detailing your home's value as well as a comparison with similar homes in the area

Home Details

Home Type

  • Single Family

Est. Annual Taxes

Year Built

  • Built in 1966

Lot Details

  • 22,651 Sq Ft Lot
  • Lot Dimensions are 150.00 x 150.00
  • Level Lot

HOA Fees

  • $5 Monthly HOA Fees

Home Design

  • Ranch Style House
  • Brick Exterior Construction
  • Poured Concrete
  • Asphalt Roof

Interior Spaces

  • 1,844 Sq Ft Home
  • Ceiling Fan
  • Gas Fireplace
  • Entrance Foyer
  • Family Room with Fireplace

Kitchen

  • Double Oven
  • Built-In Electric Oven
  • Electric Cooktop
  • Microwave
  • Dishwasher
  • Disposal

Bedrooms and Bathrooms

  • 3 Bedrooms

Laundry

  • Dryer
  • Washer

Finished Basement

  • Sump Pump
  • Crawl Space

Parking

  • 2 Car Direct Access Garage
  • Garage Door Opener

Outdoor Features

  • Patio
  • Exterior Lighting
  • Porch

Location

  • Ground Level Unit

Utilities

  • Back Up Electric Heat Pump System
  • Radiant Heating System
  • Electric Water Heater

Listing and Financial Details

  • Assessor Parcel Number 1901226010
  • Seller Concessions Offered

Community Details

Overview

  • Chapel Hill Estates/Jodi O'grady Association, Phone Number (248) 646-5000
  • Chapel Hill Estates No 1 Subdivision

Amenities

  • Laundry Facilities

Home Details

Home Type

Single Family

Est. Annual Taxes

$3,469

Year Built

Built in 1966

Lot Details

0.52 Acres

HOA Fees

$5 per month

Listing Details

  • Property Type: Residential
  • Architecture Style: Ranch
  • Architecture Level: 1 Story
  • Assessment: 2.00
  • Year Built: 1966
  • State Equalized Value: 191380.0000
  • Foundation Features: Sump Pump
  • Entry Location: Ground Level
  • Pets Allowed: Yes
  • AgentOnly_ListPriceByAcre: 692115.3800
  • Special Features: None
  • Property Sub Type: Detached
  • Stories: 1

Interior Features

  • Interior Amenities: Circuit Breakers, Entrance Foyer
  • Fireplace: Yes
  • Fireplace Fuel: Natural
  • Fireplace Locations: Family Room
  • Total Bedrooms: 3
  • Total Bathrooms: 1.10
  • Full Bathrooms: 1
  • Half Bathrooms: 1
  • Basement: Yes
  • Basement Type: Finished
  • Kitchen Appliances: Built-In Electric Oven, Dishwasher, Disposal, Double Oven, Dryer, Electric Cooktop, Free-Standing Refrigerator, Microwave, Washer
  • Total Sq Ft: 1844

Exterior Features

  • Roof Material: Asphalt
  • Foundation Details: Crawl, Basement
  • Construction Materials: Brick
  • Construction Features: Platted Sub.
  • Exterior Features: Lighting
  • Foundation Materials: Poured
  • Porch Type: Patio, Porch
  • Road Frontage Type: Paved
  • Sideof Street: S

Garage/Parking

  • Garage Size: 2 Car
  • Garage Features: Side Entrance, Direct Access, Electricity, Door Opener, Attached
  • Garage: Yes

Utilities

  • Heating Fuel: Electric
  • Cooling: Ceiling Fan(s)
  • Heating: Radiant
  • Sewer: Septic Tank (Existing)
  • Water Heater Fuel: Electric
  • Water Source: Public (Municipal)
  • Laundry Facilities: Yes

Condo/Co-op/Association

  • Association Fee Frequency: Annually
  • Phone: 248 646-5000
  • Association Fee: 60
  • Association Contact: Chapel Hill Estates/Jodi O'Grady
  • Association Fee: Yes

Lot Info

  • Homestead: Yes
  • Lot Features: Level
  • Lot Size Area: 0.52
  • Lot Dimensions: 150.00 x 150.00
  • Parcel Number: 1901226010

Tax Info

  • Tax Amount Summer: 1788.0000
  • Tax Amount Winter: 1681.0000
  • Total Tax: 3469.0000
  • Taxable Value: 95940.0000

MLS Schools

  • School District: Avondale

Home Values in the Area

Source: Public Records

Average Home Value in this Area


Source: Public Records

Agents Specializing in Bloomfield Hills, MI

See All Agents

Property History

We collect this data history from publicly available records. To have your information removed, we recommend requesting removal directly through your county’s website.

Date Event Price List to Sale Price per Sq Ft
06/06/2025 06/06/25 Sold $365,000 +1.4% $198 / Sq Ft
05/15/2025 05/15/25 Pending -- -- --
05/05/2025 05/05/25 Price Changed $359,900 -7.7% $195 / Sq Ft
05/05/2025 05/05/25 For Sale $389,900 0.0% $211 / Sq Ft
04/29/2025 04/29/25 Pending -- -- --
04/10/2025 04/10/25 For Sale $389,900 -- $211 / Sq Ft
Source: Realcomp

Agents Affiliated with this Home

  • Section Image
  • Section Image
See All Agents

Map

Source: Realcomp

MLS Number: 20250022864

Realcomp

APN: 19-01-226-010

Your Personal Tour Guide

Ask me questions while you tour the home.