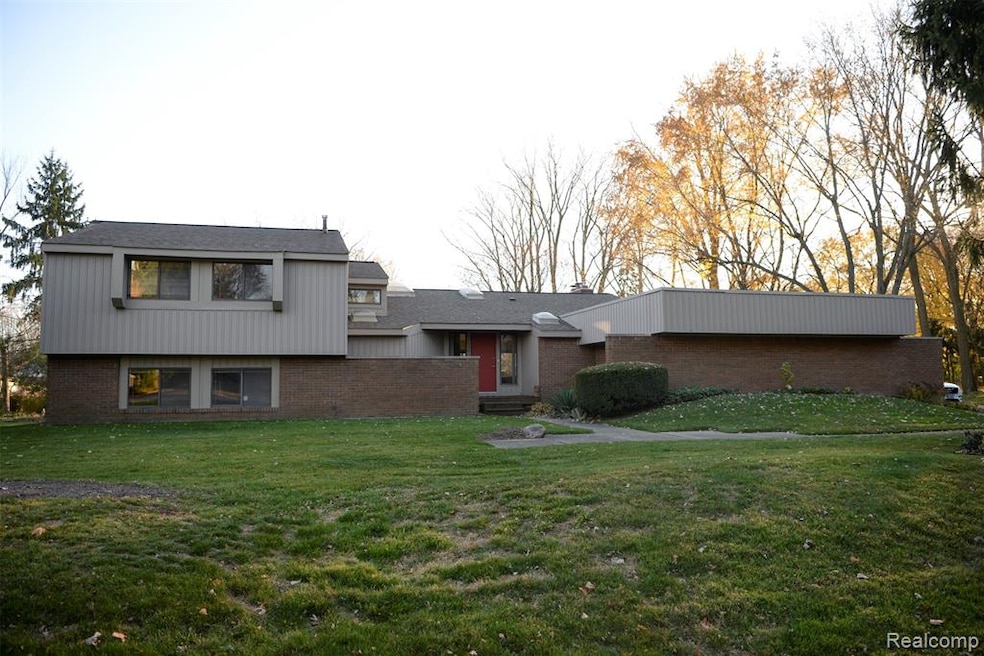
NOT LISTED FOR SALE

Estimated Value: $452,000 - $508,000

3 Beds
4 Baths
2,817 Sq Ft
$169/Sq Ft Est. Value

Sale Details

Date Sold: January 19, 2021

Last sale price $359,900 $128 Per Sq Ft

Est. 33% increase in value since last sale

Current estimated payment $3,081 / mo

1 Day on Market

Highlights

  • Deck
  • Covered Patio or Porch
  • Programmable Thermostat
  • Contemporary Architecture
  • 2.5 Car Direct Access Garage
  • Forced Air Heating and Cooling System

About This Home

As of January 2021

ONE OF A KIND ARCHITECT-DESIGNED/BUILT PERSONAL FAMILY HOME. Form beautifully meets function in this spacious (2817 SF) contemporary quad: timeless design & solid construction that you won’t find anywhere else. Guaranteed. Unique Open Floor Plan enhances your virtual needs. Nestled in nature (.52 acres). Many skylights & sliders fill the space with mood-boosting natural light. Multiple decks, balcony, patios offer outdoor living spaces. Custom brick fireplace. 3 bedrooms; office-study; 4 baths; kitchen w/ceramic tile, solid hardwood cabinets; large family room w/extras; laundry. Large front hall closet w/skylight. Custom Driveway (8-10 cars). Full Basement. NEW and NEWER: Professional Painting & All New Carpet, Chimney, Windows, Battery Back-up Sump-Pump; Tear Off Roof; Furnace; Water Heater; Premium Hunter-Douglas window treatments in Dining/Living Rooms. Ideal location with easy access to: I-75, M-59, Woodward, I-696, Telegraph. Buyer to Check All Dimensions. Masks & Gloves, Please!

Last Agent to Sell the Property

Jean Hansen

Advancie International License #6504383863 Listed on: 12/15/2020

Last Buyer's Agent

Bob Sikes

RE/MAX First License #RCO-6502378416

RE/MAX First

Home Details

Home Type

  • Single Family

Est. Annual Taxes

Year Built

  • Built in 1979 | Remodeled in 2020

Lot Details

  • 22,651 Sq Ft Lot
  • Lot Dimensions are 150.00x150.00

HOA Fees

  • $2 Monthly HOA Fees

Home Design

  • Contemporary Architecture
  • Quad-Level Property
  • Brick Exterior Construction
  • Block Foundation
  • Asphalt Roof
  • Rubber Roof
  • Chimney Cap
  • Vinyl Construction Material

Interior Spaces

  • 2,817 Sq Ft Home
  • Ceiling Fan
  • Gas Fireplace
  • Living Room with Fireplace
  • Unfinished Basement
  • Sump Pump

Kitchen

  • Free-Standing Electric Range
  • Dishwasher
  • Disposal

Bedrooms and Bathrooms

  • 3 Bedrooms

Laundry

  • Dryer
  • Washer

Parking

  • 2.5 Car Direct Access Garage
  • Garage Door Opener

Outdoor Features

  • Deck
  • Covered Patio or Porch

Location

  • Ground Level

Utilities

  • Forced Air Heating and Cooling System
  • Heating System Uses Natural Gas
  • Programmable Thermostat
  • Natural Gas Water Heater
  • High Speed Internet
  • Cable TV Available

Listing and Financial Details

  • Assessor Parcel Number 1901226012

Community Details

Overview

  • Chapel Hill Estates No 1 Subdivision

Amenities

  • Laundry Facilities

Home Details

Home Type

Single Family

Est. Annual Taxes

$4,247

Year Built

Built in 1979 | Remodeled in 2020

Lot Details

0.52 Acres

HOA Fees

$2 per month

Listing Details

  • Property Type: Residential
  • Architecture Style: Contemporary
  • Architecture Level: Quad-Level
  • Year Built: 1979
  • State Equalized Value: 150580.0000
  • Year Renovated: 2020
  • Foundation Features: Sump Pump
  • Entry Location: Ground Level w/Steps
  • Special Features: NewHome
  • Property Sub Type: Detached
  • Stories: 4

Interior Features

  • Interior Amenities: Cable Available, High Spd Internet Avail, Programmable Thermostat
  • Fireplace: Yes
  • Fireplace Fuel: Natural
  • Fireplace Locations: Living Room
  • Total Bedrooms: 3
  • Total Bathrooms: 2.20
  • Full Bathrooms: 2
  • Half Bathrooms: 2
  • Basement: Yes
  • Basement Type: Unfinished
  • Kitchen Appliances: Dishwasher, Disposal, Dryer, Free-Standing Electric Range, Free-Standing Refrigerator, Washer
  • Total Sq Ft: 2817

Exterior Features

  • Roof Material: Asphalt, Rubber
  • Foundation Details: Basement
  • Construction Materials: Brick, Vinyl
  • Exterior Features: Chimney Cap(s)
  • Foundation Materials: Block
  • Porch Type: Deck, Patio, Porch - Covered
  • Road Frontage Type: Paved
  • Sideof Street: S

Garage/Parking

  • Garage Size: 2 Car, 2.5 Car
  • Garage Features: Attached, Direct Access, Door Opener, Electricity
  • Garage: Yes

Utilities

  • Heating Fuel: Natural Gas
  • Cooling: Ceiling Fan(s), Central Air
  • Heating: Forced Air
  • Sewer: Septic Tank (Existing)
  • Water Heater Fuel: Natural Gas
  • Water Source: Public (Municipal)
  • Laundry Facilities: Yes

Condo/Co-op/Association

  • Association Fee Frequency: Annually
  • Association Fee: 25
  • Association Fee: Yes

Lot Info

  • Homestead: Yes
  • List Price per Acre: 692115.3846
  • Lot Size Area: 0.52
  • Lot Dimensions: 150.00X150.00
  • Parcel Number: 1901226012

Tax Info

  • Tax Amount Summer: 2175.0000
  • Tax Amount Winter: 2072.0000
  • Total Tax: 4247.0000
  • Taxable Value: 115590.0000

MLS Schools

  • School District: Avondale

Range of Values:

--
Value Increase
--
Percent Increase
--
Adjusted for Inflation
Collateral Analytics

Collateral Analytics Collateral Analytics AVMs (Automated Valuation Model) employ a number of statistical approaches combined with neighborhood-specific comparable selection guarantees the most up-to-date and precise valuations.

Not Available

Collateral Analytics does not have data for the current month. Please view the chart for historical values.

ICE

ICE Mortgage Technology ICE Mortgage Technology’s AVM (Automated Valuation Model) is a state-of-the-art online residential property valuation tool that provides a quick and accurate estimate of the value of almost any home in the U.S.

Not Available

ICE Mortgage Technology does not have data for the current month. Please view the chart for historical values.

First American

First American First American Data & Analytics’ next-generation AVM combines unrivaled data assets with a blended ensemble of valuation models to produce highly accurate, reliable valuations you can trust.

Not Available

First American does not have data for the current month. Please view the chart for historical values.

Quantarium

Quantarium Quantarium’s valuation service, repeatedly proven the industry’s most accurate and comprehensive, is supercharged with a self-learning and auto-tuning AI engine that continually becomes smarter and more accurate as it processes daily inputs from the industry’s leading RE data lake.

Not Available

Quantarium does not have data for the current month. Please view the chart for historical values.

Average Value
Not Available
List Price
Sold Price
Create a Home Valuation Report for This Property
The Home Valuation Report is an in-depth analysis detailing your home's value as well as a comparison with similar homes in the area

Home Values in the Area

Source: Public Records

Average Home Value in this Area


Source: Public Records

Property History

We collect this data history from publicly available records. To have your information removed, we recommend requesting removal directly through your county’s website.

Date Event Price List to Sale Price per Sq Ft
01/19/2021 01/19/21 Sold $359,900 0.0% $128 / Sq Ft
12/17/2020 12/17/20 Pending -- -- --
12/15/2020 12/15/20 For Sale $359,900 -- $128 / Sq Ft
Source: Realcomp

Agents Affiliated with this Home

  • Section Image
  • Section Image
See All Agents

Map

Source: Realcomp

MLS Number: 2200092921

Realcomp

APN: 19-01-226-012

Your Personal Tour Guide

Ask me questions while you tour the home.