
Ariel Vargas
EXP REALTY LLC
(321) 320-9671
485 Total Sales
4 in Hunters Creek
$185K - $600K Price Range

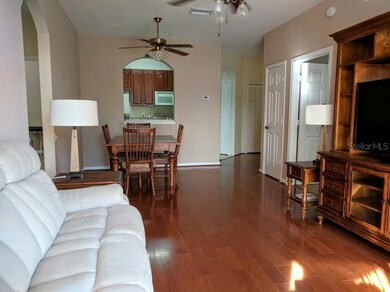
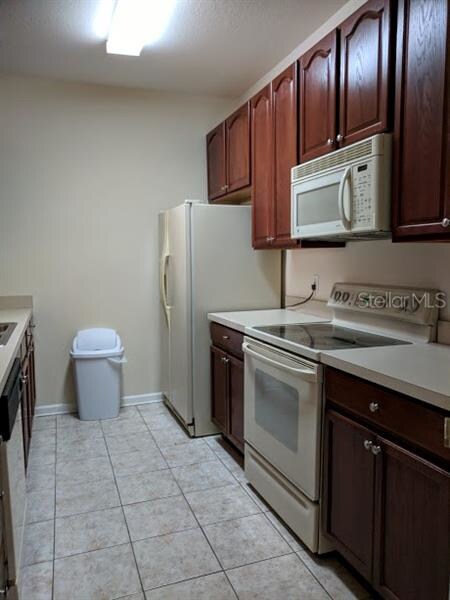
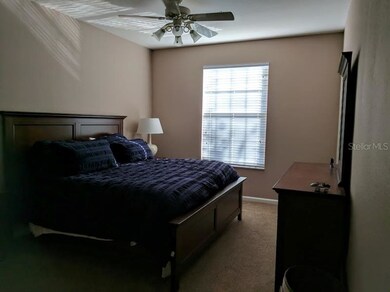

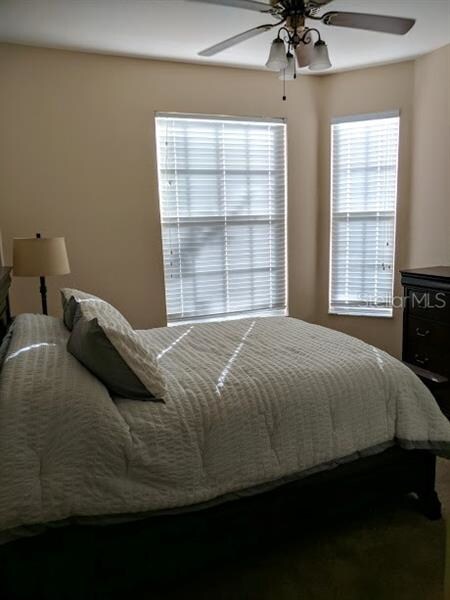
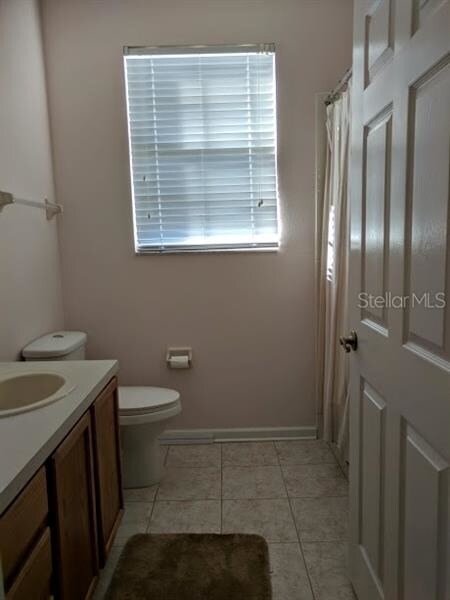
A hidden treasure nestled in the heart of Hunters Creek shows Pride of Ownership. This spacious FULLY FURSHISHED 3 Bedrooms / 2 Baths condominium located in the gated community of Golfview features maintenance free living. It offers over 1275 Sq. Ft. of living area and a one car assigned parking space right at the very entrance of building. All kitchen appliances are in place, including the W&D, which are tucked away for added privacy. The large Master Bed room boast a huge walk-in closets and a Master Bath featuring double sinks & a private bath tub. The elegant Living Room highlights an access door that leads to a most inviting screened-in balcony where you can begin your days with a beautiful Florida sunrise. No parking lot view here, all windows offer a picturesque view of the pond & along w/the warm neutral color & the diagonal 18x18 “Porcelain Tile” and Wood Floors throughout, enhances the beauty & sereneness of this home. Wonderful amenities offer an in ground pool with club house & fitness center. Minutes away from world-class attractions, fantastic shopping, banks, Pharmacy, Bus line, O.I.A., major roads such as 417, 528, & excellent schools. Golfview is quiet enough for relaxing evenings, yet close enough to lively, big-city entertainment. Come see it before it's gone!
Last Agent to Rent the Property
BETTER HOMES AND GARDENS REAL ESTATE MANN GLOBAL P License #570033 Listed on: 12/20/2017
Ariel Vargas
EXP REALTY LLC
(321) 320-9671
485 Total Sales
4 in Hunters Creek
$185K - $600K Price Range
Michael Solomon
COLDWELL BANKER SOLOMON
(689) 215-4086
69 Total Sales
2 in Hunters Creek
$485,000 Price Range
CC
Chris Coburn
EXP REALTY LLC
(855) 743-3006
41 Total Sales
2 in Hunters Creek
$445K - $463K Price Range
Christine Johnson
SHOWPLACE REALTY, INC.
(689) 210-0454
28 Total Sales
1 in Hunters Creek
$348,900 Price
Justin Hess
INFINITE REAL ESTATE POWERED BY ILIST
(689) 220-1875
85 Total Sales
1 in Hunters Creek
$560,000 Price
Peter Dang
ALLIANCE REAL ESTATE GROUP
(689) 220-0644
128 Total Sales
1 in Hunters Creek
$552,000 Price
We collect this data history from publicly available records. To have your information removed, we recommend requesting removal directly through your county’s website.
| Date | Event | Price | List to Sale | Price per Sq Ft | Prior Sale |
|---|---|---|---|---|---|
| 02/01/2018 02/01/18 | Rented | $1,400 | -6.7% | -- | |
| 01/10/2018 01/10/18 | Under Contract | -- | -- | -- | |
| 12/28/2017 12/28/17 | Off Market | $1,500 | -- | -- | |
| 12/20/2017 12/20/17 | For Rent | $1,500 | 0.0% | -- | |
| 05/26/2015 05/26/15 | Off Market | $125,000 | -- | -- | |
| 10/30/2013 10/30/13 | Sold | $125,000 | -- | $98 / Sq Ft | View Prior Sale |
JP
Landlord's Agent in 2018
John Stephen Pascucci
BETTER HOMES AND GARDENS REAL ESTATE MANN GLOBAL P
(407) 730-8737
18 Total Sales
Buyer Co-Listing Agent in 2018
Sandra Sanchez
BETTER HOMES AND GARDENS REAL ESTATE MANN GLOBAL P
(407) 758-1498
12 Total Sales
Seller's Agent in 2013
Marty Kaiser
BETTER HOMES AND GARDENS REAL ESTATE MANN GLOBAL P
(407) 595-9700
58 Total Sales
Source: Stellar MLS
MLS Number: O5552948
Disclaimer: Certain information contained herein is derived from information provided by parties other than Homes.com. All information provided is deemed reliable, but is not guaranteed to be accurate and should be independently verified.
All data is obtained from various sources and may not have been verified by broker or MLS GRID. Supplied Open House Information is subject to change without notice. All information should be independently reviewed and verified for accuracy. Properties may or may not be listed by the office/agent presenting the information. Some IDX listings have been excluded from this website. IDX information is provided exclusively for personal, non-commercial use, and may not be used for any purpose other than to identify prospective properties consumers may be interested in purchasing. Information is deemed reliable but not guaranteed.
Listings courtesy of Stellar MLS as distributed by MLS GRID.
Based on information submitted to the MLS GRID
Listing Information presented by local MLS brokerage: Ten-X - (888)-952-6393
Ask me questions while you tour the home.