NOT LISTED FOR SALE

1359 1st St Norco, CA 92860

Norco Area
4 Beds
2.5 Baths
2,100 Sq Ft
0.39 Acre Lot

Sale Details

Date Sold: January 11, 2024

Last sale price $865,000 $412 Per Sq Ft

49 Days on Market

Highlights

  • Parking available for a boat
  • New Construction
  • Open Floorplan
  • Horse Property
  • Custom Home
  • View of Hills

About This Home

As of January 2024

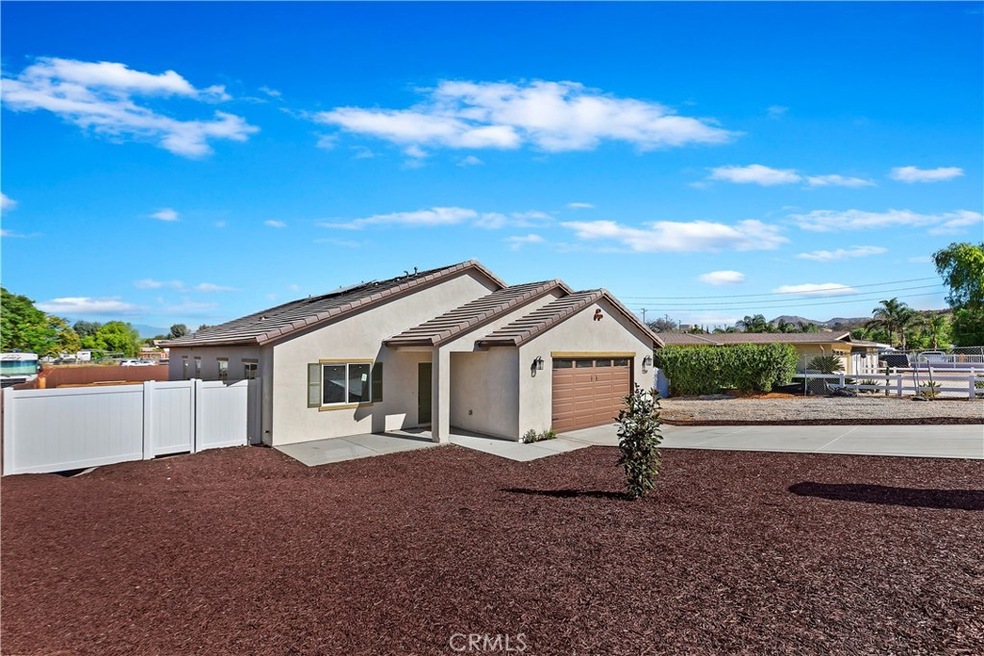
THIS NEW SINGLE STORY CUSTOM HOME WITH FOUR BEDROOMS TWO AND A HALF BATHROOMS AND APROX TWENTY ONE HUNDRED SQ FT IS NOW AVAILABLE FOR VIEWING. WITH HIGH NINE FOOT CEILINGS THIS OPEN WELL DESIGNED FLOOR PLAN WELCOMES THE LARGE EXTENDED FAMILY WITH A SEPARATE FORMAL LIVING AND FORMAL DINING AREA. ENJOY ALL THE FAMILY GATHERINGS AND HOLIDAYS AS YOU CAN NOW ACCOMODATE THEM IN YOUR OVERSIZED KITCHEN WITH ITS CENTER ISLAND DESIGN AND A ABUNDANCE OF COUNTER TOP SPACE AND SELF CLOSING CABINETS AND DRAWERS. BUILDER UPGRADES INCLUDE STAINLESS APPLIANCES AND PANTRY TO COMPLETE THIS DREAM KITCHEN WHICH EXTENDS INTO A APROX 20X24 GREAT ROOM.THE MASTER BEDROOM FEATURES LARGE WALK IN CLOSET AND ADJOINING MASTER BATHROOM WITH SHOWER,DUAL SINKS AND VANITY. WITH THIS HORSE FRIENDLY NORCO HOME YOU CAN BRINK THE ANIMALS,FAMILY PETS,RVs AND ALL THE BOY TOYS. LOCATED ON A LOW TRAFFIC THRU STREET NEAR AWARD WINNING SCHOOLS,EQUESTRIAN CENTER AND HORSE TRAILS AND SHOPPING.PAID OFF ENERGY SAVING SOLAR SYSTEM. INTERIOR FIRE SPRINKLER AND FINISHED DRYWALL GARAGE. CLICK ON PICTURES AND VIEW YOUR NEXT NEW HOME.

Last Agent to Sell the Property

Ed Garland

Century 21 Garland License #00592455 Listed on: 11/03/2023

Century 21 Garland

Last Buyer's Agent

Shar Rezai-Hariri

First Team Real Estate License #02142639

First Team Real Estate

Home Details

Home Type

  • Single Family

Year Built

  • Built in 2023 | New Construction

Lot Details

  • 17,000 Sq Ft Lot
  • Rural Setting
  • Vinyl Fence
  • Wood Fence
  • Property is zoned A120M

Parking

  • 2 Car Direct Access Garage
  • Oversized Parking
  • Parking Available
  • Two Garage Doors
  • Garage Door Opener
  • Driveway
  • Parking available for a boat
  • RV Access or Parking

Property Views

  • Hills
  • Neighborhood

Home Design

  • Custom Home
  • Entry on the 1st floor
  • Tile Roof

Interior Spaces

  • 2,100 Sq Ft Home
  • 1-Story Property
  • Open Floorplan
  • Cathedral Ceiling
  • Double Pane Windows
  • Sliding Doors
  • Panel Doors
  • Formal Entry
  • Great Room
  • Family Room Off Kitchen
  • Living Room
  • Dining Room
  • Laminate Flooring
  • Laundry Room

Kitchen

  • Open to Family Room
  • Eat-In Kitchen
  • Breakfast Bar
  • Gas Oven
  • Gas Range
  • Microwave
  • Dishwasher
  • Kitchen Island
  • Corian Countertops
  • Self-Closing Drawers and Cabinet Doors
  • Disposal

Bedrooms and Bathrooms

  • 4 Main Level Bedrooms
  • Walk-In Closet
  • Mirrored Closets Doors
  • Corian Bathroom Countertops
  • Dual Vanity Sinks in Primary Bathroom
  • Bathtub with Shower
  • Walk-in Shower
  • Exhaust Fan In Bathroom

Home Security

  • Carbon Monoxide Detectors
  • Fire and Smoke Detector
  • Fire Sprinkler System

Outdoor Features

  • Horse Property
  • Rain Gutters
  • Concrete Porch or Patio

Farming

  • Agricultural

Utilities

  • High Efficiency Air Conditioning
  • Central Heating and Cooling System
  • High Efficiency Heating System

Listing and Financial Details

  • Legal Lot and Block 6 / 15
  • Tax Tract Number 15007
  • Assessor Parcel Number 125300018
  • $9 per year additional tax assessments

Community Details

Overview

  • No Home Owners Association
  • Foothills

Amenities

  • Laundry Facilities

Recreation

  • Park
  • Horse Trails

Home Details

Home Type

Single Family

Year Built

Built in 2023 | New Construction

Lot Details

0.39 Acres

Parking

2

Listing Details

  • Structure Type: House
  • Assessments: Yes
  • Property Attached: No
  • Road Frontage Type: City Street
  • Road Surface Type: Paved
  • Security: Carbon Monoxide Detector(s), Fire and Smoke Detection System, Fire Sprinkler System, Smoke Detector(s)
  • View: Yes
  • Zoning: A120M
  • Architectural Style: Custom Built
  • New Construction: Yes
  • Property Sub Type: Single Family Residence
  • Property Type: Residential
  • Parcel Number: 125300018
  • Year Built: 2023
  • Special Features: NewHome

Interior Features

  • Fireplace: No
  • Living Area: 2100.00 Square Feet
  • Interior Amenities: Cathedral Ceiling(s), Corian Counters, High Ceilings, Open Floorplan
  • Stories: 1
  • Common Walls: No Common Walls
  • Flooring: Laminate
  • Appliances: Yes
  • Full Bathrooms: 2
  • Half Bathrooms: 1
  • Total Bedrooms: 4
  • Door Features: Mirror Closet Door(s), Panel Doors, Sliding Doors
  • Eating Area: Area, Breakfast Counter / Bar, Family Kitchen, Dining Room, In Kitchen
  • Entry Level: 1
  • Levels: One
  • Main Level Bathrooms: 3
  • Main Level Bedrooms: 4
  • Price Per Square Foot: 411.90
  • Room Type: All Bedrooms Down, Family Room, Formal Entry, Great Room, Kitchen, Laundry, Living Room, Main Floor Bedroom, Main Floor Primary Bedroom, Primary Bathroom, Primary Bedroom, Walk-In Closet
  • Window Features: Double Pane Windows
  • Bathroom Features: Shower, Shower In Tub, Corian Counters, Double Sinks In Bath(s), Double Sinks In Primary Bath, Exhaust Fan(s)
  • Room Kitchen Features: Corian Counters, Kitchen Island, Kitchen Open To Family Room, Self-Closing Cabinet Doors, Self-Closing Drawers

Exterior Features

  • Patio: Yes
  • Exterior Features: Rain Gutters
  • View: Hills, Neighborhood
  • Fence: Yes
  • Fencing: Vinyl, Wood
  • Patio And Porch Features: Concrete, Porch
  • Pool Private: No
  • Roof: Tile
  • Spa: No

Garage/Parking

  • Attached Garage: Yes
  • Garage Spaces: 2.00
  • Parking: Yes
  • Parking Features: Boat, Direct Garage Access, Driveway, Garage, Garage - Two Door, Garage Door Opener, Oversized, RV Access/Parking
  • Total Parking Spaces: 2.00

Utilities

  • Utilities: Sewer Connected
  • Heating: Yes
  • Laundry: Yes
  • Appliances: Dishwasher, Disposal, Gas Oven, Gas Range, Microwave
  • Heating Type: Central, High Efficiency
  • Laundry Features: Individual Room, Inside
  • Sewer: Public Sewer
  • Water Source: Public
  • Cooling: Central Air, High Efficiency
  • Cooling: Yes

Condo/Co-op/Association

  • Association: No
  • Senior Community: No
  • Community Features: Foothills, Horse Trails, Park, Rural

Lot Info

  • Additional Parcels: No
  • Land Lease: No
  • Lot Features: Agricultural, Horse Property, Lot 10000-19999 Sqft
  • Lot Size Sq Ft: 17000.00
  • Lot Size Acres: 0.3903

Multi Family

  • Lease Considered: No
  • Lot Size Area: 17000.0000 Square Feet
  • Number Of Units Total: 1

Tax Info

  • Tax Block: 15
  • Tax Census Tract: 408.13
  • Tax Lot: 6
  • Tax Tract Number: 015007
  • TaxOtherAnnualAssessmentAmount: 9.00
Create a Home Valuation Report for This Property
The Home Valuation Report is an in-depth analysis detailing your home's value as well as a comparison with similar homes in the area

Home Values in the Area

Source: Public Records

Average Home Value in this Area


Source: Public Records

Property History

We collect this data history from publicly available records. To have your information removed, we recommend requesting removal directly through your county’s website.

Date Event Price List to Sale Price per Sq Ft
01/11/2024 01/11/24 Sold $865,000 -0.5% $412 / Sq Ft
11/03/2023 11/03/23 For Sale $869,000 -- $414 / Sq Ft
Source: California Regional Multiple Listing Service (CRMLS)

Agents Affiliated with this Home

  • Section Image
  • Section Image
See All Agents

Map

Source: California Regional Multiple Listing Service (CRMLS)

MLS Number: IG23202401

California Regional Multiple Listing Service (CRMLS)
Your Personal Tour Guide

Ask me questions while you tour the home.