
Tracey Wilsey
Long Realty Old Town
(480) 378-8262
39 Total Sales
1 in San Tan Village
$380,000 Price
Estimated Value: $682,237 - $725,000
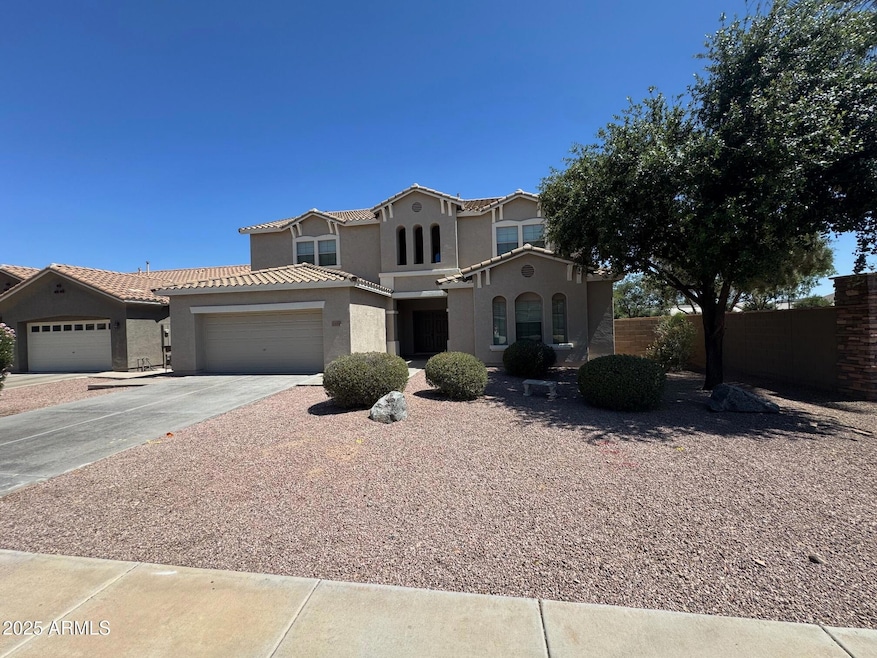
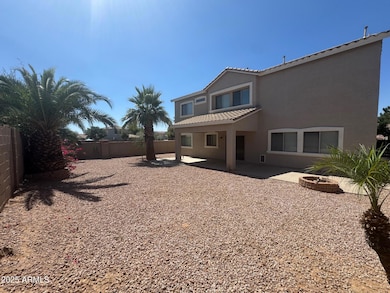
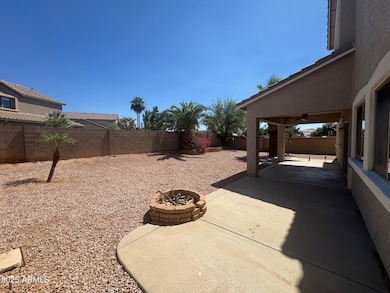
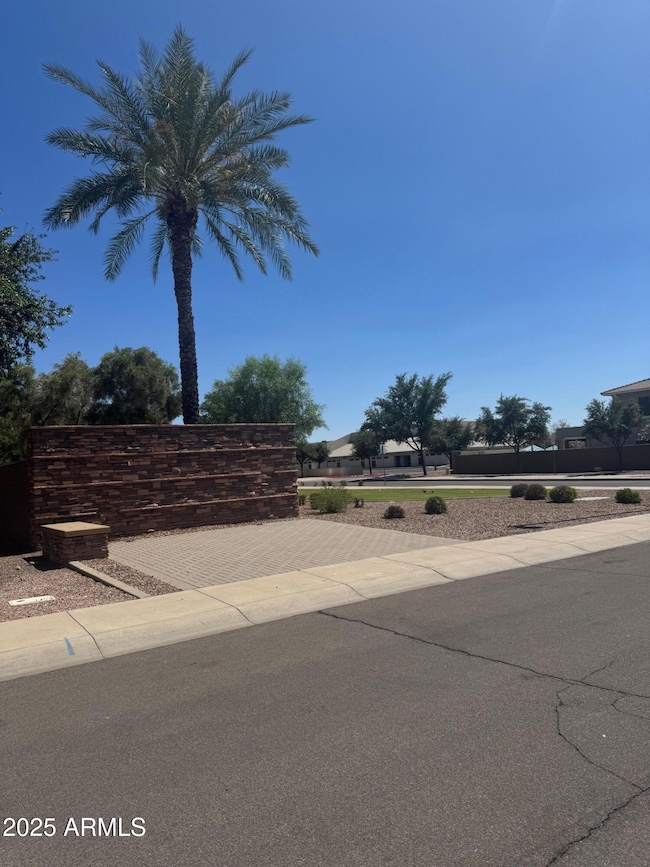
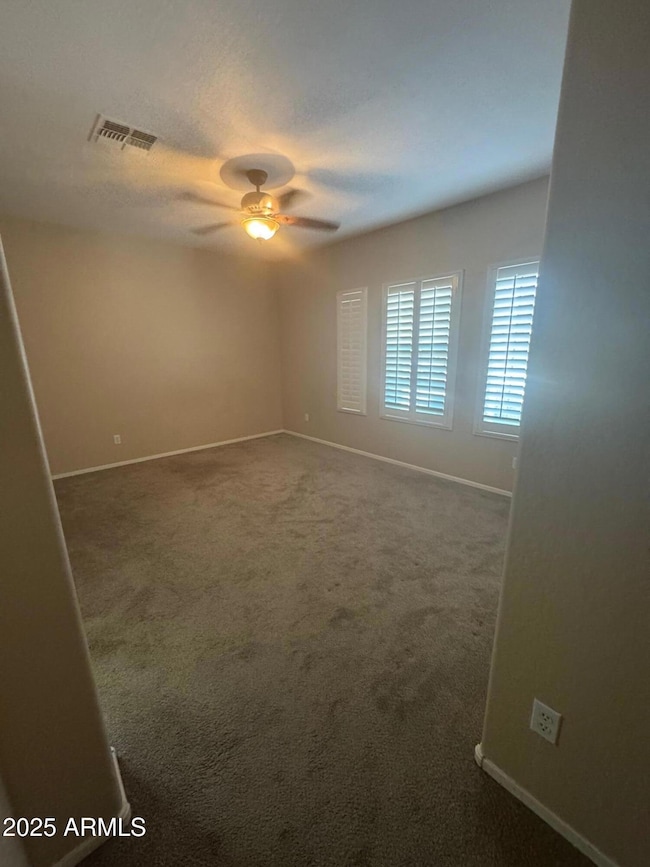
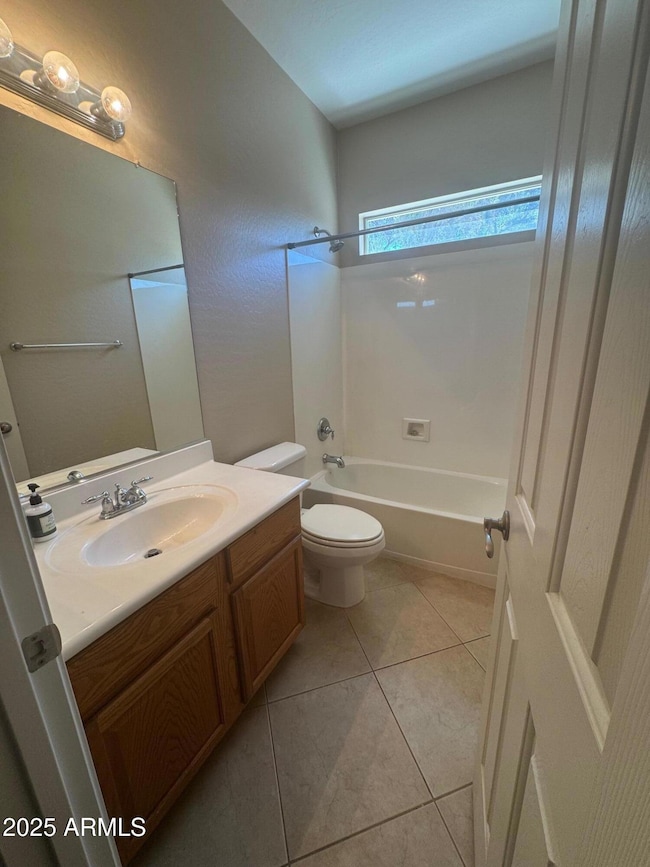
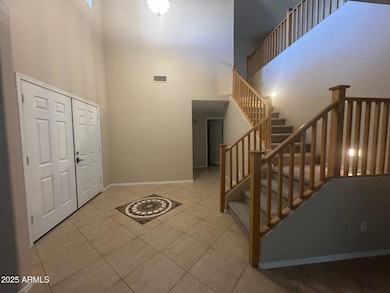
TWO STORY HOUSE ** 3450' ** 3 CAR GARAGE ** 5 BEDROOM ** LOFT ** 3.5 BATHS FORMAL DINING & LIVING OFF GRAND DOUBLE DOOR ENTRANCE ** EAT IN KITCHEN OPENS TO SECOND LIVING ROOM AREA ** GRANITE COUNTERS ** PANTRY ** FRIDGE INCL LARGE LAUNDRY DOWNSTAIRS WITH WASHER/DRYER & EXTRA CABINET STORAGE 1 BED/BATH DOWNSTAIRS ** UPSTAIRS OFFERS ALL BEDROOMS & LOFT AREA ** BLINDS OR SHUTTERS THROUGHOUT LARGE MASTER BR W/ OPEN BATHROOM * SEP SHOWER/TUB * PRIVATE TOILET ROOM HUGE WALK IN CLOSET ** HOME SITS NEAR ELEMENTARY SCHOOL AND END OF STREET LARGE BACKYARD WITH COVERED PATIO & EASY CARE LANDSCAPE
Last Agent to Rent the Property
Desert Valley Realty Investments & Property Management, LLC License #BR578371000 Listed on: 06/13/2025
Last Renter's Agent
Desert Valley Realty Investments & Property Management, LLC License #BR578371000 Listed on: 06/13/2025
We collect this data history from publicly available records. To have your information removed, we recommend requesting removal directly through your county’s website.
Tracey Wilsey
Long Realty Old Town
(480) 378-8262
39 Total Sales
1 in San Tan Village
$380,000 Price
Tony Moore
Realty ONE Group
(833) 601-0051
40 Total Sales
1 in San Tan Village
$435,500 Price
Tim Cusick
Homelogic Real Estate
(480) 712-0156
367 Total Sales
1 in San Tan Village
$425,000 Price
Nolan Nuzum
HomeSmart
(480) 842-5547
64 Total Sales
1 in San Tan Village
$430,000 Price
Ben Koerner
Fathom Realty Elite
(623) 257-8749
145 Total Sales
2 in San Tan Village
$375K - $390K Price Range
Mary Jo Santistevan
SERHANT.
(623) 263-8643
246 Total Sales
1 in San Tan Village
$412,000 Price
We collect this data history from publicly available records. To have your information removed, we recommend requesting removal directly through your county’s website.
| Date | Buyer | Sale Price | Title Company |
|---|---|---|---|
| -- | None Available | ||
| Tw Homes Arizona Inc | -- | First American Title | |
| Finch Katherine A | $244,053 | First American Title |
We collect this data history from publicly available records. To have your information removed, we recommend requesting removal directly through your county’s website.
| Date | Status | Borrower | Loan Amount |
|---|---|---|---|
| Closed | $50,000 | ||
| Open | Finch Katherine A | $155,550 |
We collect this data history from publicly available records. To have your information removed, we recommend requesting removal directly through your county’s website.
| Date | Event | Price | List to Sale | Price per Sq Ft |
|---|---|---|---|---|
| 08/07/2025 08/07/25 | Rented | $2,795 | 0.0% | -- |
| 08/01/2025 08/01/25 | Under Contract | -- | -- | -- |
| 07/23/2025 07/23/25 | Price Changed | $2,795 | -3.5% | $1 / Sq Ft |
| 07/11/2025 07/11/25 | Price Changed | $2,895 | -3.3% | $1 / Sq Ft |
| 06/23/2025 06/23/25 | Price Changed | $2,995 | -9.1% | $1 / Sq Ft |
| 06/13/2025 06/13/25 | For Rent | $3,295 | +46.4% | -- |
| 12/28/2019 12/28/19 | Rented | $2,250 | 0.0% | -- |
| 11/23/2019 11/23/19 | For Rent | $2,250 | -- | -- |
We collect this data history from publicly available records. To have your information removed, we recommend requesting removal directly through your county’s website.
| Year | Tax Paid | Tax Assessment Tax Assessment Total Assessment is a certain percentage of the fair market value that is determined by local assessors to be the total taxable value of land and additions on the property. | Land | Improvement |
|---|---|---|---|---|
| 2025 | $3,255 | $35,370 | ||
| 2024 | $3,151 | $33,686 | ||
| 2023 | $3,151 | $49,680 | $9,930 | $39,750 |
| 2022 | $3,065 | $37,330 | $7,460 | $29,870 |
| 2021 | $3,163 | $35,450 | $7,090 | $28,360 |
| 2020 | $3,116 | $33,520 | $6,700 | $26,820 |
| 2019 | $2,897 | $31,280 | $6,250 | $25,030 |
| 2018 | $2,816 | $30,300 | $6,060 | $24,240 |
| 2017 | $2,725 | $29,360 | $5,870 | $23,490 |
| 2016 | $2,793 | $28,950 | $5,790 | $23,160 |
| 2015 | $2,545 | $28,260 | $5,650 | $22,610 |
Landlord's Agent in 2025
Orlando Bertolo
Desert Valley Realty Investments & Property Management, LLC
(480) 266-8005
29 Total Sales
CJ
Seller's Agent in 2019
Carrie Janeal
Schreiner Realty
(480) 734-0796
5 Total Sales
Source: Arizona Regional Multiple Listing Service (ARMLS)
MLS Number: 6879802
APN: 304-45-791
Disclaimer: Certain information contained herein is derived from information provided by parties other than Homes.com. All information provided is deemed reliable, but is not guaranteed to be accurate and should be independently verified.
All information should be verified by the recipient and none is guaranteed as accurate by ARMLS
Listing Information presented by local MLS brokerage: Ten-X, local REALTOR®- Arlene Richardson - (888)-952-6393
Ask me questions while you tour the home.