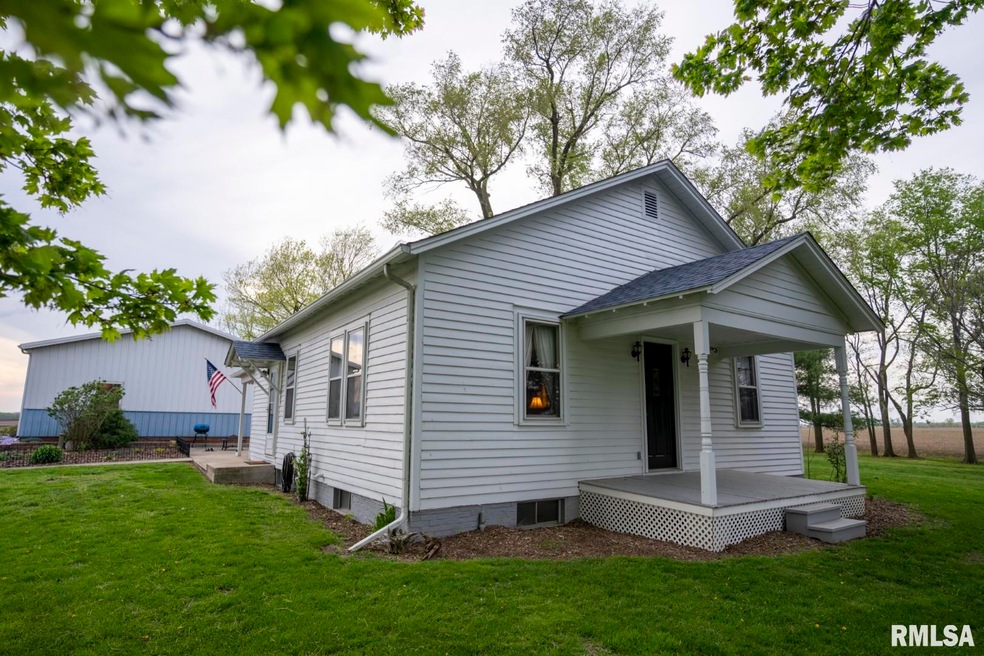


1359 S Bridge Rd Niantic, IL 62551
Estimated payment $1,710/month
Highlights
- 6.62 Acre Lot
- Pole Barn
- 2 Car Detached Garage
- Ranch Style House
- Formal Dining Room
- Fireplace
About This Home
Nestled in a peaceful country setting, this 2-bed, 1-bath home with basement features tall ceilings, ample closet space, and a modern kitchen with stainless-steel appliances. Just minutes from the interstate, enjoy quiet living with easy access to amenities. The property offers space for horses, livestock, ATV riding, and gardening. A finished 30 x 48 outbuilding includes heating, A/C, a tiled room with a gas fireplace, and a shop/garage area. It also offers attic and closet storage, plus a separate tiled room designed for a hot tub. A two-stall horse barn provides parking and equipment space, while two pastures, a paddock, and a loafing shed are great for horses. The corn crib offers storage for hay, implements, or a tractor. The fenced chicken coop includes a feed room and space for chicks. The property also features plum, apple, pear, mulberry, and cherry trees; thornless blackberry bushes; pecan, walnut, chestnut, and hazelnut trees; grape vines with trellises; an asparagus patch; and raised garden beds. Recent updates in the past five years include a new roof, exterior paint, fencing, well pump, and stainless-steel appliances. Whether you seek a quiet retreat, hobby farm, or rural lifestyle, this charming country property offers it all.
Listing Agent
Whitetail Properties Real Esta Brokerage Phone: 309-333-5133 License #475186177 Listed on: 05/05/2025

Home Details
Home Type
- Single Family
Est. Annual Taxes
- $2,754
Year Built
- Built in 1925
Lot Details
- 6.62 Acre Lot
- Lot Dimensions are 600x450
- Level Lot
Parking
- 2 Car Detached Garage
Home Design
- Ranch Style House
- Block Foundation
- Frame Construction
- Shingle Roof
- Wood Siding
Interior Spaces
- 977 Sq Ft Home
- Fireplace
- Formal Dining Room
- Storage In Attic
- Range
- Unfinished Basement
Bedrooms and Bathrooms
- 2 Bedrooms
- 1 Full Bathroom
Outdoor Features
- Pole Barn
Schools
- Sangamon Valley High School
Utilities
- Forced Air Heating System
- Private Water Source
- Septic System
Listing and Financial Details
- Assessor Parcel Number 13-10-24-100-006
Map
Tax History
We collect this data history from publicly available records. To have your information removed, we recommend requesting removal directly through your county’s website.
| Year | Tax Paid | Tax Assessment Tax Assessment Total Assessment is a certain percentage of the fair market value that is determined by local assessors to be the total taxable value of land and additions on the property. | Land | Improvement |
|---|---|---|---|---|
| 2025 | $2,811 | $42,124 | $11,774 | $30,350 |
| 2024 | $2,754 | $40,747 | $11,389 | $29,358 |
| 2023 | $2,784 | $41,803 | $11,011 | $30,792 |
| 2022 | $2,631 | $38,657 | $10,182 | $28,475 |
| 2021 | $2,546 | $36,719 | $9,672 | $27,047 |
| 2020 | $2,399 | $34,603 | $9,115 | $25,488 |
| 2019 | $2,399 | $34,603 | $9,115 | $25,488 |
| 2018 | $2,335 | $33,782 | $8,899 | $24,883 |
| 2017 | $2,388 | $33,925 | $8,937 | $24,988 |
| 2016 | $2,412 | $33,884 | $8,926 | $24,958 |
| 2015 | $2,296 | $32,897 | $8,666 | $24,231 |
| 2014 | $2,206 | $32,571 | $8,580 | $23,991 |
| 2013 | $2,395 | $32,571 | $8,580 | $23,991 |
Property History
We collect this data history from publicly available records. To have your information removed, we recommend requesting removal directly through your county’s website.
| Date | Event | Price | List to Sale | Price per Sq Ft |
|---|---|---|---|---|
| 05/05/2025 05/05/25 | For Sale | $269,500 | -- | $276 / Sq Ft |
Purchase History
We collect this data history from publicly available records. To have your information removed, we recommend requesting removal directly through your county’s website.
| Date | Type | Sale Price | Title Company |
|---|---|---|---|
| Warranty Deed | $262,000 | Central Illinois Title |
Mortgage History
We collect this data history from publicly available records. To have your information removed, we recommend requesting removal directly through your county’s website.
| Date | Status | Loan Amount | Loan Type |
|---|---|---|---|
| Open | $248,900 | New Conventional |
Source: RMLS Alliance
MLS Number: CA1036204
APN: 13-10-24-100-006
Disclaimer: Certain information contained herein is derived from information provided by parties other than Homes.com. All information provided is deemed reliable, but is not guaranteed to be accurate and should be independently verified.
All data is obtained from various sources and may not have been verified by broker or MLS GRID. Supplied Open House Information is subject to change without notice. All information should be independently reviewed and verified for accuracy. Properties may or may not be listed by the office/agent presenting the information. Some IDX listings have been excluded from this website.IDX information is provided exclusively for personal, non-commercial use, and may not be used for any purpose other than to identify prospective properties consumers may be interested in purchasing. Information is deemed reliable but not guaranteed.
Listings courtesy of RMLS Alliance as distributed by MLS GRID.
Based on information submitted to the MLS GRID
- 108 N Folly St
- 295 N Pritchett St
- 124 E Montgomery St
- 0 Bill Wall Dr
- 185 N Birks St
- 2890 Saddle Trek Rd
- 414 5th St
- 536 5th St Unit 1
- 5573 W Suburban Rd
- 3 W Westway Dr
- Mosquito Creek Rd
- 6090 Public Rd
- 6047 W Katie Dr
- 1770 S Wyckles Rd
- 1770 S Wyckles Rd
- 3007 Blackstone Dr
- 3058 Blackstone Dr
- 154 S Sunnyside Rd
- 375 N Megan Dr
- 1157 Cornell Dr
- 117 S Elder Ln
- 111 S Elder Ln
- 373 Southwest St Unit 6
- 351 Southland Dr Unit 40
- 2474 N Florian Ave
- 1180 N Summit Ave
- 1524 N Summit Ave
- 1719 W Olive St
- 821 N Oakland Ave
- 515 S Boyd St
- 905 W Main St
- 927 W North St
- 840 W Wood St
- 1454 N Walnut Grove Ave
- 706 W Prairie Ave Unit 2
- 3707 N Northhaven Ct
- 1454 W Mound Rd
- 701 W Grand Ave
- 715 W Cushing St
- 462 W Leafland Ave
Ask me questions while you tour the home.