NOT LISTED FOR SALE

13595 Red Arrow Hwy Unit 2 Harbert, MI 49115

Shorewood-Tower Hills-Harbert Neighborhood
2 Beds
2.5 Baths
1,602 Sq Ft
2.57 Acre Lot

Sale Details

Date Sold: February 25, 2022

Last sale price $350,000 $218 Per Sq Ft

169 Days on Market

Highlights

  • 2.57 Acre Lot
  • Contemporary Architecture
  • Living Room
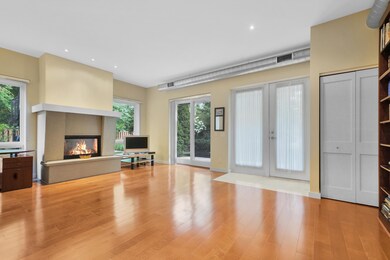
  • Wood Burning Stove
  • Patio
  • 3-minute walk to Harbert Community Park

About This Home

As of February 2022

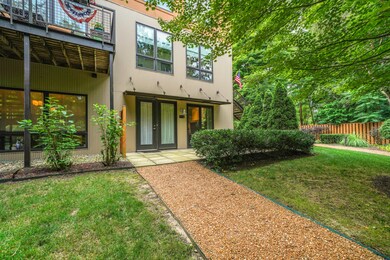
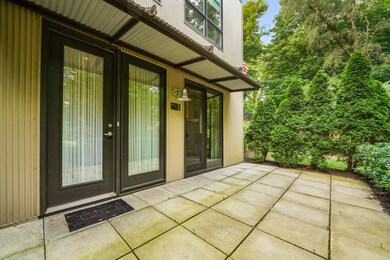
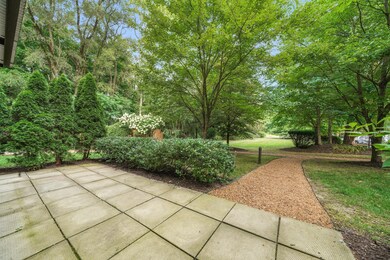
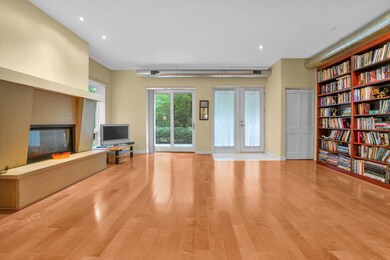
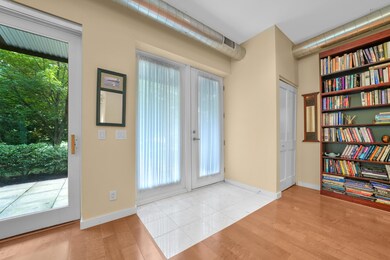
Vineyard Lofts is a quiet retreat located in Harbor Country. Set back off of Red Arrow Highway, you are close to beaches, parks, restaurants, and unique shops. This very unique, first-floor, corner condo takes design queues from its industrial past with 15 ft ceilings and floor to ceiling windows. A private courtyard is off of the kitchen and offers privacy and a great space for entertaining. The condo has an open floor plan, a well-appointed kitchen, including granite countertops, high-end appliances, a dining area, living room with a fireplace and floor-to-ceiling bookshelves. Two oversized bedrooms with large closets and two and a half baths plus laundry complete this condo. A separate storage unit and assigned parking space are included with this unit.

Last Agent to Sell the Property

Christine Kooiker

Redfin Corporation License #6502432011 Listed on: 08/12/2021

Last Buyer's Agent

Cathy Smith

Cathy Smith Real Estate License #6506043515

Create a Home Valuation Report for This Property
The Home Valuation Report is an in-depth analysis detailing your home's value as well as a comparison with similar homes in the area

Property Details

Home Type

  • Condominium

Est. Annual Taxes

  • $5,925

Year Built

  • Built in 2006

Lot Details

  • Private Entrance
  • Fenced
  • Shrub

HOA Fees

  • $210 Monthly HOA Fees

Home Design

  • Contemporary Architecture
  • Brick Exterior Construction
  • Slab Foundation
  • Rubber Roof
  • Stucco

Interior Spaces

  • 1,602 Sq Ft Home
  • 1-Story Property
  • Wood Burning Stove
  • Gas Log Fireplace
  • Insulated Windows
  • Window Treatments
  • Family Room with Fireplace
  • Living Room
  • Dining Room

Kitchen

  • Oven
  • Cooktop
  • Microwave
  • Freezer
  • Dishwasher
  • Disposal

Bedrooms and Bathrooms

  • 2 Main Level Bedrooms

Laundry

  • Laundry Room
  • Laundry on main level
  • Dryer
  • Washer

Accessible Home Design

  • Accessible Bathroom
  • Accessible Bedroom
  • Accessible Entrance

Outdoor Features

  • Patio

Utilities

  • Forced Air Heating and Cooling System
  • Heating System Uses Natural Gas
  • Natural Gas Water Heater
  • Phone Connected
  • Cable TV Available

Community Details

Overview

  • Association fees include water, snow removal, lawn/yard care, sewer, trash
  • Vineyard Lofts Condo
  • Vineyard Lofts Condo Subdivision

Pet Policy

  • Pets Allowed

Property Details

Home Type

Condominium

Est. Annual Taxes

$5,925

Year Built

Built in 2006

Lot Details

2.57 Acres

HOA Fees

$210 per month

Listing Details

  • Property Sub-Type: Condominium
  • Property Type: Residential
  • New Construction: No
  • ArchitecturalStyle: Contemporary
  • Stories: 1
  • Year Built: 2006
  • General Property Info:Basement: No
  • General Property Info:Main Level Primary: Yes
  • Waterfront Options:Water Access YN: No
  • Manufactured:Manufactured YN: No
  • General Property Info:Condo Proj Name: Vineyard Lofts Condo
  • General Property Info:Entry Type: Private
  • General Property Info:Pets YN: Yes
  • Landscape:Landscape: Shrubs/Hedges
  • Mineral Rights:Mineral Rights: Unknown
  • Sewer:Sewer: Public Sewer
  • Additional Items:Additional Items: Window Treatments, Gas/Wood Stove
  • Util Avail at Street:Util Avail at Street: Electricity Available, Natural Gas Available, Phone Available
  • Water Heater:Water Heater: Natural Gas
  • Fireplace:Fireplace: Gas Log, Family Room
  • Special Features: VirtualTour
  • Property Sub Type: Condos

Interior Features

  • Appliances: Refrigerator, Oven, Microwave, Cooktop, Dishwasher, Freezer, Disposal, Dryer, Washer, Range
  • Accessibility Features: Accessible Entrance, Accessible Full Bath, Accessible Bedroom
  • Fireplace Features: Wood Burning Stove, Gas Log, Family Room
  • Fireplace: Yes
  • Fireplaces: 1
  • Total Bedrooms: 2
  • Main Level Bedrooms: 2
  • Full Bathrooms: 2
  • Half Bathrooms: 1
  • Total Bathrooms: 3
  • Basement: Slab
  • LivingArea: 1602.0
  • Window Features: Window Treatments, Insulated Windows
  • Windows:Windows: Insulated Windows

Exterior Features

  • Construction Materials: Brick, Stucco, Other
  • Fencing: Fenced
  • List Price: 399000.0
  • Patio and Porch Features: Patio
  • Road Surface Type: Paved
  • Roof: Rubber
  • Waterfront: No
  • Access Feat:Accessibility Features2: Yes
  • Roofing:Roofing: Rubber

Garage/Parking

  • Garage: No

Utilities

  • Cooling: Central Air
  • Cooling: Yes
  • Heating: Forced Air
  • Heating: Yes
  • Utilities: Cable Connected, Natural Gas Connected, Phone Connected, Electricity Available, Natural Gas Available, Phone Available
  • Water Source: Public
  • Heat Source:Heat Source: Natural Gas
  • Heat Type:Heat Type: Forced Air
  • Utilities Attached:Utilities Attached: Cable Connected, Natural Gas Connected, Phone Connected

Condo/Co-op/Association

  • Association Fee: 210.0
  • Association Fee Frequency: Monthly
  • Association: Yes

Association/Amenities

  • Association Info:Assoc Buy in Fee: 0

Fee Information

  • Association Fee Includes: Water, Snow Removal, Lawn/Yard Care, Sewer, Trash

Lot Info

  • Lot Size Acres: 2.57
  • Lot Size Area: 2.57
  • Lot Dimensions: 0
  • Lot Size Sq Ft: 111949.0
  • Zoning Description: RES

Tax Info

  • Tax Annual Amount: 5925.0
  • Tax Year: 2021

Home Values in the Area

Source: Public Records

Average Home Value in this Area


Source: Public Records

Agents Specializing in Shorewood-Tower Hills-Harbert, MI

See All Agents

Property History

We collect this data history from publicly available records. To have your information removed, we recommend requesting removal directly through your county’s website.

Date Event Price List to Sale Price per Sq Ft
02/25/2022 02/25/22 Sold $350,000 -18.4% $218 / Sq Ft
01/28/2022 01/28/22 Pending -- -- --
08/12/2021 08/12/21 For Sale $429,000 -- $268 / Sq Ft
Source: MichRIC

Agents Affiliated with this Home

  • Section Image
See All Agents

Map

Source: MichRIC

MLS Number: 21100018

MichRIC
Your Personal Tour Guide

Ask me questions while you tour the home.