
Roger Mashihi
Metro Garden Realty Inc
(844) 722-6370
39 Total Sales
1 in Flushing-Willets Point
$309,000 Price
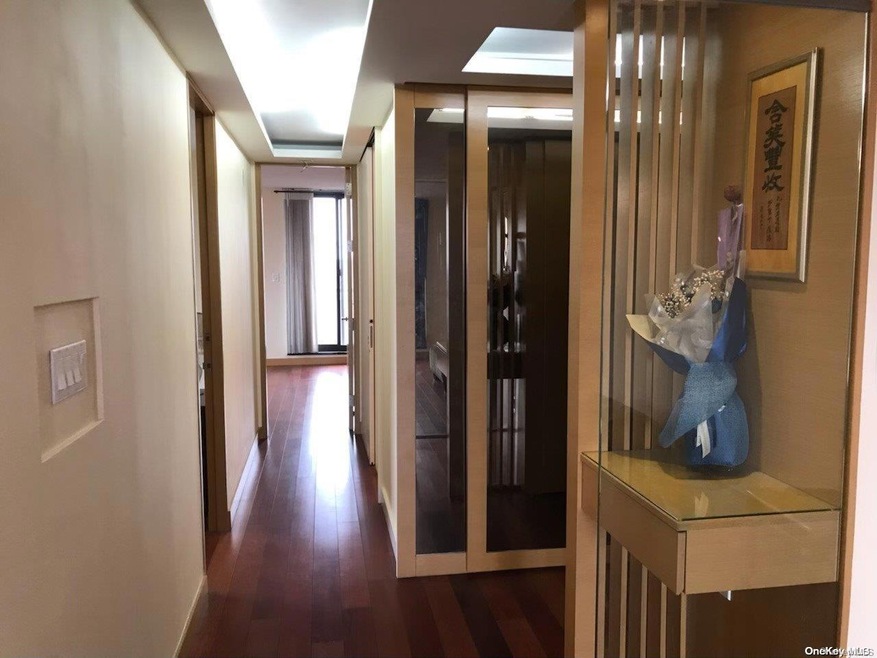
Welcome home to the High-end Renovated #7G at the 14 floors high Wisteria Tower Condo, one of the most desirable luxury buildings with solid concrete and brick structure in Flushing downtown, Queens, built-in 1989, Zoning R6. spacious & renovated Northwest facing 2br 2ba 995 SqFt 2 balconies overseeing open views of Manhattan & Bronx, 1 garage #57.The second bedroom is also perfect for a home office. Plenty wide floor-to-ceiling closets provide plenty of storage space. Hardwood floors throughout. in unit washer & dryer.Low common charge $588/mo. includes gas, heat, water, 24 hours doorman (except electric). Tax $7400/yr. The vibrant neighborhood surroundings are just steps away from 7 train LIRR bus, Main Street & Kissena Blvd business district, Queens botanical garden, park, Library, Schools, & Restaurants. Convenient to everything you need., Additional information: Appearance:Mint
Last Agent to Sell the Property
Keller Williams Rlty Landmark Brokerage Phone: 718-475-2700 License #10301204241 Listed on: 03/25/2022
Roger Mashihi
Metro Garden Realty Inc
(844) 722-6370
39 Total Sales
1 in Flushing-Willets Point
$309,000 Price
Katherine Kim
Century Homes Realty Group LLC
(855) 952-5182
70 Total Sales
1 in Flushing-Willets Point
$330,000 Price
Lee Wong
Ashford Homes 6 Inc
(551) 261-7260
30 Total Sales
5 in Flushing-Willets Point
$528K - $1.1M Price Range
Devi Yee
North Star Realty Assoc LLC
(833) 728-1406
89 Total Sales
1 in Flushing-Willets Point
$400,000 Price
Jack Yao
Realmart Realty, LLC
(732) 838-6992
1,392 Total Sales
1 in Flushing-Willets Point
$308,000 Price
Priscilla Chan-ho
Royalux Realty LLC
(833) 785-9727
77 Total Sales
1 in Flushing-Willets Point
$575,000 Price
We collect this data history from publicly available records. To have your information removed, we recommend requesting removal directly through your county’s website.
| Date | Event | Price | List to Sale | Price per Sq Ft |
|---|---|---|---|---|
| 06/09/2022 06/09/22 | Sold | $918,000 | -3.3% | $923 / Sq Ft |
| 04/25/2022 04/25/22 | Pending | -- | -- | -- |
| 03/25/2022 03/25/22 | For Sale | $948,888 | -- | $954 / Sq Ft |
Seller's Agent in 2022
Champion Wu
Keller Williams Rlty Landmark
(646) 251-8886
2 in this area
16 Total Sales
AP
Buyer's Agent in 2022
Ah Kwan Po
Winzone Realty Inc
(718) 899-7000
6 in this area
21 Total Sales
Source: OneKey® MLS
MLS Number: L3386208
Disclaimer: Certain information contained herein is derived from information provided by parties other than Homes.com. All information provided is deemed reliable, but is not guaranteed to be accurate and should be independently verified.
The data relating to real estate for sale or lease on this web site comes in part from OneKey® MLS. Real estate listings held by brokerage firms other than Ten-X are marked with the OneKey® MLS logo or an abbreviated logo and detailed information about them includes the name of the listing broker.
Based on information submitted to the MLS GRID. All data is obtained from various sources and may not have been verified by broker or MLS GRID. Supplied Open House Information is subject to change without notice. All information should be independently reviewed and verified for accuracy. Properties may or may not be listed by the office/agent presenting the information. Some IDX listings have been excluded from this website. IDX information is provided exclusively for personal, non-commercial use, and may not be used for any purpose other than to identify prospective properties consumers may be interested in purchasing.
Information is deemed reliable but not guaranteed.
Copyright 2026 OneKey® MLS. All rights reserved.
Based on information submitted to the MLS GRID
Listings courtesy of OneKey® MLS as distributed by MLS GRID
Ask me questions while you tour the home.