
Cassie Kramer
Century 21 CopperKey Realty
(314) 668-2880
166 Total Sales
1 in Troy
$280,000 Price
Estimated Value: $416,459
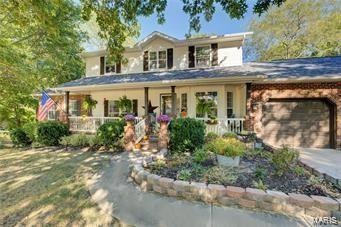
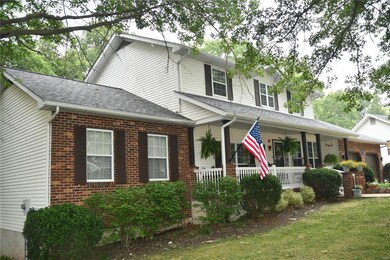
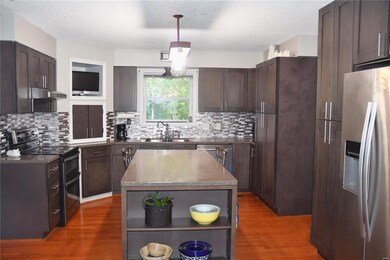
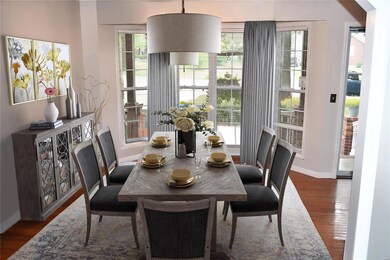
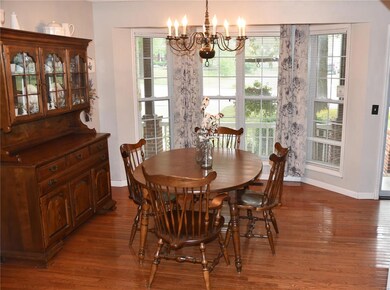
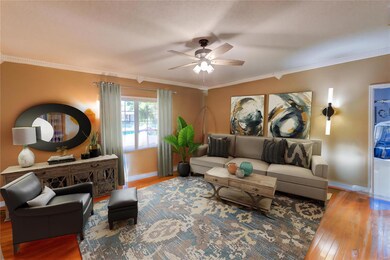
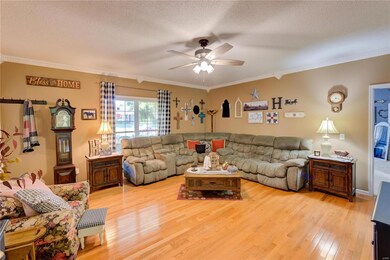
Charming home on 1/2 acre lot w/mature trees. There’s an updated, user-friendly kitchen with granite countertops & island with breakfast bar w/ easy slide newer custom cabinet. The formal dining room hosts a bay window & is perfect for entertaining family. Also on the main level is the huge master bedroom suite with newly renovated master bath, a spacious great room & main floor laundry with renovated half bath. But wait, there are 3 more bedrooms upstairs, a full bathroom plus a bonus/office area. The rec/family room, another full bathroom as well as a very roomy office/sleeping area are in the w/o basement. Bonuses include newer roof (5 yrs), new paint (Agreeable Grey), oversized 2 car garage with workshop area, gas fireplace, covered screened in porch with brand new screens and stairs plus LOTS of privacy. The $550 subdivision pool membership has been paid for the remainder of 2023 & is included with the purchase of the house. Annual HOA = $40/year. Schedule, it won’t last long.
Last Agent to Sell the Property
Coldwell Banker Realty - Gundaker License #2013028880 Listed on: 06/30/2023
We collect this data history from publicly available records. To have your information removed, we recommend requesting removal directly through your county’s website.
Cassie Kramer
Century 21 CopperKey Realty
(314) 668-2880
166 Total Sales
1 in Troy
$280,000 Price
Betsy Wells
Compass Realty Group
(314) 866-8337
71 Total Sales
1 in Troy
$340,000 Price
Tammy Eigenman
Fox & Riley Real Estate
(636) 206-7801
90 Total Sales
3 in Troy
$175K - $534K Price Range
Lisa Brown
ReeceNichols Real Estate
(636) 736-6710
59 Total Sales
13 in Troy
$190K - $655K Price Range
Samantha Richardson
Main St. Real Estate
(314) 370-2414
190 Total Sales
1 in Troy
$339,990 Price
Jerry Roark
Realty Executives Premiere
(314) 798-7299
121 Total Sales
18 in Troy
$33K - $674K Price Range
We collect this data history from publicly available records. To have your information removed, we recommend requesting removal directly through your county’s website.
| Date | Event | Price | List to Sale | Price per Sq Ft | Prior Sale |
|---|---|---|---|---|---|
| 11/20/2023 11/20/23 | Sold | -- | -- | -- | |
| 11/20/2023 11/20/23 | Pending | -- | -- | -- | |
| 08/31/2023 08/31/23 | Price Changed | $359,000 | -2.7% | $117 / Sq Ft | |
| 08/14/2023 08/14/23 | For Sale | $369,000 | -2.6% | $120 / Sq Ft | |
| 08/08/2023 08/08/23 | Off Market | -- | -- | -- | |
| 07/22/2023 07/22/23 | Price Changed | $379,000 | -5.2% | $123 / Sq Ft | |
| 06/30/2023 06/30/23 | For Sale | $399,900 | +16.1% | $130 / Sq Ft | |
| 09/10/2021 09/10/21 | Sold | -- | -- | -- | View Prior Sale |
| 09/09/2021 09/09/21 | Pending | -- | -- | -- | |
| 07/23/2021 07/23/21 | For Sale | $344,500 | -- | $115 / Sq Ft |
We collect this data history from publicly available records. To have your information removed, we recommend requesting removal directly through your county’s website.
| Year | Tax Paid | Tax Assessment Tax Assessment Total Assessment is a certain percentage of the fair market value that is determined by local assessors to be the total taxable value of land and additions on the property. | Land | Improvement |
|---|---|---|---|---|
| 2025 | $3,647 | $58,047 | $6,922 | $51,125 |
| 2024 | $3,479 | $54,346 | $5,748 | $48,598 |
| 2023 | $3,458 | $54,346 | $5,748 | $48,598 |
| 2022 | $3,298 | $51,582 | $5,748 | $45,834 |
| 2021 | $3,032 | $248,300 | $0 | $0 |
| 2020 | $2,672 | $218,350 | $0 | $0 |
| 2019 | $2,672 | $218,100 | $0 | $0 |
| 2018 | $2,667 | $40,882 | $0 | $0 |
| 2017 | $2,675 | $40,882 | $0 | $0 |
| 2016 | $2,185 | $32,498 | $0 | $0 |
| 2015 | $2,189 | $32,498 | $0 | $0 |
| 2014 | $2,214 | $32,798 | $0 | $0 |
| 2013 | -- | $32,798 | $0 | $0 |
Seller's Agent in 2023
Jennifer Young
Coldwell Banker Realty - Gundaker
(314) 494-6462
22 Total Sales
Seller Co-Listing Agent in 2023
Melissa April
Coldwell Banker Realty - Gundaker
(636) 293-5940
42 Total Sales
JC
Buyer's Agent in 2023
Justin Creech
Nichols Real Estate
(636) 299-3532
10 Total Sales
Seller's Agent in 2021
Lisa Coose-Burkemper
Berkshire Hathway Home Services
(314) 280-5869
462 Total Sales
Source: MARIS MLS
MLS Number: MIS23036933
APN: 156024000000016020
Disclaimer: Certain information contained herein is derived from information provided by parties other than Homes.com. All information provided is deemed reliable, but is not guaranteed to be accurate and should be independently verified.
All data is obtained from various sources and may not have been verified by broker or MLS GRID. Supplied Open House Information is subject to change without notice. All information should be independently reviewed and verified for accuracy. Properties may or may not be listed by the office/agent presenting the information. Some IDX listings have been excluded from this website.
Listings courtesy of MARIS MLS as distributed by MLS GRID.
Based on information submitted to the MLS GRID
Ask me questions while you tour the home.