
Doug Tammelin
Coldwell Banker Realty - Leominster
(978) 990-7784
155 Total Sales
1 in Hudson
$509,900 Price
Estimated Value: $301,948
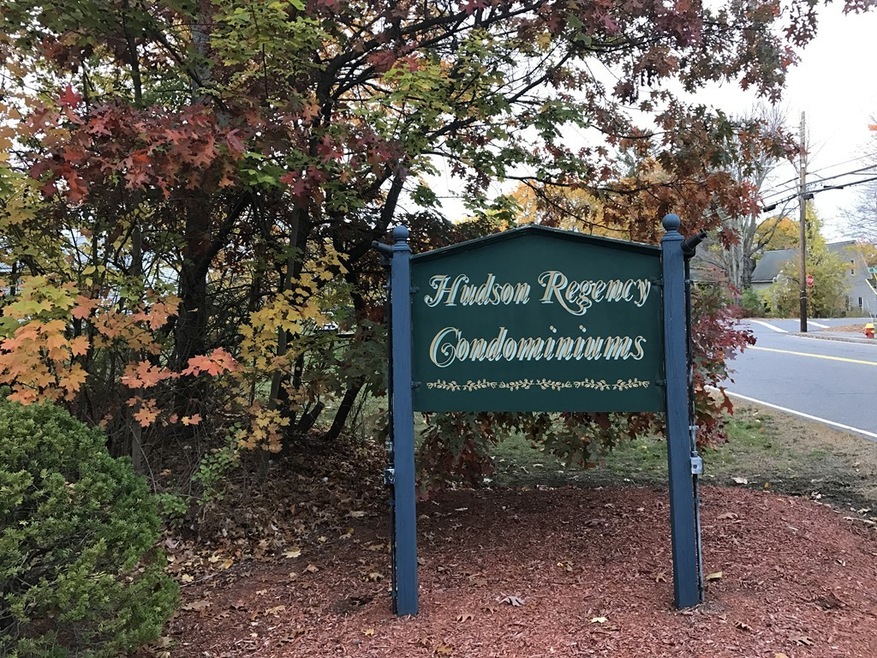
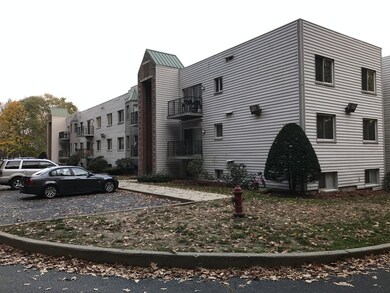
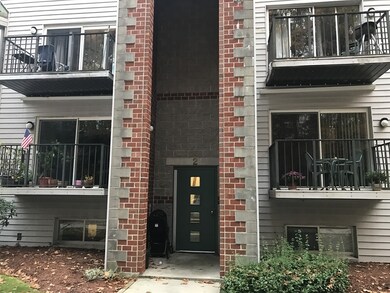
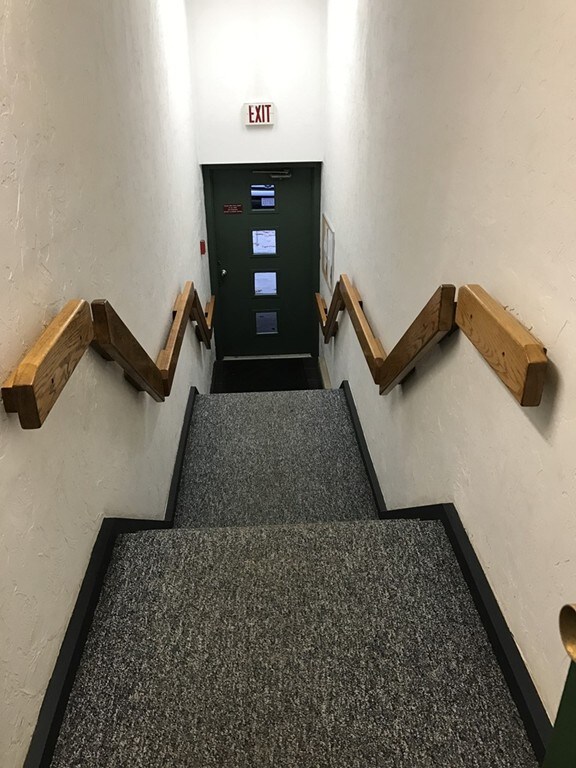

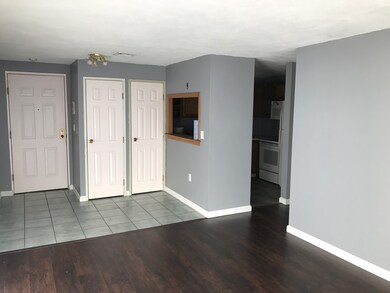
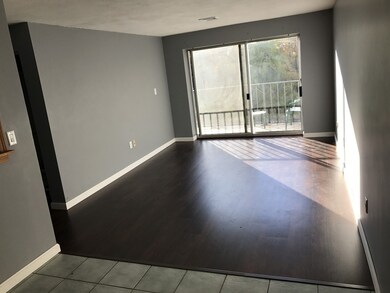
very nice Two bedrooms with two full baths,(master bath)and walk in closet, living/dining combination with nice laminate floors. Custom tile flooring in the kitchen and bathrooms. There are assigned parking spots and there is separate storage space. Refrigerator, washer and dryer are included. Low condo fee. Conveniently located within minutes to 495, 290 and the Mass Pike. Also close to the New Highland Commons Mall and the Solomon Pond Mall.the owner has to live in the condo
Last Buyer's Agent
Christopher Stone
Keller Williams Pinnacle Central License #453013563
We collect this data history from publicly available records. To have your information removed, we recommend requesting removal directly through your county’s website.
Doug Tammelin
Coldwell Banker Realty - Leominster
(978) 990-7784
155 Total Sales
1 in Hudson
$509,900 Price
Valerie Cohen
(774) 260-6504
45 Total Sales
3 in Hudson
$195K - $425K Price Range
Elena Beldiya Petrov
Keller Williams Realty Boston Northwest
(781) 776-7253
89 Total Sales
2 in Hudson
$286K - $525K Price Range
Stockman Farrar Group
Berkshire Hathaway HomeServices Commonwealth Real Estate
(781) 208-5870
61 Total Sales
1 in Hudson
$517,500 Price
Robert Tunnera
Tunnera Real Estate
(508) 552-4176
39 Total Sales
2 in Hudson
$390K - $590K Price Range
Luciane Ortis
Debella Realty
(351) 208-2519
147 Total Sales
1 in Hudson
$431,000 Price
We collect this data history from publicly available records. To have your information removed, we recommend requesting removal directly through your county’s website.
| Date | Buyer | Sale Price | Title Company |
|---|---|---|---|
| $180,000 | -- | ||
| Bicalho-Povoas Nayara | -- | -- | |
| Castro Auto Repair Inc | -- | -- | |
| Castro Rodrigo | $120,000 | -- | |
| Castro Auto Repair Inc | -- | -- | |
| Dionis Charles L | $175,000 | -- | |
| Rao Venkatesh Govinda | $131,000 | -- | |
| Butka Brian | $76,000 | -- | |
| Parent John M | $110,000 | -- |
We collect this data history from publicly available records. To have your information removed, we recommend requesting removal directly through your county’s website.
| Date | Status | Borrower | Loan Amount |
|---|---|---|---|
| Open | $60,000 | ||
| Open | Laprade Marjorie | $153,000 | |
| Previous Owner | Bicalho-Povoas Nayara | $121,500 | |
| Previous Owner | Castro Rodrigo | $90,000 | |
| Previous Owner | Dionis Charles L | $125,998 | |
| Previous Owner | Dionis Charles L | $126,800 |
We collect this data history from publicly available records. To have your information removed, we recommend requesting removal directly through your county’s website.
| Date | Event | Price | List to Sale | Price per Sq Ft | Prior Sale |
|---|---|---|---|---|---|
| 11/22/2019 11/22/19 | Sold | $180,000 | -2.7% | $218 / Sq Ft | |
| 10/13/2019 10/13/19 | Pending | -- | -- | -- | |
| 09/28/2019 09/28/19 | For Sale | $185,000 | 0.0% | $224 / Sq Ft | |
| 09/11/2019 09/11/19 | Pending | -- | -- | -- | |
| 09/03/2019 09/03/19 | For Sale | $185,000 | +54.2% | $224 / Sq Ft | |
| 09/27/2016 09/27/16 | Sold | $120,000 | +4.3% | $145 / Sq Ft | View Prior Sale |
| 06/09/2016 06/09/16 | Pending | -- | -- | -- | |
| 05/03/2016 05/03/16 | For Sale | $115,000 | -- | $139 / Sq Ft |
We collect this data history from publicly available records. To have your information removed, we recommend requesting removal directly through your county’s website.
| Year | Tax Paid | Tax Assessment Tax Assessment Total Assessment is a certain percentage of the fair market value that is determined by local assessors to be the total taxable value of land and additions on the property. | Land | Improvement |
|---|---|---|---|---|
| 2025 | $3,263 | $235,100 | $0 | $235,100 |
| 2024 | $3,052 | $218,000 | $0 | $218,000 |
| 2023 | $2,665 | $182,500 | $0 | $182,500 |
| 2022 | $2,894 | $182,500 | $0 | $182,500 |
| 2021 | $2,820 | $170,000 | $0 | $170,000 |
| 2020 | $2,709 | $163,100 | $0 | $163,100 |
| 2019 | $2,546 | $149,500 | $0 | $149,500 |
| 2018 | $1,942 | $114,200 | $0 | $114,200 |
| 2017 | $1,684 | $96,200 | $0 | $96,200 |
| 2016 | $1,738 | $100,500 | $0 | $100,500 |
| 2015 | $1,819 | $105,300 | $0 | $105,300 |
| 2014 | $1,857 | $106,600 | $0 | $106,600 |
Seller's Agent in 2019
Hugo Correa
Settlers Realty Group, LLC
(508) 831-8852
45 Total Sales
CS
Buyer's Agent in 2019
Christopher Stone
Keller Williams Pinnacle Central
GT
Seller's Agent in 2016
Gabriel Tavarez
Tavarez Realty Group, Inc.
Source: MLS Property Information Network (MLS PIN)
MLS Number: 72557667
APN: HUDS-000018-000000-000533
Disclaimer: Certain information contained herein is derived from information provided by parties other than Homes.com. All information provided is deemed reliable, but is not guaranteed to be accurate and should be independently verified.
The property listing data and information, or the Images, set forth herein were provided to MLS Property Information Network, Inc. from third party sources, including sellers, lessors and public records, and were compiled by MLS Property Information Network, Inc. The property listing data and information, and the Images, are for the personal, non-commercial use of consumers having a good faith interest in purchasing or leasing listed properties of the type displayed to them and may not be used for any purpose other than to identify prospective properties which such consumers may have a good faith interest in purchasing or leasing. MLS Property Information Network, Inc. and its subscribers disclaim any and all representations and warranties as to the accuracy of the property listing data and information, or as to the accuracy of any of the Images, set forth herein.
Ask me questions while you tour the home.