
Christine Bassett
Lacasse & Avery Real Estate Brokerage
(877) 696-3142
16 Total Sales
2 in Tilton
$120K - $160K Price Range
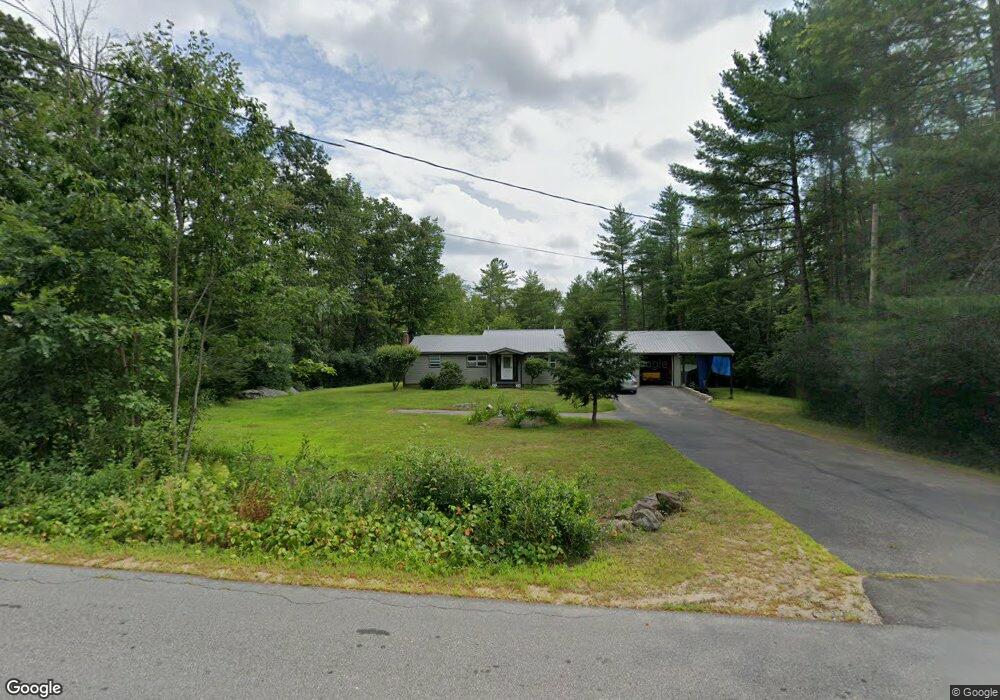
Estimated Value: $390,000 - $472,000
This home is located at 136 Clark Rd, Tilton, NH 03276 and is currently estimated at $445,711, approximately $205 per square foot. 136 Clark Rd is a home located in Belknap County with nearby schools including Southwick School, Winnisquam Regional Middle School, and Winnisquam Regional High School.
We collect this data history from publicly available records. To have your information removed, we recommend requesting removal directly through your county’s website.
Christine Bassett
Lacasse & Avery Real Estate Brokerage
(877) 696-3142
16 Total Sales
2 in Tilton
$120K - $160K Price Range
George Carroll
Two Villages R.E.
(888) 350-5933
24 Total Sales
1 in Tilton
$250,000 Price
Nancy Williams
Roche Realty Group
(888) 613-5278
119 Total Sales
6 in Tilton
$145K - $671K Price Range
Crystal Ashman
Apex Real Estate
(855) 801-5811
91 Total Sales
1 in Tilton
$565,000 Price
Gail Athas
Rosenthall Realty Group LLC
(877) 812-3785
17 Total Sales
1 in Tilton
$430,000 Price
Lori Warriner
BHHS Verani Londonderry
(855) 496-3494
44 Total Sales
1 in Tilton
$150,000 Price
We collect this data history from publicly available records. To have your information removed, we recommend requesting removal directly through your county’s website.
| Date | Buyer | Sale Price | Title Company |
|---|---|---|---|
| -- | -- | ||
| Leroux Roger | $170,000 | -- | |
| Benz Laurence | $125,000 | -- |
We collect this data history from publicly available records. To have your information removed, we recommend requesting removal directly through your county’s website.
| Date | Status | Borrower | Loan Amount |
|---|---|---|---|
| Previous Owner | $167,073 | ||
| Closed | Leroux Roger L | $49,120 |
We collect this data history from publicly available records. To have your information removed, we recommend requesting removal directly through your county’s website.
| Year | Tax Paid | Tax Assessment Tax Assessment Total Assessment is a certain percentage of the fair market value that is determined by local assessors to be the total taxable value of land and additions on the property. | Land | Improvement |
|---|---|---|---|---|
| 2025 | $4,635 | $410,500 | $136,800 | $273,700 |
| 2024 | $4,427 | $409,900 | $136,800 | $273,100 |
| 2023 | $4,148 | $234,200 | $75,800 | $158,400 |
| 2022 | $3,764 | $234,200 | $75,800 | $158,400 |
| 2021 | $3,832 | $234,200 | $75,800 | $158,400 |
| 2020 | $4,326 | $234,200 | $75,800 | $158,400 |
| 2019 | $4,561 | $232,600 | $75,800 | $156,800 |
| 2018 | $4,160 | $186,300 | $56,800 | $129,500 |
| 2017 | $4,005 | $186,300 | $56,800 | $129,500 |
| 2016 | $3,862 | $186,400 | $56,800 | $129,600 |
| 2015 | $4,282 | $186,400 | $56,800 | $129,600 |
| 2014 | $3,711 | $186,400 | $56,800 | $129,600 |
| 2013 | $3,362 | $183,700 | $58,800 | $124,900 |
| 2012 | $3,353 | $183,700 | $58,800 | $124,900 |
Ask me questions while you tour the home.