
Phil Wells
Corcoran Group
(855) 219-7680
29 Total Sales
1 in Metropolitan Hill
$1,250,000 Price
Estimated Value: $5,591,105
Impeccably Renovated, High-Floor Prewar Three-Bedroom with Wonderful Light and City Views.
Well located on East 79th Street between Park and Lexington Avenues this high-floor, meticulously renovated A-line cooperative apartment features three bedrooms and three-and-a-half baths.
The semi-private elevator vestibule leads to an elegantly appointed foyer setting the tone for the apartment’s classically beautiful interiors.
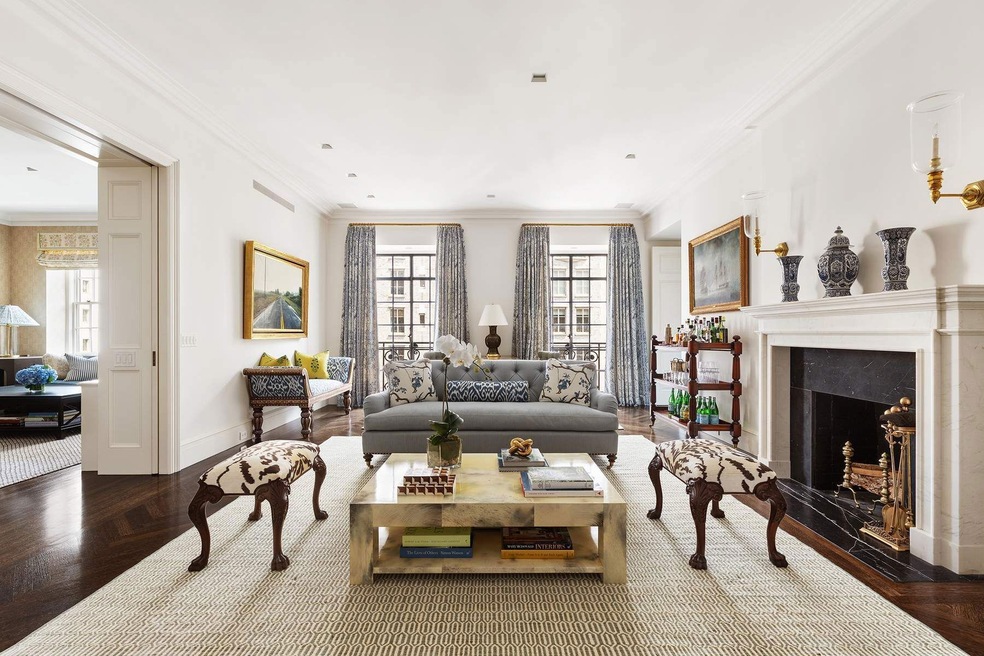
Adjacent to the foyer, is the apartment’s graciously scaled Living Room with two oversized, north facing windows with Juliet balconies as well as a wood burning fireplace. This expansive, light-filled room is perfect for entertaining and allows for multiple seating arrangements. Through a set of double doors, the Living Room flows seamlessly into the apartment’s formal Dining Room. This large room features a gas fireplace as well as two large north facing windows. If desired, the Dining Room could be easily converted into a fourth bedroom with access to an adjacent bathroom.
Beyond the Living Room is the apartment’s fully renovated chef’s kitchen complete with expansive counter space, custom cabinetry, and high-end appliances, such as a Wolf range and Subzero refrigerator. There is also a lovely Breakfast Room complete with a banquette. Connected to the kitchen is the apartment’s beautifully designed Den. This stylish and versatile space is ideal for casual entertaining as well as everyday living. Both the Kitchen and Den are light-filled from the numerous windows throughout the space. Additionally, there is a thoughtfully placed windowed Powder Room adjacent to the Kitchen and Den.
Two of the apartment’s three bedrooms are accessed via a private hallway located off of the Foyer. The corner Primary Bedroom enjoys superb light from south and east facing windows, has a gas fireplace, two closets, one being a very large walk-in with custom millwork, as well as a classically renovated ensuite marble bath. The second bedroom is generously scaled, has an ensuite renovated bath, and enjoys open city views to the North and East. The apartment’s third bedroom, located adjacent to the Den has an ensuite renovated marble bath, lovely light, and two custom closets.
Additional features of this refined apartment include central air-conditioning, 9’9 ceilings, and a dedicated Laundry Room thoughtfully placed next to the Kitchen.
Designed by noted architect, F. Burrell Hoffman, in 1928, 136 East 79th Street is a premier, full-service prewar cooperative. Residents benefit from a full-time doorman, live-in Resident Manager, dedicated storage, fitness center, and a landscaped garden located on the lobby level. Shareholders also enjoy bicycle and wine storage. The building permits 50% financing as well as pets. There is a 3% flip tax.
Last Agent to Sell the Property
Sothebys International Realty License #10401264375 Listed on: 09/08/2025
Phil Wells
Corcoran Group
(855) 219-7680
29 Total Sales
1 in Metropolitan Hill
$1,250,000 Price
Barbara Ireland
Sothebys International Realty
(833) 755-0769
29 Total Sales
1 in Metropolitan Hill
$3,747,500 Price
Charlotte VanDoren
Corcoran Group
(844) 699-5010
45 Total Sales
1 in Metropolitan Hill
$1,236,750 Price
Celeste Pandhi
Serhant
(646) 687-4310
56 Total Sales
1 in Metropolitan Hill
$550,000 Price
Joshua Arcus
Brown Harris Stevens Residential Sales LLC
(518) 888-7807
43 Total Sales
2 in Metropolitan Hill
$600K - $1.9M Price Range
Hillel Fried
Compass
(929) 930-4815
46 Total Sales
1 in Metropolitan Hill
$1,250,000 Price
We collect this data history from publicly available records. To have your information removed, we recommend requesting removal directly through your county’s website.
| Date | Buyer | Sale Price | Title Company |
|---|---|---|---|
| $5,600,000 | -- |
We collect this data history from publicly available records. To have your information removed, we recommend requesting removal directly through your county’s website.
| Date | Event | Price | List to Sale | Price per Sq Ft |
|---|---|---|---|---|
| 01/30/2026 01/30/26 | Sold | $5,600,000 | +2.3% | -- |
| 10/08/2025 10/08/25 | Pending | -- | -- | -- |
| 09/08/2025 09/08/25 | For Sale | $5,475,000 | -- | -- |
We collect this data history from publicly available records. To have your information removed, we recommend requesting removal directly through your county’s website.
| Year | Tax Paid | Tax Assessment Tax Assessment Total Assessment is a certain percentage of the fair market value that is determined by local assessors to be the total taxable value of land and additions on the property. | Land | Improvement |
|---|---|---|---|---|
| 2026 | -- | -- | ||
| 2025 | -- | -- | ||
| 2024 | -- | $0 | $0 | $0 |
| 2023 | $0 | $0 | $0 | $0 |
| 2022 | $0 | $0 | $0 | $0 |
| 2021 | $0 | $0 | $0 | $0 |
| 2020 | $0 | $0 | $0 | $0 |
| 2019 | $0 | $0 | $0 | $0 |
| 2018 | $1,203,712 | $11,414,700 | $1,642,500 | $9,772,200 |
| 2017 | $0 | $10,186,650 | $1,642,500 | $8,544,150 |
MC
Seller's Agent in 2026
Merrill Curtis
Sothebys International Realty
(212) 570-4054
8 in this area
20 Total Sales
Seller Co-Listing Agent in 2026
Amanda Cannon Goldworm
Sothebys International Realty
(917) 716-8716
9 in this area
45 Total Sales
Seller Co-Listing Agent in 2026
Megan Scott
Sothebys International Realty
(917) 922-2905
13 in this area
43 Total Sales
Buyer's Agent in 2026
Alexandra Hedaya
Compass
(917) 251-7061
3 in this area
22 Total Sales
Source: Real Estate Board of New York (REBNY)
MLS Number: RLS20046989
Disclaimer: Certain information contained herein is derived from information provided by parties other than Homes.com. All information provided is deemed reliable, but is not guaranteed to be accurate and should be independently verified.
This information is not verified for authenticity or accuracy and is not guaranteed and may not reflect all real estate activity in the market. ©2026 The Real Estate Board of New York, Inc., All rights reserved.
RLS Data display by Homes.com LLC
Ask me questions while you tour the home.