NOT LISTED FOR SALE

Estimated Value: $930,453

4 Beds
2 Baths
2,616 Sq Ft
$356/Sq Ft Est. Value

Sale Details

Date Sold: August 11, 2025

Last sale price $955,000 $365 Per Sq Ft

Est. 3% decrease in value since last sale

Current estimated payment $5,595 / mo

3 Days on Market

Highlights

  • Heated Pool
  • 0.27 Acre Lot
  • Outdoor Fireplace
  • Kyrene de la Mariposa Elementary School Rated A-
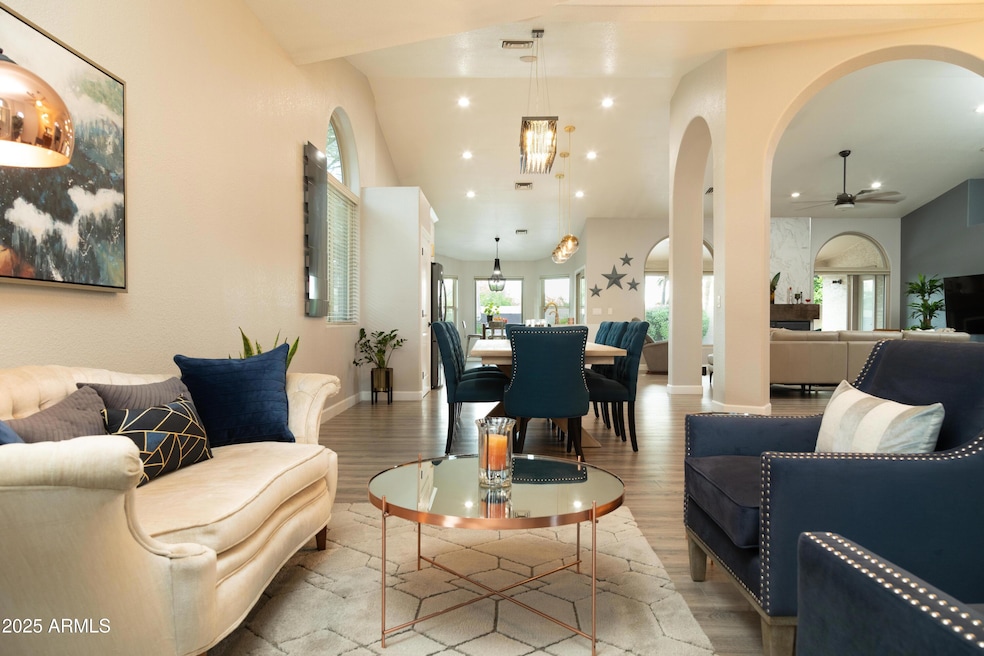

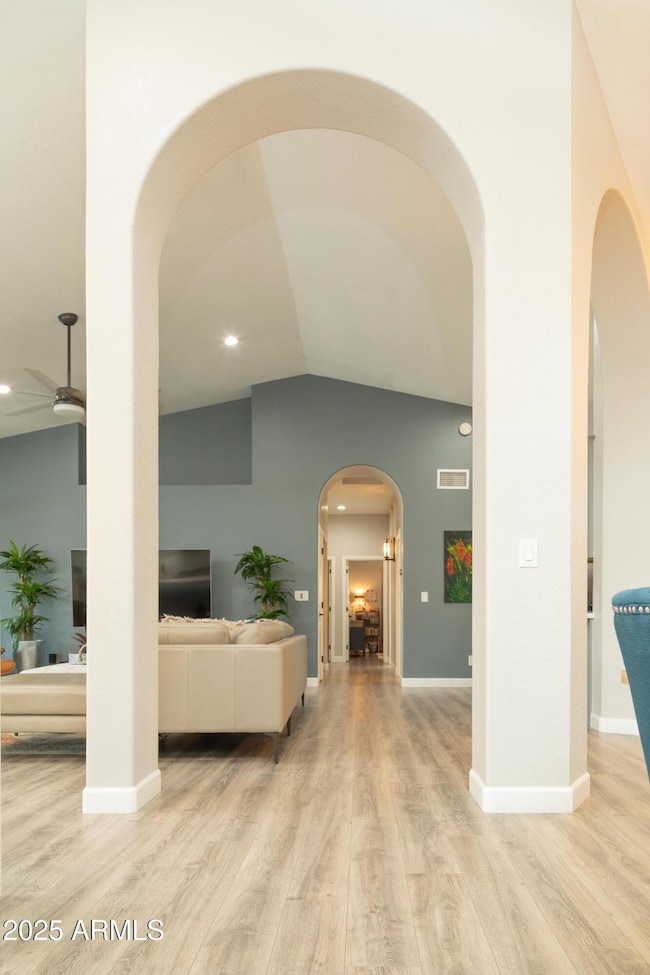
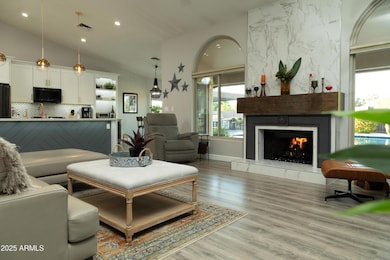
  • Vaulted Ceiling
  • Private Yard

About This Home

As of August 2025

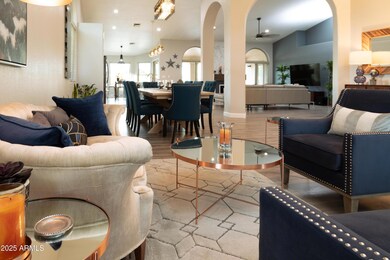

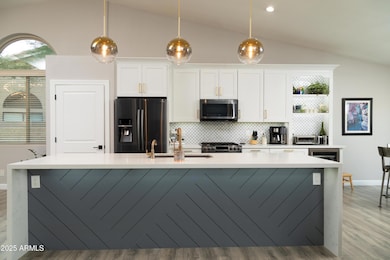
The unicorn home you've been waiting for is finally on the market! Completely renovated, move-in ready with tons of extras to make life easy & enjoyable. Besides a stylish 100% renovated interior, check out all these features...large N/S exposure lot backed to Hanger Park so no neighbors or building behind you ever! Walk right out your back gate into the park. Large covered outdoor kitchen w/ grill, pizza oven, fridge, sink, lighting, TV & fireplace. Effortless heated salt water pool w/ new pebbletec, new pool motor, in ground cleaning system & the coolest jet features, Sonos sound system, & all this is controlled by wi-fi including pool backwashing . 2 irrigated, raised bed veggie/herb gardens. Roof, windows, doors, hot water heater & garage door motors have ALL been replaced! Custom garage cabinets with extra fridge & epoxied garage floor, gas range/oven, gas to all grills & fireplaces, water softener, reverse osmosis system, Ring doorbell, exterior security lights & cameras all in the A+ rated Kyrene School District. The community has a storage yard for boats, RVs, trailers. Store your toys right down the street! This is such a great South Tempe location...easy to get on the freeways & close to ASU, downtown Scottsdale, Tempe, Chandler, Gilbert and the airport. Warner Ranch Estates is a lovely neighborhood with mature landscaping, walking trails & great neighbors!

Last Agent to Sell the Property

Allison Harris

HomeSmart License #SA543471000 Listed on: 06/12/2025

HomeSmart

Last Buyer's Agent

Sarah Taylor

HomeSmart License #SA681377000

HomeSmart

Home Details

Home Type

  • Single Family

Est. Annual Taxes

  • $4,494

Year Built

  • Built in 1988

Lot Details

  • 11,644 Sq Ft Lot
  • Desert faces the front and back of the property
  • Block Wall Fence
  • Front and Back Yard Sprinklers
  • Sprinklers on Timer
  • Private Yard
  • Grass Covered Lot

HOA Fees

  • $98 Monthly HOA Fees

Parking

  • 3 Car Direct Access Garage

Home Design

  • Wood Frame Construction
  • Tile Roof
  • Stucco

Interior Spaces

  • 2,616 Sq Ft Home
  • 1-Story Property
  • Vaulted Ceiling
  • Ceiling Fan
  • Gas Fireplace
  • Double Pane Windows
  • Family Room with Fireplace
  • Combination Dining and Living Room
  • Laundry in unit

Kitchen

  • Eat-In Kitchen
  • Breakfast Bar
  • Built-In Gas Oven
  • Gas Cooktop
  • Built-In Microwave
  • Dishwasher
  • Kitchen Island
  • Disposal

Flooring

  • Laminate
  • Tile

Bedrooms and Bathrooms

  • 4 Bedrooms
  • Walk-In Closet
  • Double Vanity
  • Private Water Closet

Outdoor Features

  • Heated Pool
  • Covered Patio or Porch
  • Outdoor Fireplace
  • Outdoor Storage
  • Built-In Barbecue

Schools

  • Kyrene De La Mariposa Elementary School
  • Kyrene Del Pueblo Middle School
  • Corona Del Sol High School

Utilities

  • Central Air
  • Heating Available
  • Programmable Thermostat
  • Propane
  • Water Purifier
  • Water Softener is Owned
  • High Speed Internet
  • Cable TV Available

Additional Features

  • No Interior Steps
  • North or South Exposure
  • Property is near bus stop

Listing and Financial Details

  • Tax Lot 144
  • Assessor Parcel Number 301-61-747

Community Details

Overview

  • Association fees include ground maintenance
  • Warner Ranch II Association, Phone Number (480) 345-0046
  • Built by UDC Homes
  • Warner Ranch Estates 2 Lot 131 271 Tr A B Subdivision
  • Property is near a preserve or public land

Recreation

  • Community Playground
  • Community Pool
  • Community Spa
  • Bike Trail

Home Details

Home Type

Single Family

Est. Annual Taxes

$4,494

Year Built

Built in 1988

Lot Details

0.27 Acres

HOA Fees

$98 per month

Parking

3

Listing Details

  • Cross Street: Rural Rd. & Warner Rd.
  • Property Type: Residential
  • Ownership: Fee Simple
  • Recreation Center Fee: N
  • Total Monthly Fee Equivalent: 97.5
  • Separate Den Office Sep Den Office: N
  • Year Built: 1988
  • Tax Year: 2024
  • Property Sub Type: Single Family Residence
  • Horses: No
  • Lot Size Acres: 0.27
  • Subdivision Name: WARNER RANCH ESTATES 2 LOT 131-271 TR A B
  • Property Attached Yn: No
  • General Property Description:PriceSqFt: 365.06
  • Const - Finish:Const - Finish: Painted, Stucco
  • Cooling:Cooling: Ceiling Fan(s), Central Air, Programmable Thmstat
  • Technology:Technology: Cable TV Avail, High Speed Internet, Ntwrk Wrng Multi Rms
  • Special Features: None

Interior Features

  • Flooring: Laminate, Tile
  • Basement YN: No
  • Spa Features: None
  • Appliances: Dishwasher, Disposal, Gas Cooktop, Microwave, Built-In Gas Oven, Gas Oven, Gas Range, Water Softener Owned, Water Purifier
  • Total Bedrooms: 4
  • Fireplace Features: Family Room, Gas, Exterior Fireplace
  • Fireplace: Yes
  • Interior Amenities: 3/4 Bath Master Bdrm, Double Vanity, Eat-in Kitchen, Breakfast Bar, Pantry, Kitchen Island, Non-laminate Counter, High Speed Internet, Vaulted Ceiling(s), No Interior Steps
  • Living Area: 2616.0
  • Stories: 1
  • Window Features: Dual Pane
  • Additional Bedroom:Additional Bedroom: Other Bedroom Split, Separate Bedroom Exit, Master Bedroom Walk-in Closet
  • Dining Area:Dining Area: Eat-in Kitchen, Dining in LR/GR, Breakfast Bar
  • Interior Features:Interior Features: Vaulted Ceiling(s), No Interior Steps, Water Softener Owned, Water Purifier
  • Kitchen Features:Kitchen Features: Dishwasher, Disposal, Pantry, Kitchen Island, Gas Cooktop, Built-in Microwave, Non-laminate Counter, Built-In Gas Oven, Gas Oven, Gas Range
  • Laundry:Laundry: Inside
  • Master Bathroom:Master Bathroom: 3/4 Bath Master Bdrm, Double Vanity, Private Toilet Room
  • Window Features:Window Features: Dual Pane

Exterior Features

  • Fencing: Block
  • Exterior Features: Storage, Private Yard, Built-in Barbecue
  • Lot Features: Borders Preserve/Public Land, North/South Exposure, Desert Front, Desert Back, Sprinklers In Front, Sprinklers In Rear, Grass Back, Auto Timer H2O Front, Auto Timer H2O Back
  • Pool Features: Heated
  • Pool Private: Yes
  • Disclosures: Seller Discl Avail
  • Construction Type: Wood Frame, Painted, Stucco
  • Patio And Porch Features: Covered Patio(s)
  • Roof: Tile
  • General Property Description:Community Pool YN2: Yes
  • General Property Description:Private Pool YN2: Yes
  • Private Pool Features:Private Pool Features: Heated

Garage/Parking

  • Total Covered Spaces: 3.0
  • Parking Features: Garage Door Opener, Attch'd Gar Cabinets, Direct Access
  • Attached Garage: No
  • Garage Spaces: 3.0
  • Open Parking Spaces: 3.0

Utilities

  • Utilities: Propane
  • Cooling: Ceiling Fan(s), Central Air, Programmable Thmstat
  • Heating: Electric
  • Laundry Features: Inside
  • Cooling Y N: Yes
  • Heating Yn: Yes
  • Water Source: Public
  • Utilities:Utilities: SRP, Propane

Condo/Co-op/Association

  • Community Features: Community Spa, Community Spa Htd, Near Bus Stop, Playground, Biking/Walking Path, Pickleball
  • Association Fee: 585.0
  • Association Fee Frequency: Semi-Annually
  • Association Name: Warner Ranch II
  • Phone: 480-345-0046
  • Association: Yes

Association/Amenities

  • Association Fees:HOA DisclosureAddendum Affirmation: Yes
  • Association Fees:HOA Transfer Fee2: 400.0
  • Association Fees:Special Assessment HOA: No
  • Association Fees:PAD Fee YN2: N
  • Association Fees:Cap ImprovementImpact Fee _percent_: $

Fee Information

  • Association Fee Includes: Maintenance Grounds

Schools

  • Elementary School: Kyrene de la Mariposa School
  • High School: Corona Del Sol High School
  • Junior High Dist: Tempe Union High School District
  • Middle Or Junior School: Kyrene del Pueblo Middle School

Lot Info

  • Land Lease: No
  • Lot Size Sq Ft: 11644.0
  • Parcel #: 301-61-747

Building Info

  • Builder Name: UDC Homes

Tax Info

  • Tax Annual Amount: 4494.0
  • Tax Book Number: 301.0
  • Tax Lot: 144
  • Tax Map Number: 61.0

Ownership History

We collect this data history from publicly available records. To have your information removed, we recommend requesting removal directly through your county’s website.

Date Name Owned For Owner Type

Purchase Details

Listed on
Jun 12, 2025
Closed on
Jul 30, 2025
Sold by
Bought by
Seller's Agent
Allison Harris
HomeSmart
Buyer's Agent
Sarah Taylor
HomeSmart
List Price
$949,000
Sold Price
$955,000
Premium/Discount to List
$6,000
0.63%
Views
28
Current Estimated Value
$930,453

Home Financials for this Owner

Home Financials are based on the most recent Mortgage that was taken out on this home.
Estimated Appreciation
-$24,547
Avg. Annual Appreciation
-2.65%
Original Mortgage
$667,000
Interest Rate
0.0681%
Mortgage Type
New Conventional

Purchase Details

Closed on
Jun 28, 2023
Sold by
Bought by

Purchase Details

Listed on
May 16, 2019
Closed on
Jun 18, 2019
Sold by
Bought by
Seller's Agent
Janet Rogers
ProSmart Realty
Buyer's Agent
Allison Harris
HomeSmart
List Price
$529,000
Sold Price
$529,000

Home Financials for this Owner

Home Financials are based on the most recent Mortgage that was taken out on this home.
Avg. Annual Appreciation
8.25%
Original Mortgage
$423,000
Interest Rate
0.041%
Mortgage Type
New Conventional

Purchase Details

Listed on
Sep 15, 2015
Closed on
Nov 6, 2015
Sold by
Bought by
Seller's Agent
Janie Kwiatkowski
West USA Realty
Buyer's Agent
Ward Stone
RE/MAX Foothills
List Price
$450,000
Sold Price
$450,000

Home Financials for this Owner

Home Financials are based on the most recent Mortgage that was taken out on this home.
Avg. Annual Appreciation
4.61%
Original Mortgage
$360,000
Interest Rate
0.0371%
Mortgage Type
New Conventional
Source: Public Records
Create a Home Valuation Report for This Property
The Home Valuation Report is an in-depth analysis detailing your home's value as well as a comparison with similar homes in the area

Home Values in the Area

Source: Public Records

Average Home Value in this Area


Source: Public Records

Purchase History

We collect this data history from publicly available records. To have your information removed, we recommend requesting removal directly through your county’s website.

Date Buyer Sale Price Title Company
$955,000 Navi Title Agency
-- None Listed On Document
$529,000 Security Title Agency Inc
$450,000 Pioneer Title Agency Inc
Source: Public Records

Mortgage History

We collect this data history from publicly available records. To have your information removed, we recommend requesting removal directly through your county’s website.

Date Status Borrower Loan Amount
Open $667,000
Previous Owner $300,000
Previous Owner $417,000
Previous Owner $423,000
Previous Owner $360,000
Previous Owner $100,000
Previous Owner $222,000
Previous Owner $170,000
Source: Public Records

Property History

We collect this data history from publicly available records. To have your information removed, we recommend requesting removal directly through your county’s website.

Date Event Price List to Sale Price per Sq Ft Prior Sale
08/11/2025 08/11/25 Sold $955,000 +0.6% $365 / Sq Ft
06/16/2025 06/16/25 Pending -- -- --
06/12/2025 06/12/25 For Sale $949,000 +79.4% $363 / Sq Ft
06/21/2019 06/21/19 Sold $529,000 0.0% $202 / Sq Ft View Prior Sale
05/20/2019 05/20/19 Pending -- -- --
05/03/2019 05/03/19 For Sale $529,000 +17.6% $202 / Sq Ft
11/18/2015 11/18/15 Sold $450,000 0.0% $172 / Sq Ft View Prior Sale
09/18/2015 09/18/15 Pending -- -- --
09/15/2015 09/15/15 For Sale $450,000 -- $172 / Sq Ft
Source: Arizona Regional Multiple Listing Service (ARMLS)

Tax History

We collect this data history from publicly available records. To have your information removed, we recommend requesting removal directly through your county’s website.

Year Tax Paid Tax Assessment Tax Assessment Total Assessment is a certain percentage of the fair market value that is determined by local assessors to be the total taxable value of land and additions on the property. Land Improvement
2025 $4,656 $48,201
2024 $4,370 $45,905
2023 $4,370 $53,850 $10,770 $43,080
2022 $4,140 $42,580 $8,510 $34,070
2021 $4,246 $40,270 $8,050 $32,220
2020 $4,139 $39,260 $7,850 $31,410
2019 $3,998 $38,120 $7,620 $30,500
2018 $3,858 $36,010 $7,200 $28,810
2017 $3,687 $34,660 $6,930 $27,730
2016 $3,725 $36,360 $7,270 $29,090
2015 $3,432 $34,220 $6,840 $27,380
Source: Public Records

Agents Affiliated with this Home

  • Section Image
  • Section Image
  • Section Image
  • Section Image
  • Section Image
See All Agents

Map

Source: Arizona Regional Multiple Listing Service (ARMLS)

MLS Number: 6877618

Arizona Regional Multiple Listing Service (ARMLS)

APN: 301-61-747

Your Personal Tour Guide

Ask me questions while you tour the home.