M
Seller's Agent in 2022
Melody Bell & Associates
Western Upstate Keller William
(864) 353-7355
12 in this area
381 Total Sales
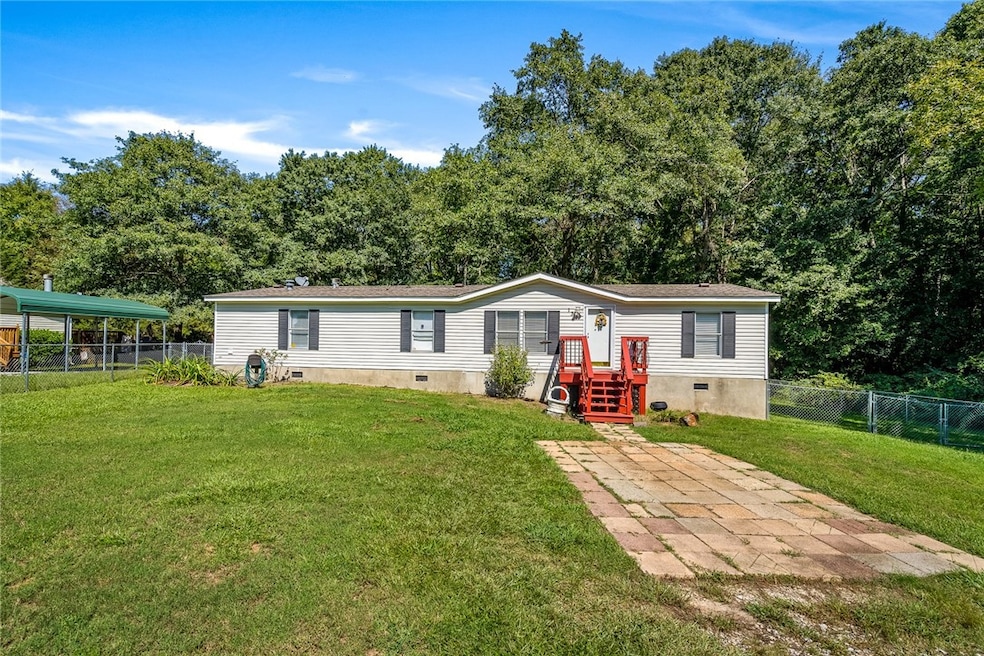
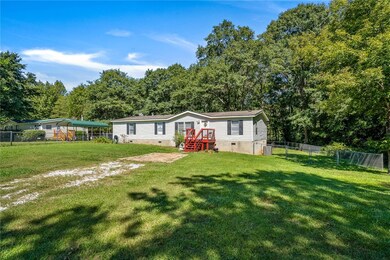
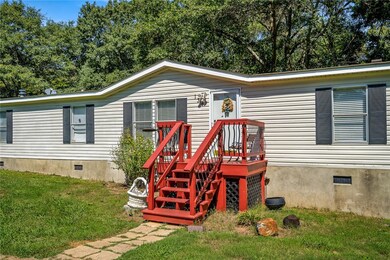
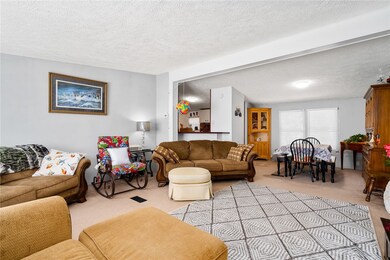
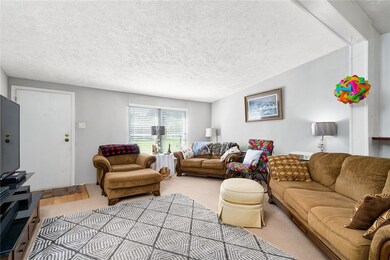
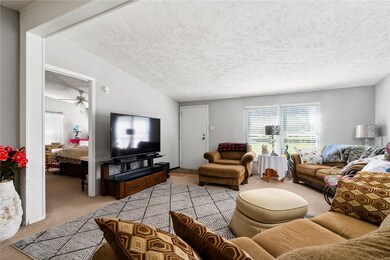
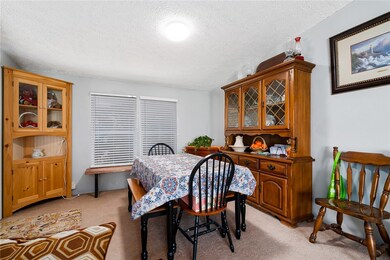
Looking for the lake life at an affordable price? Then look no further than this 3BD/2BA home situated on a .70 acre waterfront lot with direct views of Lake Hartwell and with a dock in place. Convenient access to I-85 provides an easy commute to Anderson, Greenville, or Atlanta! Inside you will find a spacious front living room leading to the dining area and a centrally located kitchen. To the right of the front room is the master suite with large ensuite bathroom and walk-in closet. Past the kitchen is an additional family room with a fireplace and access to the covered back porch. Two additional guest bedrooms and a full bathroom can be found just off of the family room. Outside, enjoy the partially covered back deck that provides plenty of outdoor entertaining space or head down towards the lake to enjoy a day of swimming, kayaking or boating. This home won't be on the market long. Give us a call to schedule your showing today.
Last Agent to Sell the Property
Western Upstate Keller William Listed on: 09/29/2022
We collect this data history from publicly available records. To have your information removed, we recommend requesting removal directly through your county’s website.
We collect this data history from publicly available records. To have your information removed, we recommend requesting removal directly through your county’s website.
| Date | Buyer | Sale Price | Title Company |
|---|---|---|---|
| $240,000 | -- | ||
| $80,000 | -- | ||
| $75,000 | -- | ||
| $127,000 | -- |
We collect this data history from publicly available records. To have your information removed, we recommend requesting removal directly through your county’s website.
| Date | Status | Borrower | Loan Amount |
|---|---|---|---|
| Open | $110,000 | ||
| Previous Owner | $107,703 | ||
| Previous Owner | $130,337 |
We collect this data history from publicly available records. To have your information removed, we recommend requesting removal directly through your county’s website.
| Date | Event | Price | List to Sale | Price per Sq Ft |
|---|---|---|---|---|
| 11/09/2022 11/09/22 | Sold | $240,000 | -4.0% | $152 / Sq Ft |
| 10/05/2022 10/05/22 | Pending | -- | -- | -- |
| 09/29/2022 09/29/22 | For Sale | $250,000 | -- | $158 / Sq Ft |
We collect this data history from publicly available records. To have your information removed, we recommend requesting removal directly through your county’s website.
| Year | Tax Paid | Tax Assessment Tax Assessment Total Assessment is a certain percentage of the fair market value that is determined by local assessors to be the total taxable value of land and additions on the property. | Land | Improvement |
|---|---|---|---|---|
| 2025 | $1,555 | $9,610 | $2,130 | $7,480 |
| 2024 | $1,555 | $9,610 | $2,130 | $7,480 |
| 2023 | $1,544 | $14,420 | $3,200 | $11,220 |
| 2022 | $198 | $3,280 | $2,130 | $1,150 |
| 2021 | $181 | $3,070 | $2,160 | $910 |
| 2020 | $181 | $3,070 | $2,160 | $910 |
| 2019 | $181 | $3,070 | $2,160 | $910 |
| 2018 | $182 | $3,070 | $2,160 | $910 |
| 2017 | -- | $2,160 | $2,160 | $0 |
| 2016 | $412 | $3,120 | $3,120 | $0 |
| 2015 | $416 | $3,120 | $3,120 | $0 |
| 2014 | $431 | $3,120 | $3,120 | $0 |
M
Seller's Agent in 2022
Melody Bell & Associates
Western Upstate Keller William
(864) 353-7355
12 in this area
381 Total Sales
A
Buyer's Agent in 2022
Amy Pendergast
Western Upstate Keller William
(864) 888-7067
7 in this area
93 Total Sales
Source: Western Upstate Multiple Listing Service
MLS Number: 20255685

Disclaimer: Certain information contained herein is derived from information provided by parties other than Homes.com. All information provided is deemed reliable, but is not guaranteed to be accurate and should be independently verified.
The data relating to real estate for sale on this Web site comes in part from the Broker Reciprocity Program of the Western Upstate Association of REALTORS®, Inc. and the Western Upstate Multiple Listing Service, Inc
This information is deemed reliable, but not guaranteed. Neither, the Western Upstate Association of REALTORS®, Inc. or Western Upstate Multiple Listing Service of South Carolina, Inc., nor the listing broker, nor their agents or subagents are responsible for the accuracy of the information. The buyer is responsible for verifying all information. This information is provided by the Western Upstate Association of REALTORS®, Inc. and Western Upstate Multiple Listing Service of South Carolina, Inc. for use by its members and is not intended for the use for any other purpose.
Ask me questions while you tour the home.