



Verified badge confirms data from builder
136 Firefly Cir Savannah, GA 31302
Meadow Lakes - Phase 1
Emerald Plan
Estimated payment $2,271/month
Total Views
24
3
Beds
2
Baths
1,904
Sq Ft
$184
Price per Sq Ft
Highlights
- New Construction
- Community Center
- 1-Story Property
- Views Throughout Community
- Community Playground
About This Home
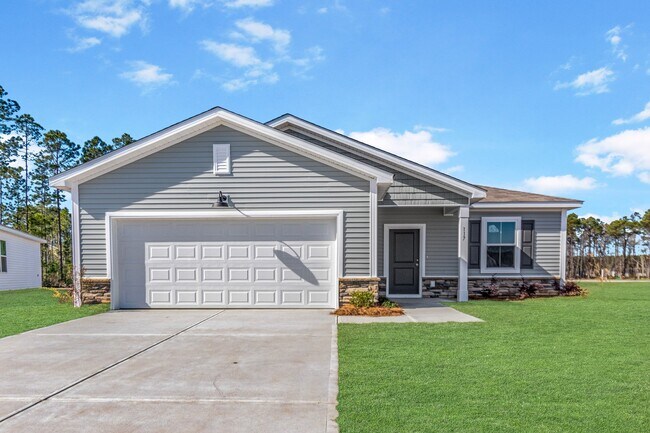
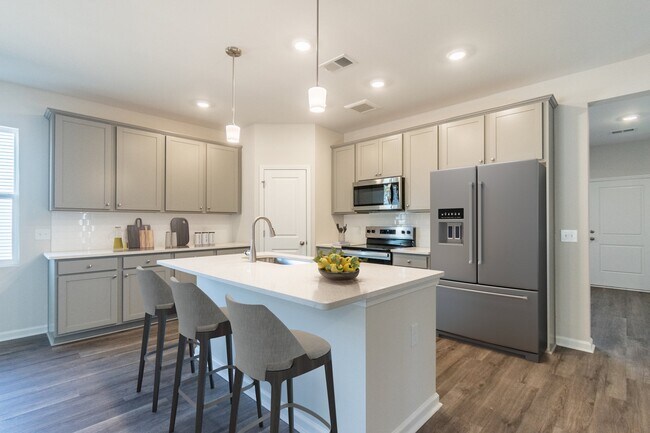
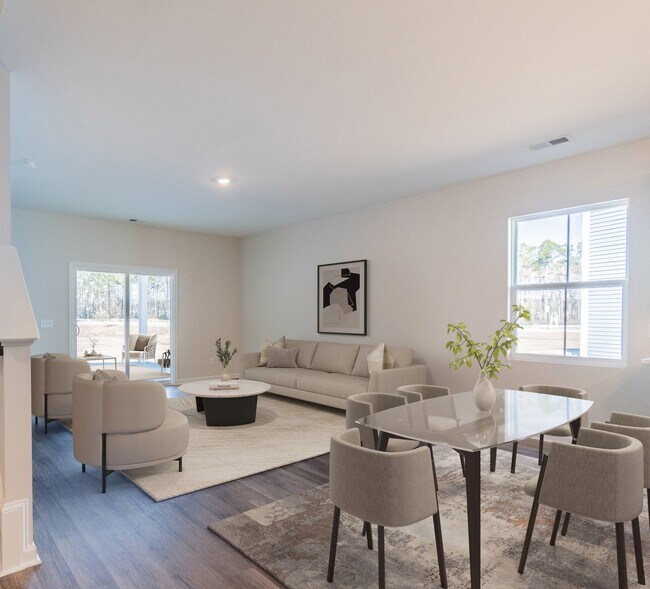
Welcome to 136 Firefly Circle! This beautifully crafted single-story home blends comfort, style, and functionality. Featuring three spacious bedrooms and three elegantly designed bathrooms, this layout offers a seamless flow that enhances everyday living. The expansive primary suite includes a private en-suite bathroom and a large walk-in closet, providing a serene retreat. Two additional bedrooms offer generous space for family or guests, each conveniently situated near their own well-appointed bathrooms. Schedule a tour today! *Images are representative of the Emerald floor plan, not the actual home.
Home Details
Home Type
- Single Family
Year Built
- Built in 2025 | New Construction
- Expected Delivery August 2025
Parking
- 2 Car Garage
Bedrooms and Bathrooms
- 3 Bedrooms
- 2 Full Bathrooms
Additional Features
- 1-Story Property
- Minimum 12,981 Sq Ft Lot
Community Details
Overview
- Views Throughout Community
- Pond in Community
Amenities
- Community Center
Recreation
- Community Playground
Community Map
Map
About the Builder
Dream Finders Homes began in 2008 as a Florida homebuilder and has grown into a national residential construction business. The company focuses on building single-family homes and offers new-home communities, luxury custom homes, and 55+ living options. Dream Finders Homes serves buyers across multiple U.S. growth markets, including Florida, Texas, North Carolina, South Carolina, Georgia, Colorado, Virginia, Maryland, Tennessee, and Arizona. The business centers on new construction, design choices, and homebuyer personalization within the broader housing market.
Frequently Asked Questions
How many homes are planned at Meadow Lakes - Phase 1
Nearby Homes
- 1726 Pine Barren Rd
- 11 Canal Bank Rd
- 1075 Osteen Rd
- 9.73 AC Little Neck Rd
- 236 Mage St
- 402 Cypress St
- 104 Charles Ln
- 0 Osteen Tract C-2 Rd Unit SA362014
- 000 Hinesley Way
- 138 Stone Crab Cir
- 146 Stone Crab Cir
- 109 Windrush Pines
- 0 Osteen Rd Unit SA362012
- 145 Kraft Kove
- 102 Woodside Crossing
- 160 Conaway Rd
- 0 S Hickory St Unit SA352340
- 4 Oak Leaf Place
- 1105 Woodland Dr
- 1022 Quacco Rd
- Meadow Lakes - Phase 2
- Camden Crossing
- Edgewater at New Hampstead - American Dream Series 40s
- Edgewater at New Hampstead - American Dream Series 30s
- Edgewater at New Hampstead - Carolina Collection
- The Palms Townhomes
- Aspire at New Hampstead
- Oakwood
- Oakwood - Oakwood at New Hampstead
- Beacon Point at New Hampstead - Single Family Homes
- The Pines at New Hampstead
- The Pines at New Hampstead - Townhomes
- Harmony
- Pine Barren Place - Pooler Townhomes
- Watermark - 60
- Forest Lakes
- Forest Lakes - The Cove at Forest Lakes
- Brookline
- Bradley Point South - Cove
- Savannah Highlands

Builder
Your Personal Tour Guide
Ask me questions while you tour the home.