
Martina McCrea
Compass
(443) 526-7849
81 Total Sales
1 in Middletown
$445,000 Price


Estimated Value: $298,000 - $353,647
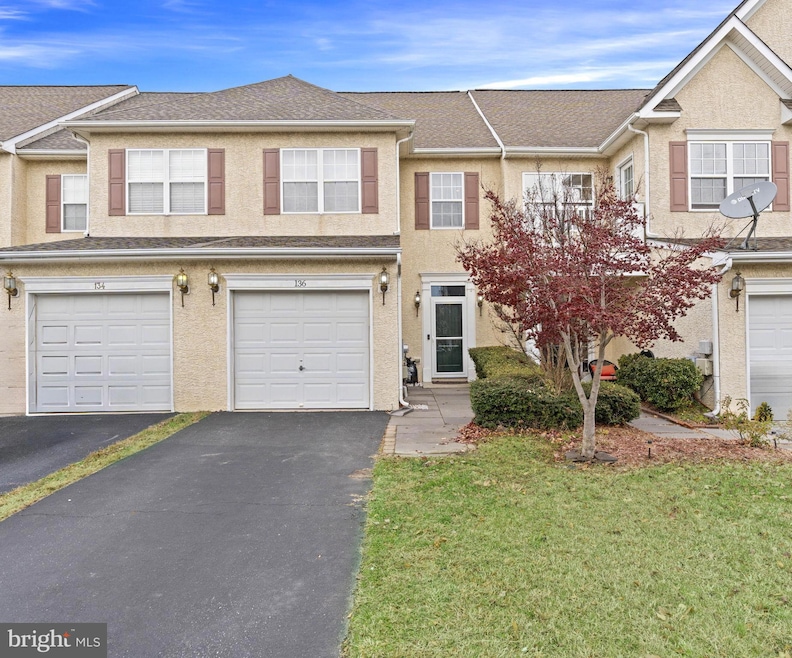
Welcome to 136 Gillespie Avenue. Explore this charming two bedroom and two and a half bathroom townhome. As you enter, you'll be greeted by an open floor concept, creating a spacious and inviting atmosphere. The open kitchen has ample cabinet and counter space. The floor plan allows for a convenient flow from the kitchen to the dining area and from there to the living room. As you make your way from the first to the second level you find the powder room which is great for use when hosting guests. On the second level, you'll discover two generously sized bedrooms, each complete with its own private bathroom. The primary bedroom offers a walk-in closet with shelving and plenty of space for your belongings. It also features an extra flex space currently used as an office space. Also found on the second level is the conveniently located laundry room. To complete this remarkable property, there is a lovely patio outside, providing a perfect spot for outdoor entertaining. Quick access to major roadways, hospital, pharmacy, shopping, and restaurants. Don't miss the opportunity to make this wonderful property yours, schedule your showing today!
Last Agent to Sell the Property
(302) 239-3000 ssedita@psre.com Patterson-Schwartz-Hockessin Brokerage Phone: 3022393000 License #RS-0022047 Listed on: 12/08/2023
Co-Listed By
(302) 239-3000 ssedita@psre.com Patterson-Schwartz-Hockessin Brokerage Phone: 3022393000
Last Buyer's Agent
(610) 388-3700 maryanne.steel@foxroach.com BHHS Fox & Roach-Chadds Ford License #0037986
We collect this data history from publicly available records. To have your information removed, we recommend requesting removal directly through your county’s website.
Martina McCrea
Compass
(443) 526-7849
81 Total Sales
1 in Middletown
$445,000 Price
Jason Ontjes
Century 21 Emerald
(610) 510-8532
55 Total Sales
3 in Middletown
$335K - $505K Price Range
Jenna LaFermine
Burns & Ellis Realtors
(302) 202-3664
161 Total Sales
2 in Middletown
$225K - $330K Price Range
Deborah 'Deb' Sweeney
Compass
(484) 922-8748
64 Total Sales
2 in Middletown
$425K - $535K Price Range
Marquise Dunham-Nelson
EXP Realty, LLC
(888) 273-7713
29 Total Sales
1 in Middletown
$600,000 Price
Carter Eggleston
Compass
(302) 665-1606
61 Total Sales
1 in Middletown
$425,000 Price
We collect this data history from publicly available records. To have your information removed, we recommend requesting removal directly through your county’s website.
| Date | Buyer | Sale Price | Title Company |
|---|---|---|---|
| -- | None Listed On Document | ||
| -- | Old Republic Natl Ttl Ins Co | ||
| $196,618 | -- |
We collect this data history from publicly available records. To have your information removed, we recommend requesting removal directly through your county’s website.
| Date | Status | Borrower | Loan Amount |
|---|---|---|---|
| Open | $281,300 | ||
| Previous Owner | $208,890 | ||
| Previous Owner | $170,050 | ||
| Previous Owner | $174,250 | ||
| Previous Owner | $10,000 | ||
| Previous Owner | $157,294 |
We collect this data history from publicly available records. To have your information removed, we recommend requesting removal directly through your county’s website.
| Date | Event | Price | List to Sale | Price per Sq Ft | Prior Sale |
|---|---|---|---|---|---|
| 01/25/2024 01/25/24 | Sold | $290,000 | +1.8% | $176 / Sq Ft | |
| 12/08/2023 12/08/23 | For Sale | $285,000 | +32.3% | $173 / Sq Ft | |
| 07/21/2020 07/21/20 | Sold | $215,350 | +0.2% | $131 / Sq Ft | View Prior Sale |
| 05/24/2020 05/24/20 | Pending | -- | -- | -- | |
| 05/24/2020 05/24/20 | Price Changed | $215,000 | +2.9% | $130 / Sq Ft | |
| 04/25/2020 04/25/20 | Price Changed | $208,900 | -0.5% | $127 / Sq Ft | |
| 02/17/2020 02/17/20 | Price Changed | $209,900 | -4.6% | $127 / Sq Ft | |
| 01/29/2020 01/29/20 | For Sale | $220,000 | -- | $133 / Sq Ft |
We collect this data history from publicly available records. To have your information removed, we recommend requesting removal directly through your county’s website.
| Year | Tax Paid | Tax Assessment Tax Assessment Total Assessment is a certain percentage of the fair market value that is determined by local assessors to be the total taxable value of land and additions on the property. | Land | Improvement |
|---|---|---|---|---|
| 2025 | $2,276 | $338,400 | $75,900 | $262,500 |
| 2024 | $2,674 | $72,600 | $12,000 | $60,600 |
| 2023 | $218 | $72,600 | $12,000 | $60,600 |
| 2022 | $2,232 | $72,600 | $12,000 | $60,600 |
| 2021 | $2,183 | $72,600 | $12,000 | $60,600 |
| 2020 | $0 | $72,600 | $12,000 | $60,600 |
| 2019 | $2,217 | $72,600 | $12,000 | $60,600 |
| 2018 | $1,914 | $72,600 | $12,000 | $60,600 |
| 2017 | $218 | $72,600 | $12,000 | $60,600 |
| 2016 | $1,873 | $72,600 | $12,000 | $60,600 |
| 2015 | $1,818 | $72,600 | $12,000 | $60,600 |
| 2014 | $1,814 | $72,600 | $12,000 | $60,600 |
Seller's Agent in 2024
Peggy Centrella
Patterson Schwartz
(302) 234-5229
280 Total Sales
Seller Co-Listing Agent in 2024
Erica Bader
Patterson Schwartz
(302) 598-9449
7 Total Sales
R
Buyer's Agent in 2024
Ryan McBride
BHHS Fox & Roach
(302) 513-8202
5 Total Sales
Seller's Agent in 2020
Matthew Sandy
RE/MAX
(302) 943-3782
75 Total Sales
Seller Co-Listing Agent in 2020
Chad Mitchell
Crown Homes Real Estate
(302) 463-3243
210 Total Sales
Buyer's Agent in 2020
David Blume
RE/MAX
(302) 670-3865
69 Total Sales
Source: Bright MLS
MLS Number: DENC2053480
APN: 23-025.00-062
Disclaimer: Certain information contained herein is derived from information provided by parties other than Homes.com. All information provided is deemed reliable, but is not guaranteed to be accurate and should be independently verified.
The data relating to real estate for sale on this website appears in part through the BRIGHT Internet Data Exchange program, a voluntary cooperative exchange of property listing data between licensed real estate brokerage firms, and is provided by BRIGHT through a licensing agreement.
Listing information is from various brokers who participate in the Bright MLS IDX program and not all listings may be visible on the site.
The property information being provided on or through the website is for the personal, non-commercial use of consumers and such information may not be used for any purpose other than to identify prospective properties consumers may be interested in purchasing.
Some properties which appear for sale on the website may no longer be available because they are for instance, under contract, sold or are no longer being offered for sale.
Property information displayed is deemed reliable but is not guaranteed.
Copyright 2026 Bright MLS, Inc.
Ask me questions while you tour the home.