
Seller's Agent in 2023
Larry Willard
Coldwell Banker Southern Realty
(731) 668-1777
33 Total Sales


Estimated Value: $361,000 - $443,000
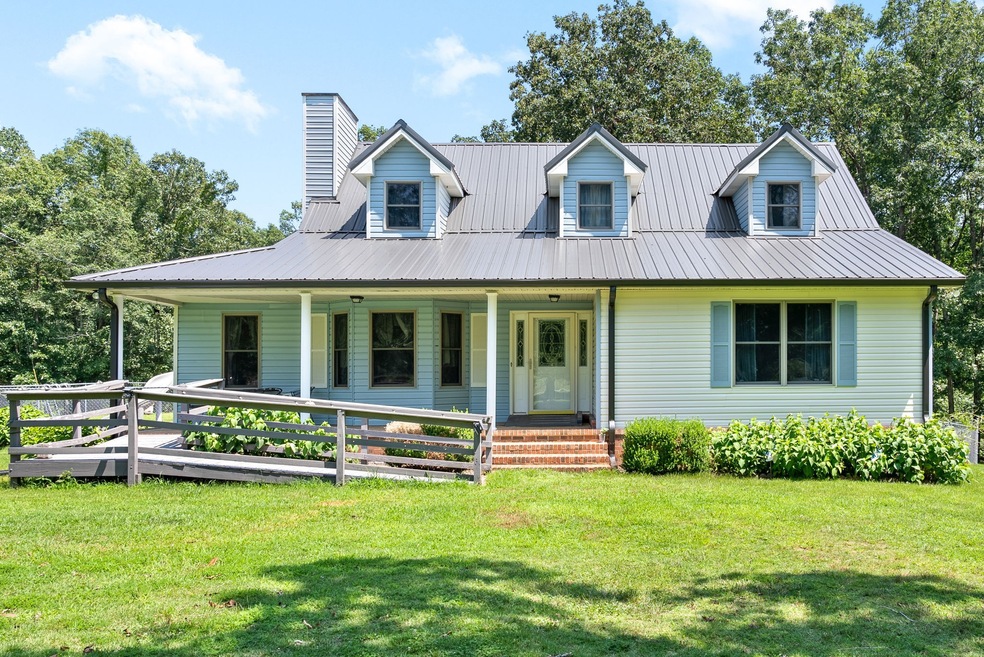
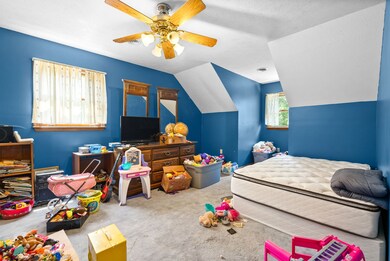
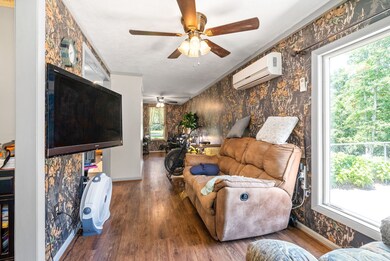

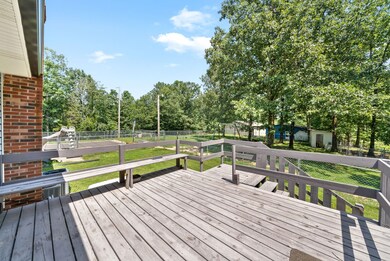
Beautifully maintained home on large 11 acre lot. 20 minutes from Pebble Isle Marina on Kentucky Lake. If you’re looking for private, country living, this is it! Property features a pool, spacious fenced in yard, storage shed, and a cattle barn on property.
Last Agent to Sell the Property
Coldwell Banker Southern Realty Brokerage Phone: 7314671478 License #303224 Listed on: 08/01/2023
We collect this data history from publicly available records. To have your information removed, we recommend requesting removal directly through your county’s website.
We collect this data history from publicly available records. To have your information removed, we recommend requesting removal directly through your county’s website.
| Date | Buyer | Sale Price | Title Company |
|---|---|---|---|
| -- | None Listed On Document | ||
| Ferrell Charles Joseph | $390,000 | Tennessee Nations Title | |
| Coleman Thomas M | $11,000 | -- |
We collect this data history from publicly available records. To have your information removed, we recommend requesting removal directly through your county’s website.
| Date | Status | Borrower | Loan Amount |
|---|---|---|---|
| Open | $384,647 | ||
| Previous Owner | Ferrell Charles Joseph | $382,936 |
We collect this data history from publicly available records. To have your information removed, we recommend requesting removal directly through your county’s website.
| Date | Event | Price | List to Sale | Price per Sq Ft |
|---|---|---|---|---|
| 12/03/2023 12/03/23 | Sold | $390,000 | 0.0% | $231 / Sq Ft |
| 10/23/2023 10/23/23 | Pending | -- | -- | -- |
| 10/23/2023 10/23/23 | Price Changed | $390,000 | -2.5% | $231 / Sq Ft |
| 09/13/2023 09/13/23 | Price Changed | $400,000 | -4.8% | $237 / Sq Ft |
| 08/29/2023 08/29/23 | Price Changed | $420,000 | -1.2% | $249 / Sq Ft |
| 08/01/2023 08/01/23 | For Sale | $425,000 | -- | $252 / Sq Ft |
We collect this data history from publicly available records. To have your information removed, we recommend requesting removal directly through your county’s website.
| Year | Tax Paid | Tax Assessment Tax Assessment Total Assessment is a certain percentage of the fair market value that is determined by local assessors to be the total taxable value of land and additions on the property. | Land | Improvement |
|---|---|---|---|---|
| 2025 | $1,477 | $80,300 | $12,925 | $67,375 |
| 2024 | $1,477 | $80,300 | $12,925 | $67,375 |
| 2023 | $1,477 | $80,300 | $12,925 | $67,375 |
| 2022 | $1,098 | $50,350 | $9,250 | $41,100 |
| 2021 | $1,098 | $50,350 | $9,250 | $41,100 |
| 2020 | $1,098 | $50,350 | $9,250 | $41,100 |
| 2019 | $857 | $42,175 | $9,150 | $33,025 |
| 2018 | $857 | $42,175 | $9,150 | $33,025 |
| 2017 | $857 | $42,175 | $9,150 | $33,025 |
| 2016 | $882 | $40,100 | $9,150 | $30,950 |
| 2015 | $882 | $40,100 | $9,150 | $30,950 |
| 2014 | $883 | $40,117 | $0 | $0 |
Seller's Agent in 2023
Larry Willard
Coldwell Banker Southern Realty
(731) 668-1777
33 Total Sales
Buyer's Agent in 2023
Stephanie Singleton
RE/MAX
(615) 714-0543
16 Total Sales
Source: Realtracs
MLS Number: RTC2554693
APN: 063-044.49
Disclaimer: Certain information contained herein is derived from information provided by parties other than Homes.com. All information provided is deemed reliable, but is not guaranteed to be accurate and should be independently verified.
All data is obtained from various sources and may not have been verified by broker or MLS GRID. Supplied Open House Information is subject to change without notice. All information should be independently reviewed and verified for accuracy. Properties may or may not be listed by the office/agent presenting the information. Some IDX listings have been excluded from this website.
Listings courtesy of Realtracs as distributed by MLS GRID.
Listing Information presented by local MLS brokerage: Ten-X, LLC dba Homes.com, local broker - Arlene Richardson - 888-952-6393 - 17600 Laguna Canyon Rd, Irvine, CA 92618.
Based on information submitted to the MLS GRID
Ask me questions while you tour the home.