
Rainey Wallace
Intracoastal Realty Corporation
(910) 807-8637
320 Total Sales
1 in Airlie
$1,035,000 Price

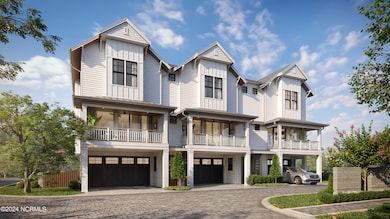
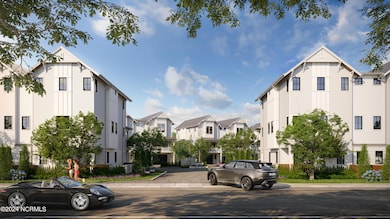
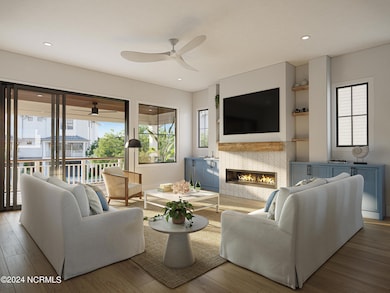
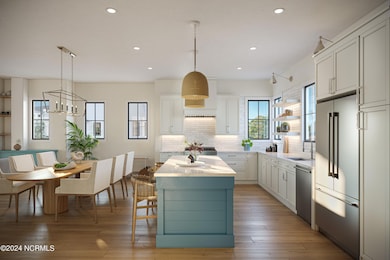
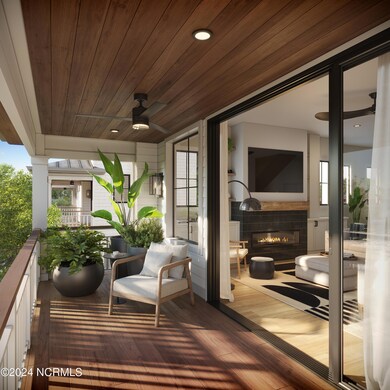
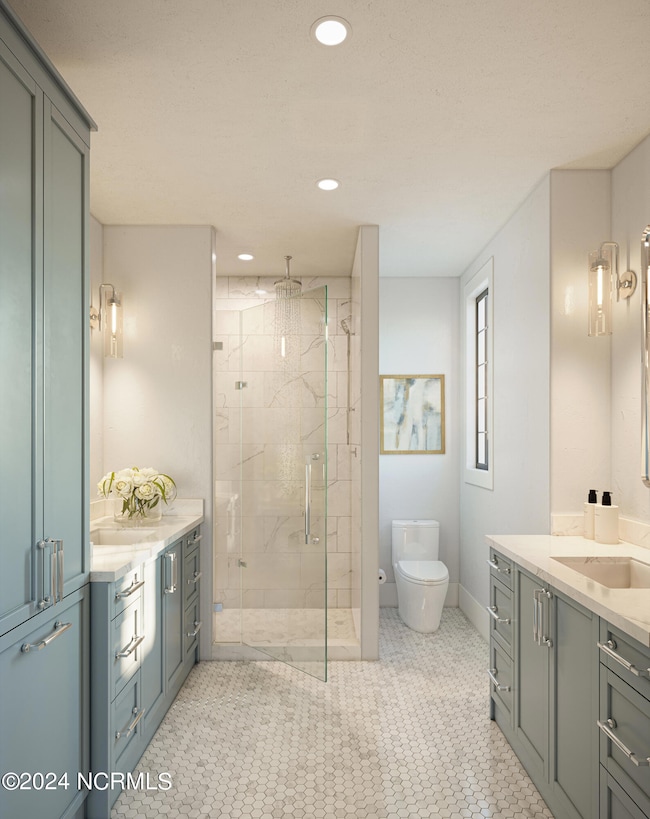
The Lane is a luxury townhome community with remarkable floor plans designed for comfort and style with dynamic living spaces that reference the classic, time-tested architecture of Wrightsville Beach. Unparalleled, the neighborhood is encompassed by magnificent oak trees and features brick paver streets. Located next to award-winning Lumina Station, The Lane has what everyone is looking for today: walkability. Homeowners can walk to spas, coffee shops, restaurants, shops, fitness clubs, a grocery store, a hardware store, and much more. Additionally, The Lane is only a 1⁄2 mile from Wrightsville Beach - the island community with world-class beaches, marinas, restaurants, and shopping. The Lane offers two interior design options from which to choose: the 'Coastal' and the 'Urban'. Lot acreage to be verified.
Last Agent to Sell the Property
Intracoastal Realty Corporation License #232570 Listed on: 02/28/2025
Rainey Wallace
Intracoastal Realty Corporation
(910) 807-8637
320 Total Sales
1 in Airlie
$1,035,000 Price
Brett Blizzard
Destination Realty Corporation, LLC
(910) 901-8511
87 Total Sales
2 in Airlie
$495K - $715K Price Range
Beatty Pittman Real Estate Team LLC
Intracoastal Realty Corporation
(910) 839-7831
604 Total Sales
42 in Airlie
$265K - $4.2M Price Range
Ryan Smith
Your Home Sold Guaranteed Realty LLC
(910) 541-5255
26 Total Sales
1 in Airlie
$580,000 Price
Jill Sabourin
Coldwell Banker Sea Coast Advantage
(910) 839-5897
77 Total Sales
1 in Airlie
$1,275,000 Price
Carole Sheffield
BlueCoast Realty Corporation
(910) 606-6048
79 Total Sales
6 in Airlie
$293K - $750K Price Range
We collect this data history from publicly available records. To have your information removed, we recommend requesting removal directly through your county’s website.
| Date | Event | Price | List to Sale | Price per Sq Ft |
|---|---|---|---|---|
| 06/04/2026 06/04/26 | Sold | $1,265,000 | -1.2% | $624 / Sq Ft |
| 12/12/2025 12/12/25 | Off Market | $1,280,000 | -- | -- |
| 07/28/2025 07/28/25 | Pending | -- | -- | -- |
| 07/25/2025 07/25/25 | Pending | -- | -- | -- |
| 02/28/2025 02/28/25 | For Sale | $1,280,000 | -- | $631 / Sq Ft |
Seller's Agent in 2026
Heather Archer
Intracoastal Realty Corporation
(910) 256-4503
15 in this area
68 Total Sales
Buyer's Agent in 2026
Jennifer Buske Young
Nest Realty
(910) 742-0990
1 in this area
91 Total Sales
Source: Hive MLS
MLS Number: 100491576
Disclaimer: Certain information contained herein is derived from information provided by parties other than Homes.com. All information provided is deemed reliable, but is not guaranteed to be accurate and should be independently verified.
The data relating to real estate on this web site comes in part from the Internet Data Exchange program of Hive MLS LLC. All information is deemed reliable but not guaranteed and should be independently verified. All properties are subject to prior sale, change, or withdrawal. Neither listing broker(s) nor Homesnap, Inc. shall be responsible for any typographical errors, misinformation, or misprints, and shall be held totally harmless from any damages arising from reliance upon these data. ©2026 Hive MLS LLC
Ask me questions while you tour the home.