
Seller's Agent in 2025
Julie Sutton
Meagher & Tomlinson Company
(530) 312-4589
33 Total Sales
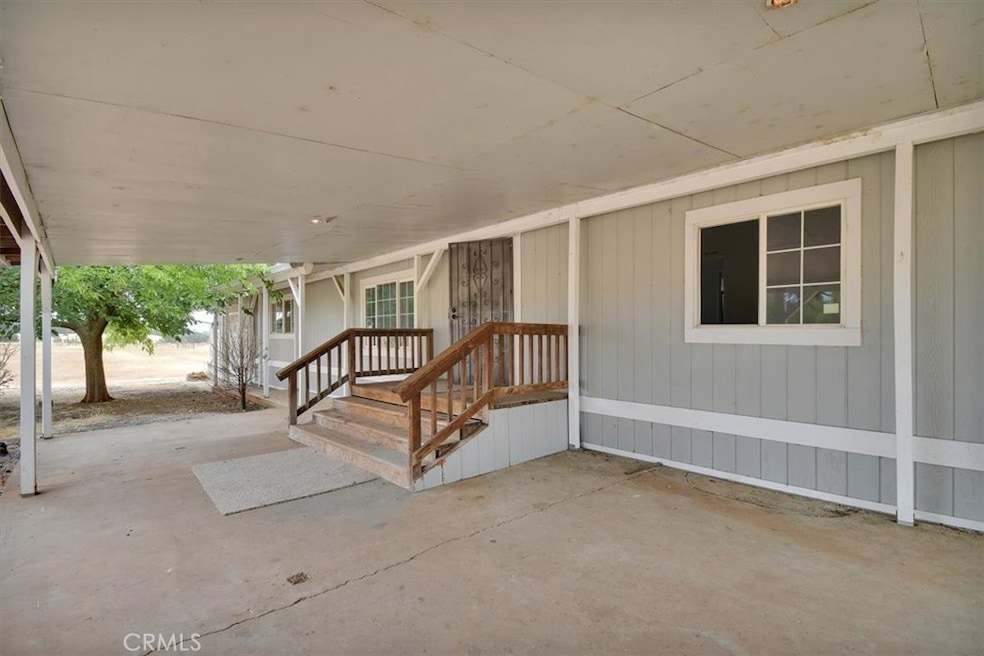
Motivated Seller! This 3 bedroom, 2 bathroom home is located in the Palermo neighborhood of Oroville. With 10 very usable acres, you can have livestock, ample gardens, horses and so much more. There are several areas with cross fencing, sheds and a barn, dog run, central HVAC and solar. Spend the hot summers nights grilling outside or enjoying the fire pit. The ideal escape from traffic and the sounds of the city. Owner recently did some upgrades to the flooring as well. Home is ready for a new family to make new memories in!
Last Agent to Sell the Property
Meagher & Tomlinson Company Brokerage Phone: 530-312-4589 License #01894029 Listed on: 05/02/2025
We collect this data history from publicly available records. To have your information removed, we recommend requesting removal directly through your county’s website.
We collect this data history from publicly available records. To have your information removed, we recommend requesting removal directly through your county’s website.
| Date | Buyer | Sale Price | Title Company |
|---|---|---|---|
| $390,000 | Fidelity National Title Compan | ||
| $415,000 | Bidwell Title & Escrow | ||
| -- | First American Title Co | ||
| $163,000 | Mid Valley Title & Escrow Co | ||
| -- | Lsi Title Company | ||
| $144,938 | None Available |
We collect this data history from publicly available records. To have your information removed, we recommend requesting removal directly through your county’s website.
| Date | Status | Borrower | Loan Amount |
|---|---|---|---|
| Open | $13,650 | ||
| Open | $382,936 | ||
| Previous Owner | $240,374 | ||
| Previous Owner | $235,000 | ||
| Previous Owner | $147,557 | ||
| Previous Owner | $159,654 | ||
| Previous Owner | $58,000 | ||
| Previous Owner | $136,000 | ||
| Previous Owner | $42,295 |
We collect this data history from publicly available records. To have your information removed, we recommend requesting removal directly through your county’s website.
| Date | Event | Price | List to Sale | Price per Sq Ft | Prior Sale |
|---|---|---|---|---|---|
| 06/13/2025 06/13/25 | Sold | $390,000 | +11.4% | $254 / Sq Ft | |
| 05/11/2025 05/11/25 | Pending | -- | -- | -- | |
| 05/02/2025 05/02/25 | For Sale | $350,000 | -15.7% | $228 / Sq Ft | |
| 09/24/2020 09/24/20 | Sold | $415,000 | +12.2% | $271 / Sq Ft | View Prior Sale |
| 08/21/2020 08/21/20 | Pending | -- | -- | -- | |
| 08/16/2020 08/16/20 | For Sale | $369,900 | -- | $241 / Sq Ft |
We collect this data history from publicly available records. To have your information removed, we recommend requesting removal directly through your county’s website.
| Year | Tax Paid | Tax Assessment Tax Assessment Total Assessment is a certain percentage of the fair market value that is determined by local assessors to be the total taxable value of land and additions on the property. | Land | Improvement |
|---|---|---|---|---|
| 2025 | $4,719 | $449,207 | $216,485 | $232,722 |
| 2024 | $4,719 | $440,400 | $212,241 | $228,159 |
| 2023 | $4,656 | $431,766 | $208,080 | $223,686 |
| 2022 | $4,511 | $423,300 | $204,000 | $219,300 |
| 2021 | $4,430 | $415,000 | $200,000 | $215,000 |
| 2020 | $2,081 | $191,786 | $106,220 | $85,566 |
| 2019 | $2,045 | $188,027 | $104,138 | $83,889 |
| 2018 | $2,016 | $184,342 | $102,097 | $82,245 |
| 2017 | $1,963 | $180,729 | $100,096 | $80,633 |
| 2016 | $1,784 | $165,000 | $100,000 | $65,000 |
| 2015 | $1,745 | $165,000 | $100,000 | $65,000 |
| 2014 | $1,774 | $165,000 | $100,000 | $65,000 |
Seller's Agent in 2025
Julie Sutton
Meagher & Tomlinson Company
(530) 312-4589
33 Total Sales
Buyer's Agent in 2025
Nathan Cruz
LPT Realty, Inc.
(530) 552-1070
32 Total Sales
Seller's Agent in 2020
Tracie Phelps
Mogul Real Estate
(951) 551-3630
35 Total Sales
G
Buyer's Agent in 2020
General NONMEMBER
NONMEMBER MRML
Source: California Regional Multiple Listing Service (CRMLS)
MLS Number: SN25082795
Disclaimer: Certain information contained herein is derived from information provided by parties other than Homes.com. All information provided is deemed reliable, but is not guaranteed to be accurate and should be independently verified.
The multiple listing data appearing on this website, or contained in reports produced therefrom, is owned and copyrighted by California Regional Multiple Listing Service, Inc. ("CRMLS") and is protected by all applicable copyright laws. Information provided is for viewer's personal, non-commercial use and may not be used for any purpose other than to identify prospective properties the viewer may be interested in purchasing. All listing data, including but not limited to square footage and lot size is believed to be accurate, but the listing Agent, listing Broker and CRMLS and its affiliates do not warrant or guarantee such accuracy. The viewer should independently verify the listed data prior to making any decisions based on such information by personal inspection and/or contacting a real estate professional.
Based on information from California Regional Multiple Listing Service, Inc. and /or other sources. All data, including all measurements and calculations of area, is obtained from various sources and has not been, and will not be, verified by broker or MLS. All information should be independently reviewed and verified for accuracy. Properties may or may not be listed by the office/agent presenting the information
Ask me questions while you tour the home.