
Patti Perez
Responds Quickly
Samson Properties
(240) 730-4229
158 Total Sales
1 in Boonsboro
$1,175,000 Price


Estimated Value: $253,000 - $336,783
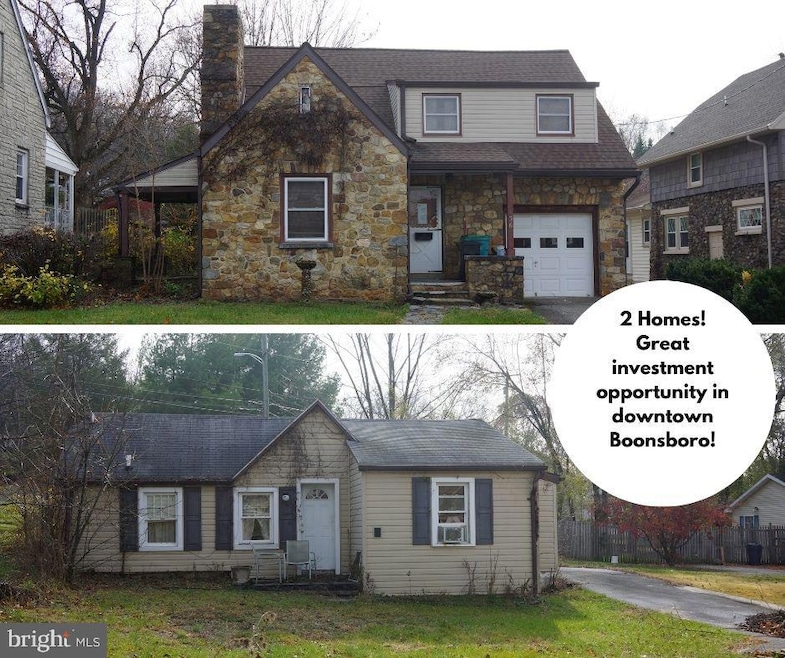
Inside pics coming soon! Exceptional Investment Opportunity in the Heart of Boonsboro – Two Homes on One Property! Discover this rare and versatile investment opportunity offering two separate homes on a spacious lot in charming downtown Boonsboro. Perfect for owner-occupants, multi-generational living, or rental income, this property combines historic character with thoughtful updates and unbeatable convenience. Main Home – Charming Stone Cape Cod
The primary residence is a beautifully crafted stone Cape Cod showcasing timeless character and original hardwood floors throughout. Step into the welcoming foyer and to your left find a spacious family room featuring a wood-burning fireplace with mantle, seamlessly connected to the formal dining room—ideal for gatherings and entertaining.
The kitchen, with ceramic tile flooring, is ready for your personal updates and potential expansion. Adjacent to the kitchen is a bright breakfast nook or office space with a convenient half bath and access to both the attached garage and the expansive backyard.
The upper level offers three generous bedrooms, a full bathroom, and a large landing perfect for a reading nook or additional office space. The primary bedroom features a walk-in closet. The unfinished lower level provides ample opportunity for customization, offering workshop space, concrete floors, and washer/dryer hookup. Major Updates to Main Home Include:
New Power Roof with gutters & downspouts (2020)
New furnace (2022)
New central A/C unit (2022)
Blown-in insulation in attic & basement
Updated electrical panel (2000)
Several window replacements + new front & back doors (1996) Second Home – Remodeled Rambler
The second home is an approximately 1,200 sq. ft. rambler, fully remodeled in 1996 including new subflooring. Featuring its own private driveway and a 1-car block garage with vinyl siding, roll-up door, and upper-level storage, this home offers incredible potential. Offers Electric Forced Air Heat, Cooling is Window Units. Inside you'll find:
1 spacious bedroom
1 full bath
A large eat-in kitchen with access to an enclosed porch (ideal for storage)
A comfortable living room
A generous laundry/utility room
Perfect for in-laws, guests, or as a rental unit for additional income! Prime Location! Situated right in downtown Boonsboro, this property offers walkable access to local restaurants and amenities, plus easy access to Routes 40, 66, & 67. Conveniently located:
Less than 12 miles to Hagerstown Approximately 20 miles to Downtown Frederick
Last Agent to Sell the Property
(301) 882-7567 broker@remax-plus.com RE/MAX Plus Brokerage Phone: 3018827567 License #RSR005172 Listed on: 11/21/2025
Last Buyer's Agent
(301) 694-8000 nicolekrietz@lnf.com Long & Foster Real Estate, Inc. License #RS-0039163
We collect this data history from publicly available records. To have your information removed, we recommend requesting removal directly through your county’s website.
Patti Perez
Samson Properties
(240) 730-4229
158 Total Sales
1 in Boonsboro
$1,175,000 Price
Khalida Kay Bajwa
RE/MAX Galaxy
(844) 882-8167
203 Total Sales
1 in Boonsboro
$585,000 Price
Tony Villeda
Vista Properties Group
(844) 365-2166
129 Total Sales
1 in Boonsboro
$472,000 Price
Areej Kuraishi
Samson Properties
(202) 304-1248
27 Total Sales
1 in Boonsboro
$700,000 Price
Philip Piantone
Long & Foster Real Estate, Inc.
(240) 558-8920
64 Total Sales
1 in Boonsboro
$480,000 Price
Buzz Mackintosh
Mackintosh, Inc.
(240) 693-3924
68 Total Sales
4 in Boonsboro
$156K - $375K Price Range
We collect this data history from publicly available records. To have your information removed, we recommend requesting removal directly through your county’s website.
| Date | Buyer | Sale Price | Title Company |
|---|---|---|---|
| $255,000 | Clear Title | ||
| Smith Todd W | $80,000 | -- |
We collect this data history from publicly available records. To have your information removed, we recommend requesting removal directly through your county’s website.
| Date | Status | Borrower | Loan Amount |
|---|---|---|---|
| Open | $244,000 | ||
| Previous Owner | Smith Todd W | $79,000 | |
| Previous Owner | Smith Todd W | $100,000 |
We collect this data history from publicly available records. To have your information removed, we recommend requesting removal directly through your county’s website.
| Date | Event | Price | List to Sale | Price per Sq Ft |
|---|---|---|---|---|
| 04/14/2026 04/14/26 | Sold | $255,000 | -27.1% | $109 / Sq Ft |
| 11/21/2025 11/21/25 | For Sale | $350,000 | -- | $150 / Sq Ft |
We collect this data history from publicly available records. To have your information removed, we recommend requesting removal directly through your county’s website.
| Year | Tax Paid | Tax Assessment Tax Assessment Total Assessment is a certain percentage of the fair market value that is determined by local assessors to be the total taxable value of land and additions on the property. | Land | Improvement |
|---|---|---|---|---|
| 2026 | $2,399 | $286,367 | $0 | $0 |
| 2025 | $2,399 | $263,333 | $0 | $0 |
| 2024 | $2,189 | $240,300 | $90,000 | $150,300 |
| 2023 | $2,016 | $220,333 | $0 | $0 |
| 2022 | $1,825 | $200,367 | $0 | $0 |
| 2021 | $1,660 | $180,400 | $90,000 | $90,400 |
| 2020 | $1,660 | $178,367 | $0 | $0 |
| 2019 | $1,649 | $176,333 | $0 | $0 |
| 2018 | $1,630 | $174,300 | $90,000 | $84,300 |
| 2017 | $1,630 | $174,300 | $0 | $0 |
| 2016 | -- | $174,300 | $0 | $0 |
| 2015 | $1,629 | $186,600 | $0 | $0 |
| 2014 | $1,629 | $186,600 | $0 | $0 |
Seller's Agent in 2026
Heather Nahr
RE/MAX
(240) 620-3674
57 Total Sales
Buyer's Agent in 2026
Nicole Krietz-Rollins
Long & Foster
(301) 418-8127
27 Total Sales
Source: Bright MLS
MLS Number: MDWA2032852
APN: 06-014534
Disclaimer: Certain information contained herein is derived from information provided by parties other than Homes.com. All information provided is deemed reliable, but is not guaranteed to be accurate and should be independently verified.
The data relating to real estate for sale on this website appears in part through the BRIGHT Internet Data Exchange program, a voluntary cooperative exchange of property listing data between licensed real estate brokerage firms, and is provided by BRIGHT through a licensing agreement.
Listing information is from various brokers who participate in the Bright MLS IDX program and not all listings may be visible on the site.
The property information being provided on or through the website is for the personal, non-commercial use of consumers and such information may not be used for any purpose other than to identify prospective properties consumers may be interested in purchasing.
Some properties which appear for sale on the website may no longer be available because they are for instance, under contract, sold or are no longer being offered for sale.
Property information displayed is deemed reliable but is not guaranteed.
Copyright 2026 Bright MLS, Inc.
Ask me questions while you tour the home.