GO
Seller's Agent in 2016
GAIL OLOMON
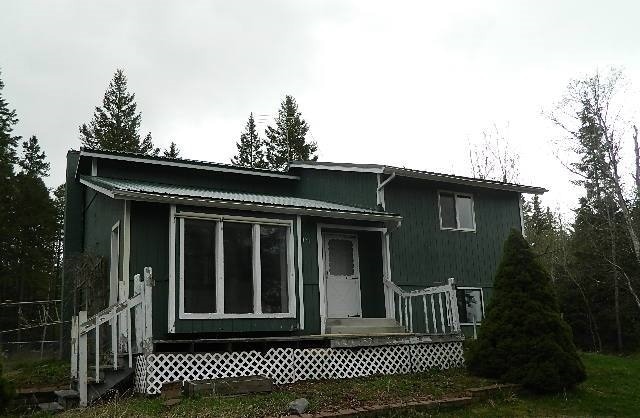
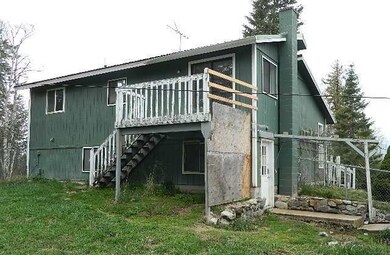


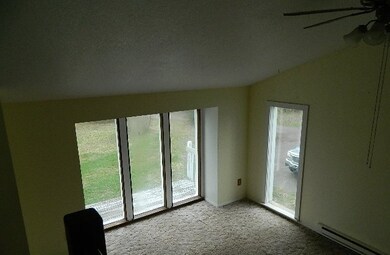
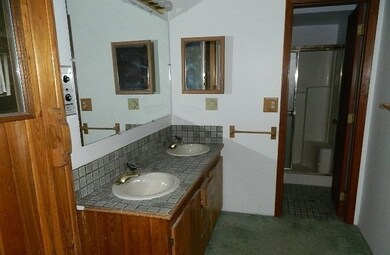
Estimated Value: $554,000 - $715,000
Remarks: Broker and Seller assume no responsibility and make no guarantees, representations, warranties (express, implied or otherwise) as to the availability or accuracy of information contained herein.
Last Agent to Sell the Property
GAIL OLOMON
License #NO_BC Listed on: 04/25/2016
We collect this data history from publicly available records. To have your information removed, we recommend requesting removal directly through your county’s website.
We collect this data history from publicly available records. To have your information removed, we recommend requesting removal directly through your county’s website.
| Date | Buyer | Sale Price | Title Company |
|---|---|---|---|
| -- | New Title Company Name | ||
| Powell Nathan | $170,000 | Premium Title Services Inc | |
| Hsbc Bank Usa National Association | $210,000 | Title Fncl Specialty Svcs | |
| Smith Willam E | -- | Sterling Title Services Inc | |
| Reynolds William L | -- | None Available | |
| Reynolds Carrie L | -- | None Available |
We collect this data history from publicly available records. To have your information removed, we recommend requesting removal directly through your county’s website.
| Date | Status | Borrower | Loan Amount |
|---|---|---|---|
| Open | $425,000 | ||
| Previous Owner | Powell Nathan | $136,000 | |
| Previous Owner | Powell Nathan | $136,000 |
We collect this data history from publicly available records. To have your information removed, we recommend requesting removal directly through your county’s website.
| Date | Event | Price | List to Sale | Price per Sq Ft |
|---|---|---|---|---|
| 07/21/2016 07/21/16 | Sold | -- | -- | -- |
| 06/23/2016 06/23/16 | Pending | -- | -- | -- |
| 04/25/2016 04/25/16 | For Sale | $150,900 | -- | $149 / Sq Ft |
We collect this data history from publicly available records. To have your information removed, we recommend requesting removal directly through your county’s website.
| Year | Tax Paid | Tax Assessment Tax Assessment Total Assessment is a certain percentage of the fair market value that is determined by local assessors to be the total taxable value of land and additions on the property. | Land | Improvement |
|---|---|---|---|---|
| 2025 | $2,562 | $618,000 | $0 | $0 |
| 2024 | $2,884 | $463,300 | $0 | $0 |
| 2023 | $2,960 | $463,300 | $0 | $0 |
| 2022 | $2,652 | $316,500 | $0 | $0 |
| 2021 | $2,690 | $316,500 | $0 | $0 |
| 2020 | $2,333 | $255,700 | $0 | $0 |
| 2019 | $2,210 | $255,700 | $0 | $0 |
| 2018 | $2,119 | $236,800 | $0 | $0 |
| 2017 | $2,062 | $236,800 | $0 | $0 |
| 2016 | $1,737 | $195,600 | $0 | $0 |
| 2015 | $1,727 | $195,600 | $0 | $0 |
| 2014 | $1,872 | $128,260 | $0 | $0 |
GO
Seller's Agent in 2016
GAIL OLOMON
Source: Montana Regional MLS
MLS Number: 1295045

APN: 07-4294-31-3-02-40-0000
Disclaimer: Certain information contained herein is derived from information provided by parties other than Homes.com. All information provided is deemed reliable, but is not guaranteed to be accurate and should be independently verified.
IDX information is provided exclusively for personal, non-commercial use, and may not be used for any purpose other than to identify prospective properties consumers may be interested in purchasing. Information is deemed reliable but not guaranteed.
Ask me questions while you tour the home.