
Loren Keim
Century 21 Keim Realtors
(610) 831-4500
426 Total Sales
6 in Upper Hanover
$250K - $569K Price Range


Estimated Value: $474,293
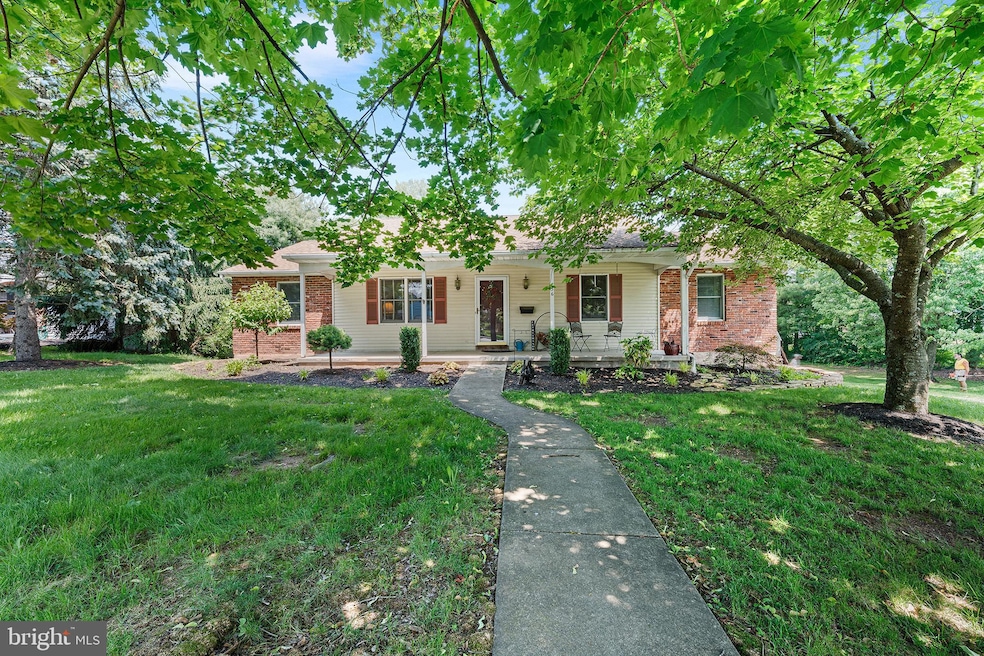
Welcome home to 136 Main Street in Red Hill, PA! This well-built 3 Bedroom, 2.5 Bathroom raised rancher, hitting the market for the very first time, offers the perfect blend of privacy and convenience in the heart of Red Hill Borough. Its prime location provides easy access to major roads, making your daily commute a breeze. Step inside the front door from the covered front porch and discover a welcoming floorplan centered around a beautiful brick fireplace. To your left, you'll find the formal dining room, or head straight past the fireplace into the expansive kitchen with its own dining area. This spacious layout is perfect for entertaining and offers lovely views of the rear yard. Head down the hall and you will find the hall bathroom and three comfortable bedrooms, including a primary bedroom with its own private bathroom. The lower level of this home is truly impressive, starting with a large living room that opens up to even more versatile space. You'll also find a convenient half bathroom, a laundry room, and an oversized garage (not pictured) accessible right from this level, next to the bar area. Head out the door and on to the rear patio which sits below the rear deck. These two spaces offer some great privacy as well as an amazing view of the rear yard. Homes like this do not hit the market often, so make sure you schedule your showing today before it's TOO LATE!
Last Agent to Sell the Property
(610) 947-0408 kenenochs@compass.com Compass RE License #RS334064 Listed on: 06/17/2025
Last Buyer's Agent
(610) 435-1800 frontdesk466@kw.com Keller Williams Real Estate - Allentown License #RS295393
We collect this data history from publicly available records. To have your information removed, we recommend requesting removal directly through your county’s website.
Loren Keim
Century 21 Keim Realtors
(610) 831-4500
426 Total Sales
6 in Upper Hanover
$250K - $569K Price Range
Nancy Bischoff
Better Homes and Gardens Real Estate Valley Partners
(848) 281-0796
88 Total Sales
1 in Upper Hanover
$480,000 Price
Zachary Rank
Iron Valley Real Estate Doylestown
(445) 455-3628
113 Total Sales
9 in Upper Hanover
$70K - $470K Price Range
Ben Rutt
Patriot Realty, LLC
(717) 864-6156
385 Total Sales
14 in Upper Hanover
$737K - $1.1M Price Range
Deborah Harvey
Better Homes and Gardens Real Estate Phoenixville
(856) 348-5766
119 Total Sales
1 in Upper Hanover
$230,103 Price
Stacy Hilman
Keller Williams Real Estate-Doylestown
(445) 455-4226
112 Total Sales
1 in Upper Hanover
$350,000 Price
We collect this data history from publicly available records. To have your information removed, we recommend requesting removal directly through your county’s website.
| Date | Buyer | Sale Price | Title Company |
|---|---|---|---|
| $455,000 | Keystone Premier Settlement Se | ||
| Bretz Philip J | $26,000 | -- |
We collect this data history from publicly available records. To have your information removed, we recommend requesting removal directly through your county’s website.
| Date | Status | Borrower | Loan Amount |
|---|---|---|---|
| Open | $432,250 | ||
| Closed | Benedict Matthew J | $432,250 |
We collect this data history from publicly available records. To have your information removed, we recommend requesting removal directly through your county’s website.
| Date | Event | Price | List to Sale | Price per Sq Ft |
|---|---|---|---|---|
| 08/06/2025 08/06/25 | Sold | $455,000 | +7.1% | $199 / Sq Ft |
| 06/17/2025 06/17/25 | For Sale | $425,000 | -- | $186 / Sq Ft |
We collect this data history from publicly available records. To have your information removed, we recommend requesting removal directly through your county’s website.
| Year | Tax Paid | Tax Assessment Tax Assessment Total Assessment is a certain percentage of the fair market value that is determined by local assessors to be the total taxable value of land and additions on the property. | Land | Improvement |
|---|---|---|---|---|
| 2026 | $5,380 | $140,250 | ||
| 2025 | $4,878 | $140,250 | $38,420 | $101,830 |
| 2024 | $4,878 | $140,250 | $38,420 | $101,830 |
| 2023 | $4,655 | $140,250 | $38,420 | $101,830 |
| 2022 | $4,593 | $140,250 | $38,420 | $101,830 |
| 2021 | $4,481 | $140,250 | $38,420 | $101,830 |
| 2020 | $4,457 | $140,250 | $38,420 | $101,830 |
| 2019 | $4,360 | $140,250 | $38,420 | $101,830 |
| 2018 | $4,361 | $140,250 | $38,420 | $101,830 |
| 2017 | $4,234 | $140,250 | $38,420 | $101,830 |
| 2016 | $4,179 | $140,250 | $38,420 | $101,830 |
| 2015 | $3,954 | $140,250 | $38,420 | $101,830 |
| 2014 | $3,954 | $140,250 | $38,420 | $101,830 |
Seller's Agent in 2025
Robert Oswald
Compass RE
(267) 421-1471
70 Total Sales
Seller Co-Listing Agent in 2025
Terry Musser
Compass RE
(610) 513-5722
151 Total Sales
TS
Buyer's Agent in 2025
Tiffany Sevey
Keller Williams Real Estate - Allentown
(267) 222-0816
40 Total Sales
Source: Bright MLS
MLS Number: PAMC2144480
APN: 17-00-00173-008
Disclaimer: Certain information contained herein is derived from information provided by parties other than Homes.com. All information provided is deemed reliable, but is not guaranteed to be accurate and should be independently verified.
The data relating to real estate for sale on this website appears in part through the BRIGHT Internet Data Exchange program, a voluntary cooperative exchange of property listing data between licensed real estate brokerage firms, and is provided by BRIGHT through a licensing agreement.
Listing information is from various brokers who participate in the Bright MLS IDX program and not all listings may be visible on the site.
The property information being provided on or through the website is for the personal, non-commercial use of consumers and such information may not be used for any purpose other than to identify prospective properties consumers may be interested in purchasing.
Some properties which appear for sale on the website may no longer be available because they are for instance, under contract, sold or are no longer being offered for sale.
Property information displayed is deemed reliable but is not guaranteed.
Copyright 2026 Bright MLS, Inc.
Ask me questions while you tour the home.