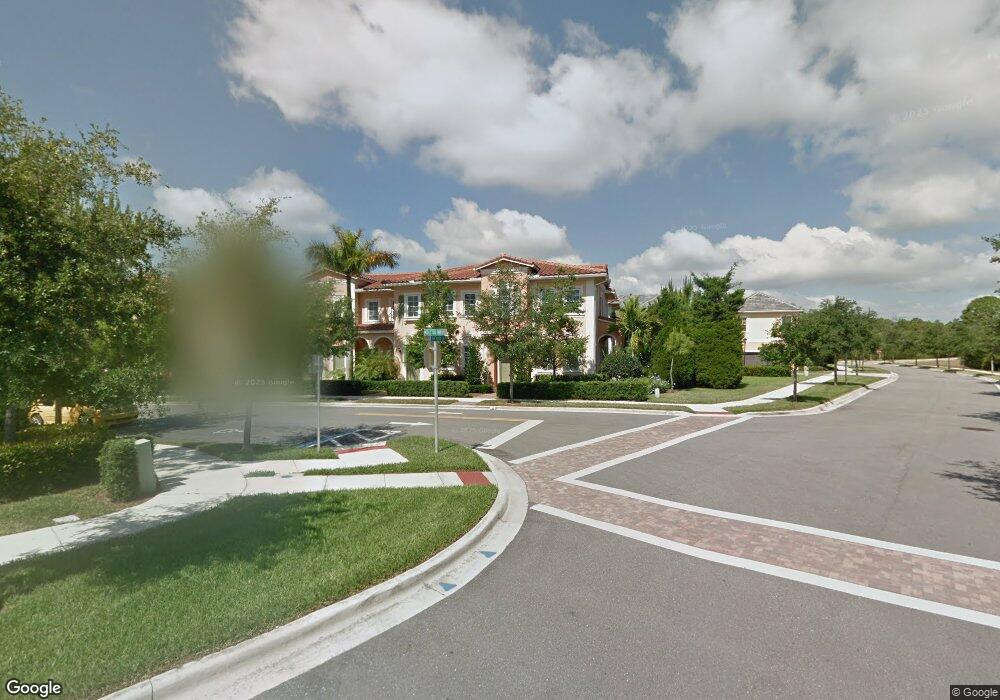
NOT LISTED FOR SALE

Estimated Value: $534,634 - $574,000

3 Beds
2.5 Baths
1,650 Sq Ft
$333/Sq Ft Est. Value

Sale Details

Date Sold: December 15, 2016

Last sale price $305,000 $185 Per Sq Ft

Est. 80% increase in value since last sale

Current estimated payment $3,795 / mo

32 Days on Market

Highlights

  • Fitness Center
  • Soaking Tub and Shower Combination in Primary Bathroom
  • Community Pool
  • Beacon Cove Intermediate School Rated A-
  • Mediterranean Architecture
  • Community Center

About This Home

As of December 2016

Beautifully maintained townhouse at Canterbury Place in Abacoa. The Ventry model offers 3 bedrooms and 2.5 bathrooms with 1650sq feet of living space. This model features a detached 2 car garage which allows for a large private exterior patio with pavers. The interior of this home was recently upgraded with wood tile on the entry level and new carpet on the second level. The kitchen faces the private patio and has wood cabinets, granite countertops and also room for kitchen dining. The family room is large and also has room for family dining as well. The master bedroom offers a walk- in closet with built-in shelves. The master bathroom has dual sinks with a separate tub/ shower. The additional 2 bedrooms have built-in shelves. This home is also wired for surround sound inside and outside.

Co-Listed By

James Kirvin

Platinum Properties/The Keyes Brokerage Phone: 561-339-6981 License #3321868

Platinum Properties/The Keyes

Last Buyer's Agent

Nicholas Kukla

Kukla Partners Real Estate Group License #3324760

Range of Values:

--
Value Increase
--
Percent Increase
--
Adjusted for Inflation
Collateral Analytics

Collateral Analytics Collateral Analytics AVMs (Automated Valuation Model) employ a number of statistical approaches combined with neighborhood-specific comparable selection guarantees the most up-to-date and precise valuations.

Not Available

Collateral Analytics does not have data for the current month. Please view the chart for historical values.

ICE

ICE Mortgage Technology ICE Mortgage Technology’s AVM (Automated Valuation Model) is a state-of-the-art online residential property valuation tool that provides a quick and accurate estimate of the value of almost any home in the U.S.

Not Available

ICE Mortgage Technology does not have data for the current month. Please view the chart for historical values.

First American

First American First American Data & Analytics’ next-generation AVM combines unrivaled data assets with a blended ensemble of valuation models to produce highly accurate, reliable valuations you can trust.

Not Available

First American does not have data for the current month. Please view the chart for historical values.

Quantarium

Quantarium Quantarium’s valuation service, repeatedly proven the industry’s most accurate and comprehensive, is supercharged with a self-learning and auto-tuning AI engine that continually becomes smarter and more accurate as it processes daily inputs from the industry’s leading RE data lake.

Not Available

Quantarium does not have data for the current month. Please view the chart for historical values.

Average Value
Not Available
List Price
Sold Price
Create a Home Valuation Report for This Property
The Home Valuation Report is an in-depth analysis detailing your home's value as well as a comparison with similar homes in the area

Townhouse Details

Home Type

  • Townhome

Est. Annual Taxes

  • $3,250

Year Built

  • Built in 2006

Lot Details

  • 2,144 Sq Ft Lot
  • East Facing Home
  • Fenced

HOA Fees

  • $359 Monthly HOA Fees

Parking

  • 2 Car Detached Garage
  • Automatic Garage Door Opener
  • On-Street Parking
  • Parking Garage Space
  • Open Parking

Home Design

  • Mediterranean Architecture
  • Barrel Roof Shape
  • Concrete Block And Stucco Construction

Interior Spaces

  • 1,650 Sq Ft Home
  • Property has 2 Levels
  • Built-In Features
  • Casement Windows
  • French Doors
  • Open Floorplan
  • Property Views

Kitchen

  • Electric Range
  • Microwave
  • Dishwasher
  • Disposal

Flooring

  • Carpet
  • Ceramic Tile

Bedrooms and Bathrooms

  • 3 Bedrooms
  • Primary Bedroom Upstairs
  • Split Bedroom Floorplan
  • Walk-In Closet
  • Dual Sinks
  • Soaking Tub and Shower Combination in Primary Bathroom
  • Bathtub
  • Primary Bathroom includes a Walk-In Shower

Laundry

  • Laundry Room
  • Dryer
  • Washer

Home Security

  • Security System Owned
  • Security Fence, Lighting or Alarms

Schools

  • Jupiter Middle School
  • Jupiter High School

Utilities

  • Central Heating and Cooling System
  • Underground Utilities
  • Electric Water Heater
  • Cable TV Available

Additional Features

  • Patio
  • West of U.S. Route 1

Listing and Financial Details

  • Assessor Parcel Number 30424113230002470

Community Details

Overview

  • Canterbury Place Condos
  • Canterbury Place,Abacoa Subdivision, Ventry Floorplan
  • Mandatory home owners association

Amenities

  • Community Center
  • Party Room

Recreation

  • Fitness Center
  • Community Pool

Pet Policy

  • Pets Allowed

Security

  • Fire and Smoke Detector

Townhouse Details

Home Type

Townhome

Est. Annual Taxes

$3,250

Year Built

Built in 2006

Lot Details

2,144 Sq Ft Lot

HOA Fees

$359 per month

Parking

2

Listing Details

  • Property Type: Residential
  • Year Built: 2006
  • Property Sub Type: Townhouse
  • Architectural Style: Mediterranean
  • Co List Office Mls Id: FLL303560
  • Co List Office Phone: 561-694-2220
  • Directions: Central Blvd then Right on Dakota Drive then Left on Midleton Way. Home on left. Or Military Trail then Left on Dakota Drive then Right on Midleton Way. Home on Left.
  • Garage Yn: Yes
  • Horses: No
  • Unit Levels: 2
  • Lot Size Acres: 0.05
  • Master Model: Ventry
  • New Construction: No
  • Road Frontage Type: Paved Road, Public Road, U.S. Hwy
  • Road Surface Type: Paved Road, Paved
  • Building Stories: 2
  • Structure Type: Townhouse
  • Subdivision Name: CANTERBURY PLACE,Abacoa
  • Year Built Details: Resale
  • MIAMIRE_PoolYN: No
  • MIAMIRE_MembershipPurchRqdYN: No
  • Attribution Contact: 561-339-6981
  • LastStatus: Active With Contract
  • CurrentPrice: 305000
  • Special Features: VirtualTour
  • Stories: 2

Interior Features

  • Appliances: Electric Water Heater, Dishwasher, Disposal, Dryer, Microwave, Electric Range, Refrigerator, Washer
  • Interior Amenities: Built-in Features, French Doors, Pantry, Split Bedroom, Walk-In Closet(s), Family Room, Utility Room/Laundry
  • Full Bathrooms: 2
  • Half Bathrooms: 1
  • Total Bedrooms: 3
  • Door Features: French Doors
  • Flooring: Carpet, Ceramic Floor
  • Furnished: Unfurnished
  • Living Area: 1650
  • Other Equipment: Automatic Garage Door Opener
  • Stories: 2
  • Window Features: Hurricane Shutters, Casement
  • Bedroom Features: Primary Bath Shower, Primary Bath Tub, Primary Bedroom Upstairs
  • Dining Room Features: Family/Dining Combination, Kitchen Dining
  • Living Room Features: Family Room, Laundry, Pantry, Utility Room/Laundry
  • Master Bathroom Features: Dual Sinks, Shower Only, Tub Only

Exterior Features

  • Roof: Barrel, Barrel Roof
  • View: Other, Other View, Other Water View
  • Exterior Features: West Of Us1
  • Construction Type: CBS Construction
  • Direction Faces: East
  • Fencing: Fenced
  • Lot Features: Less Than 1/4 Acre Lot, West Of US 1, Fenced, Sidewalk
  • Other Structures: Livable
  • Patio And Porch Features: Patio
  • Pool Features: Community
  • Pool Private: Yes
  • View: Yes
  • Waterfront: No

Garage/Parking

  • Park Building Name: CANTERBURY PLACE
  • Covered Parking Spaces: 2
  • Garage Spaces: 2
  • Open Parking: Yes
  • Parking Features: 2 Or More Spaces, Detached, Parking Garage, On Street
  • Total Parking Spaces: 2

Utilities

  • Sewer: At Site, Public Sewer, Other, Public Sanitation, Sewer
  • Water Source: Public
  • Green Building Features: Sidewalk
  • Cooling: Central Air, Electric
  • Cooling Y N: Yes
  • Heating: Central, Electric
  • Heating Yn: Yes
  • Laundry Features: Laundry Room, Utility Room/Laundry, Dryer Hook-Up, Washer Hookup
  • Security: Smoke Alarm, Smoke Detector(s), Owned Burglar Alarm, Smoke Detector, Burglar Alarm, Security System, Unit Alarm
  • Utilities: Cable Connected, Electricity Connected, Sewer Connected, Underground Utilities, Water Connected, Cable Available, Electricity Available, Sewer Available, Water Available

Condo/Co-op/Association

  • Association Fee: 359
  • Amenities: Community Room, Community Pool, Exercise Room, Pool, Private Pool
  • Association Fee Frequency: Monthly
  • Association: Yes
  • Community Features: Buyer Approval Required, Exercise Room, Mandatory Hoa, Paved Road, Pool, Public Road, Sidewalks, Street Lights, Underground Utilities

Association/Amenities

  • MIAMIRE_TypeofAssociation: Homeowners

Schools

  • High School: Jupiter
  • Middle Or Junior School: Jupiter

Lot Info

  • Parcel Number: 30424113230002470
  • Lot Size Sq Ft: 2144
  • Zoning: MXD(ci

Rental Info

  • Pets Allowed: Yes

Tax Info

  • Tax Year: 2015
  • Tax Annual Amount: 3250

Ownership History

We collect this data history from publicly available records. To have your information removed, we recommend requesting removal directly through your county’s website.

Date Name Owned For Owner Type

Purchase Details

Closed on
Jul 31, 2021
Sold by
Bought by
Current Estimated Value
$549,159

Home Financials for this Owner

Home Financials are based on the most recent Mortgage that was taken out on this home.
Original Mortgage
$195,000
Outstanding Balance
$156,971
Interest Rate
2.9%
Mortgage Type
New Conventional
Estimated Equity
$392,188

Purchase Details

Listed on
Oct 14, 2016
Closed on
Dec 14, 2016
Sold by
Bought by
Buyer's Agent
Nicholas Kukla
Kukla Partners Real Estate Group
List Price
$315,000
Sold Price
$305,000
Premium/Discount to List
-$10,000
-3.17%

Home Financials for this Owner

Home Financials are based on the most recent Mortgage that was taken out on this home.
Avg. Annual Appreciation
6.30%
Original Mortgage
$244,000
Interest Rate
3.94%
Mortgage Type
New Conventional

Purchase Details

Closed on
Jul 27, 2006
Sold by
Bought by

Home Financials for this Owner

Home Financials are based on the most recent Mortgage that was taken out on this home.
Original Mortgage
$265,000
Interest Rate
6.5%
Mortgage Type
Purchase Money Mortgage
Source: Public Records

Home Values in the Area

Source: Public Records

Average Home Value in this Area


Source: Public Records

Agents Specializing in Abacoa, FL

See All Agents

Purchase History

We collect this data history from publicly available records. To have your information removed, we recommend requesting removal directly through your county’s website.

Date Buyer Sale Price Title Company
-- New Urban Title & Escrow
$305,000 Benchmark Title & Escrow Llc
$326,620 Commerce Title Co
Source: Public Records

Mortgage History

We collect this data history from publicly available records. To have your information removed, we recommend requesting removal directly through your county’s website.

Date Status Borrower Loan Amount
Open $195,000
Closed $244,000
Previous Owner $270,519
Previous Owner $265,000
Source: Public Records

Property History

We collect this data history from publicly available records. To have your information removed, we recommend requesting removal directly through your county’s website.

Date Event Price List to Sale Price per Sq Ft
12/15/2016 12/15/16 Sold $305,000 -3.2% $185 / Sq Ft
11/15/2016 11/15/16 Pending -- -- --
10/14/2016 10/14/16 For Sale $315,000 -- $191 / Sq Ft
Source: MIAMI REALTORS® MLS

Tax History

We collect this data history from publicly available records. To have your information removed, we recommend requesting removal directly through your county’s website.

Year Tax Paid Tax Assessment Tax Assessment Total Assessment is a certain percentage of the fair market value that is determined by local assessors to be the total taxable value of land and additions on the property. Land Improvement
2025 $5,018 $316,964
2024 $5,018 $308,031
2023 $4,931 $299,059 $0 $0
2022 $4,909 $290,349 $0 $0
2021 $4,849 $281,892 $0 $0
2020 $4,833 $278,000 $0 $278,000
2019 $4,802 $273,000 $0 $273,000
2018 $5,178 $260,000 $0 $260,000
2017 $5,285 $260,000 $0 $0
2016 $3,179 $185,628 $0 $0
2015 $3,251 $184,338 $0 $0
2014 $3,295 $182,875 $0 $0
Source: Public Records

Agents Affiliated with this Home

  • Section Image
  • Section Image
See All Agents

Map

Source: MIAMI REALTORS® MLS

MLS Number: R10274840

MIAMI REALTORS® MLS

APN: 30-42-41-13-23-000-2470

Your Personal Tour Guide

Ask me questions while you tour the home.