
Linda Averett
RE/MAX Gold
(775) 414-6447
51 Total Sales
1 in MidTown
$1,030,000 Price
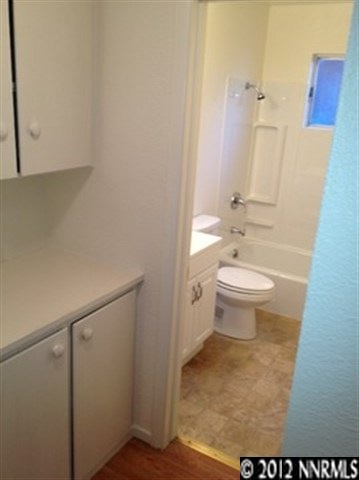

We have a lovely 2 bedroom, 1 bath apartment in a triplex home centrally located to down town. The kitchen has all appliances with beautiful wood cabinets, a breakfast bar, large living room and hard wood floors throughout the home. Also on the property, there is a shared laundry room and balcony for your convenience. The rent includes partial utilities as well as cable. Call our office to schedule a showing today!
Last Agent to Rent the Property
Realty Boulevard License #B.1000666 Listed on: 09/27/2012
Last Renter's Agent
Amber McDade
First Choice Realty 500
We collect this data history from publicly available records. To have your information removed, we recommend requesting removal directly through your county’s website.
Linda Averett
RE/MAX Gold
(775) 414-6447
51 Total Sales
1 in MidTown
$1,030,000 Price
Theresa Thomson
Sierra Nevada Properties-Reno
(775) 227-6965
108 Total Sales
1 in MidTown
$640,000 Price
The Rasner Team
Reno/Tahoe Realty Group, LLC
(775) 204-7136
69 Total Sales
2 in MidTown
$350K - $680K Price Range
Kelly Tripp
Ferrari-Lund Real Estate Reno
(775) 624-9983
46 Total Sales
1 in MidTown
$1,285,000 Price
Sandra Gabrielli
RE/MAX Professionals-Sparks
(775) 204-4035
177 Total Sales
1 in MidTown
$720,000 Price
William Mariani
NextHome Sierra Realty
(775) 451-3827
70 Total Sales
1 in MidTown
$320,000 Price
We collect this data history from publicly available records. To have your information removed, we recommend requesting removal directly through your county’s website.
| Date | Buyer | Sale Price | Title Company |
|---|---|---|---|
| -- | Toiyabe Title | ||
| -- | Premium Title Agency Inc | ||
| $170,000 | Founders Title Co | ||
| $150,000 | First Centennial Title Co | ||
| -- | -- | ||
| $29,000 | First American Title Co | ||
| $29,000 | -- | ||
| $29,000 | -- | ||
| -- | -- | ||
| $29,000 | First American Title Co | ||
| -- | -- | ||
| -- | -- | ||
| -- | -- |
We collect this data history from publicly available records. To have your information removed, we recommend requesting removal directly through your county’s website.
| Date | Status | Borrower | Loan Amount |
|---|---|---|---|
| Open | $582,000 | ||
| Previous Owner | $167,000 | ||
| Previous Owner | $125,000 | ||
| Previous Owner | $187,750 | ||
| Previous Owner | $225,000 | ||
| Previous Owner | $164,983 |
We collect this data history from publicly available records. To have your information removed, we recommend requesting removal directly through your county’s website.
| Date | Event | Price | List to Sale | Price per Sq Ft |
|---|---|---|---|---|
| 11/02/2012 11/02/12 | Rented | $699 | -6.8% | -- |
| 11/02/2012 11/02/12 | Under Contract | -- | -- | -- |
| 09/26/2012 09/26/12 | For Rent | $750 | -- | -- |
We collect this data history from publicly available records. To have your information removed, we recommend requesting removal directly through your county’s website.
| Year | Tax Paid | Tax Assessment Tax Assessment Total Assessment is a certain percentage of the fair market value that is determined by local assessors to be the total taxable value of land and additions on the property. | Land | Improvement |
|---|---|---|---|---|
| 2026 | $921 | $75,042 | $56,338 | $18,704 |
| 2024 | $1,069 | $72,135 | $53,550 | $18,585 |
| 2023 | $1,069 | $71,702 | $55,503 | $16,199 |
| 2022 | $990 | $57,052 | $43,785 | $13,267 |
| 2021 | $919 | $45,272 | $31,878 | $13,394 |
| 2020 | $865 | $41,776 | $28,256 | $13,520 |
| 2019 | $823 | $39,498 | $26,964 | $12,534 |
| 2018 | $785 | $28,818 | $16,538 | $12,280 |
| 2017 | $757 | $28,774 | $16,538 | $12,236 |
| 2016 | $738 | $26,620 | $14,648 | $11,972 |
| 2015 | $739 | $24,746 | $12,758 | $11,988 |
| 2014 | -- | $20,773 | $8,694 | $12,079 |
| 2013 | -- | $18,518 | $6,899 | $11,619 |
Landlord's Agent in 2012
Amber Fuller-McDade
Realty Boulevard
(775) 247-8123
29 Total Sales
A
Tenant's Agent in 2012
Amber McDade
First Choice Realty 500
Source: Northern Nevada Regional MLS
MLS Number: 120011970
APN: 011-233-03
Disclaimer: Certain information contained herein is derived from information provided by parties other than Homes.com. All information provided is deemed reliable, but is not guaranteed to be accurate and should be independently verified.
IDX information is provided exclusively for personal, non-commercial use, and may not be used for any purpose other than to identify prospective properties consumers may be interested in purchasing. Information is deemed reliable but not guaranteed. The content relating to real estate for sale on this web site comes in part from the Broker Reciprocity/ IDX program of the Northern Nevada Regional Multiple Listing Service°. Real estate listings held by brokerage firms other than Ten-X are marked with the Broker Reciprocity logo and detailed information about those listings includes the name of the listing brokerage. Any use of the content other than by a search performed by a consumer looking to purchase or rent real estate is prohibited. © 2026 Northern Nevada Regional Multiple Listing Service® MLS. All rights reserved.
Ask me questions while you tour the home.